Brand new construction RANCHER offering over 2,400 SQUARE FEET of thoughtfully designed living space all on one level! This home features a desirable split bedroom floor plan and an expansive family room with a cathedral ceiling that opens seamlessly to the kitchen and dining area—perfect for everyday living and entertaining. Also, as you enter there is a fabulous room perfect for den, office or just to have a little space to yourself! Enjoy luxurious LVP flooring throughout and gorgeous granite countertops in the fabulous, bright and big kitchen, baths, and utility room. Plus a 2 car attached garage and plenty of off street parking on your new concrete driveway. Front porch to spot the comings and back porch for you to go to to unwind! The spacious primary suite boasts a tray ceiling and two oversized walk-in closets, while additional bedrooms on the opposite side of the house; provide privacy and comfort. Walk up storage accessed from the permanent garage steps and pull down storage from one of the huge primary bedroom closets!! Relax and unwind while taking in peaceful backyard views that border public park space. All of this—brand new and beautifully finished—for only $474,900.
New construction
$474,900
116 Nina Ln, Fruitland, MD 21826
3beds
2,433sqft
Single Family Residence
Built in 2025
0.38 Acres Lot
$467,900 Zestimate®
$195/sqft
$17/mo HOA
What's special
All on one levelLuxurious lvp flooring throughoutFront porch
- 8 days
- 213
- 12
Likely to sell faster than
Zillow last checked:
Listing updated:
Listed by:
Laurie Cannon 410-749-1818,
ERA Martin Associates 4107491818
Source: Bright MLS,MLS#: MDWC2025394
Facts & features
Interior
Bedrooms & bathrooms
- Bedrooms: 3
- Bathrooms: 2
- Full bathrooms: 2
- Main level bathrooms: 2
- Main level bedrooms: 3
Basement
- Area: 0
Heating
- Heat Pump, Electric
Cooling
- Central Air, Electric
Appliances
- Included: Microwave, Dishwasher, Exhaust Fan, Oven/Range - Electric, Refrigerator, Water Heater, Electric Water Heater
- Laundry: Main Level
Features
- Attic, Bathroom - Walk-In Shower, Bathroom - Tub Shower, Breakfast Area, Ceiling Fan(s), Combination Kitchen/Dining, Entry Level Bedroom, Family Room Off Kitchen, Open Floorplan, Eat-in Kitchen, Kitchen - Gourmet, Kitchen Island, Primary Bath(s), Recessed Lighting, Upgraded Countertops, Walk-In Closet(s)
- Flooring: Luxury Vinyl
- Doors: Atrium
- Windows: Insulated Windows
- Has basement: No
- Has fireplace: No
Interior area
- Total structure area: 2,433
- Total interior livable area: 2,433 sqft
- Finished area above ground: 2,433
- Finished area below ground: 0
Property
Parking
- Total spaces: 2
- Parking features: Garage Faces Front, Concrete, Attached, Driveway, On Street, Off Street
- Attached garage spaces: 2
- Has uncovered spaces: Yes
Accessibility
- Accessibility features: 2+ Access Exits
Features
- Levels: One
- Stories: 1
- Exterior features: Lighting
- Pool features: None
Lot
- Size: 0.38 Acres
- Features: Backs - Open Common Area, Adjoins - Public Land, Cleared, Front Yard, Landscaped, SideYard(s)
Details
- Additional structures: Above Grade, Below Grade
- Parcel number: 2316039497
- Zoning: R1A
- Special conditions: Standard
Construction
Type & style
- Home type: SingleFamily
- Architectural style: Ranch/Rambler
- Property subtype: Single Family Residence
Materials
- Frame
- Foundation: Crawl Space
- Roof: Architectural Shingle
Condition
- Excellent
- New construction: Yes
- Year built: 2025
Utilities & green energy
- Sewer: Public Sewer
- Water: Public
- Utilities for property: Electricity Available, Phone Available
Community & HOA
Community
- Subdivision: East Field
HOA
- Has HOA: Yes
- HOA fee: $200 annually
Location
- Region: Fruitland
- Municipality: Fruitland
Financial & listing details
- Price per square foot: $195/sqft
- Tax assessed value: $24,300
- Annual tax amount: $448
- Date on market: 11/8/2026
- Listing agreement: Exclusive Right To Sell
- Listing terms: Cash,Conventional,FHA,Rural Development,USDA Loan,VA Loan,State GI Loan
- Ownership: Fee Simple
Estimated market value
$467,900
$445,000 - $491,000
Not available
Price history
| Date | Event | Price |
|---|---|---|
| 11/8/2026 | Listed for sale | $474,900$195/sqft |
Source:  Bright MLS #MDWC2025394 Report a problem | ||
| 6/4/2026 | Listing removed | $474,900$195/sqft |
Source: Bright MLS #MDWC2021188 Report a problem | ||
| 5/22/2026 | Pending sale | $474,900$195/sqft |
Source: Bright MLS #MDWC2021188 Report a problem | ||
| 4/16/2026 | Contingent | $474,900$195/sqft |
Source: Bright MLS #MDWC2021188 Report a problem | ||
| 1/16/2026 | Listed for sale | $474,900+659.8%$195/sqft |
Source: Bright MLS #MDWC2021188 Report a problem | ||
| 9/7/2022 | Listing removed | -- |
Source: Owner Report a problem | ||
| 6/9/2022 | Listed for sale | $62,500+21.4%$26/sqft |
Source: Owner Report a problem | ||
| 8/30/2021 | Listing removed | -- |
Source: Owner Report a problem | ||
| 6/15/2021 | Price change | $51,500-25.9%$21/sqft |
Source: Owner Report a problem | ||
| 6/1/2021 | Listed for sale | $69,500+44.8%$29/sqft |
Source: Owner Report a problem | ||
| 10/26/2020 | Sold | $48,000+31.5%$20/sqft |
Source: Public Record Report a problem | ||
| 5/7/2017 | Listing removed | $36,500$15/sqft |
Source: ERA Martin Associates #503953 Report a problem | ||
| 5/14/2016 | Listed for sale | $36,500$15/sqft |
Source: ERA Martin Associates #503953 Report a problem | ||
Public tax history
| Year | Property taxes | Tax assessment |
|---|---|---|
| 2026 | $2,978 +1212% | $24,300 |
| 2025 | $227 -50.8% | $24,300 |
| 2024 | $461 +1.3% | $24,300 |
| 2023 | $455 -1.1% | $24,300 |
| 2022 | $461 -3.3% | $24,300 |
| 2021 | $476 | $24,300 |
| 2020 | $476 -0.3% | $24,300 |
| 2019 | $478 -0.9% | $24,300 |
| 2018 | $482 -11.6% | $24,300 |
| 2017 | $545 +55% | $24,300 |
| 2016 | $352 | $24,300 -31.2% |
| 2015 | $352 | $35,300 |
| 2014 | $352 | $35,300 |
| 2013 | -- | $35,300 -12.4% |
| 2012 | -- | $40,300 |
| 2011 | -- | $40,300 |
| 2010 | -- | $40,300 -51% |
| 2009 | -- | $82,320 +24.8% |
| 2008 | -- | $65,986 +32.9% |
| 2007 | -- | $49,653 +49% |
| 2006 | -- | $33,320 +43.5% |
| 2005 | -- | $23,222 +76.9% |
| 2004 | -- | $13,126 +333.2% |
| 2003 | -- | $3,030 |
Find assessor info on the county website
Monthly payment
Est. payment
Payment breakdown
Explore the cost of this home by adjusting the details. Changes won't be saved.Climate risks
Neighborhood: 21826
Nearby schools
Schools provided by the listing agent
- Elementary: Fruitland Primary School
- Middle: Bennett
- High: Parkside
- District: Wicomico County Public Schools
Source: Bright MLS. This data may not be complete. We recommend contacting the local school district to confirm school assignments for this home.
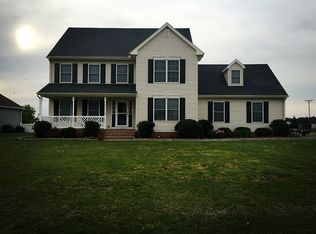

Similar homes
- $345,0004 bd2 ba1.8k sqftNone Available, Fruitland, MD 21826For Sale
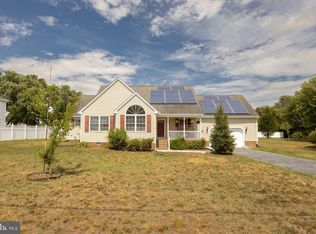
 MLS ID #MDWC2023392, Donna Harrington, Coldwell Banker Realty. Bright MLS
- $379,9005 bd4 ba3k sqftNone Available, Salisbury, MD 21801For Sale
 MLS ID #MDWC2025468, Greg Johnson, ERA Martin Associates. Bright MLS
- $475,0005 bd6 ba2.7k sqftNone Available, Salisbury, MD 21801For Sale
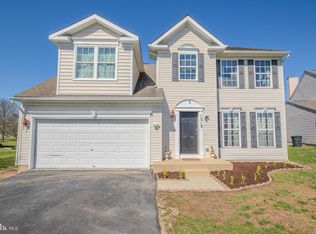 MLS ID #MDWC2022072, David Capobianco, ERA Martin Associates. Bright MLS
- $460,0003 bd2 ba2.2k sqftNone Available, Salisbury, MD 21804New Construction
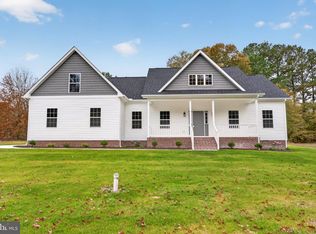 MLS ID #MDWC2021636, Brandon Brittingham, EXP Realty, LLC. Bright MLS
- $460,0004 bd3 ba2.5k sqftNone Available, Salisbury, MD 21801For SaleMLS ID #MDWC2023988, Charlene L. Reaser, EXP Realty, LLC. Bright MLS
- $465,0004 bd3 ba2.3k sqftNone Available, Salisbury, MD 21804For SaleMLS ID #MDWC2024132, Nicole Schreibstein Abbott, Northrop Realty. Bright MLS
- $395,0003 bd3 ba2.1k sqftNone Available, Salisbury, MD 21804For SaleMLS ID #MDWC2025384, Nancy Ashley, ERA Martin Associates. Bright MLS
- $409,9903 bd3 ba1.9k sqftNone Available, Salisbury, MD 21801For SaleMLS ID #MDWC2024852, Rich Barr, EXP Realty, LLC. Bright MLS
- $389,9003 bd3 ba2.4k sqftNone Available, Salisbury, MD 21801For SaleMLS ID #MDWC2024950, Rebecca Ward, Coldwell Banker Premier - Rehoboth. Bright MLS
- $545,0004 bd4 ba2.4k sqftNone Available, Salisbury, MD 21801For SaleMLS ID #MDWC2023958, Jess Corbin, ERA Martin Associates. Bright MLS
- $399,9003 bd2 ba1.8k sqftNone Available, Salisbury, MD 21804For SaleMLS ID #MDWC2024464, Anna Prandy, Coldwell Banker Realty. Bright MLS
- $345,5033 bd3 ba1.5k sqftNone Available, Salisbury, MD 21801For SaleMLS ID #MDWC2025362, Donna Harrington, Coldwell Banker Realty. Bright MLS
- $575,0004 bd3 ba3k sqftNone Available, Salisbury, MD 21801For SaleMLS ID #MDWC2024746, Darron Whitehead, Whitehead Real Estate Exec.. Bright MLS
- $449,9004 bd3 ba2.5k sqft10590 Rosewood Ct, Princess Anne, MD 21853For SaleMLS ID #MDSO2007832, Julie B. Swift, The Land Group. Bright MLS
- $399,9004 bd3 ba1.9k sqftNone Available, Salisbury, MD 21801For SaleMLS ID #MDWC2021920, Bob Sinagra, EXP Realty, LLC. Bright MLS
- $449,9004 bd3 ba2.1k sqft11395 Hayman Dr, Princess Anne, MD 21853For SaleMLS ID #MDSO2007682, Kelsey Custer, Berkshire Hathaway HomeServices PenFed Realty. Bright MLS
- $299,0003 bd2 ba1.4k sqftNone Available, Salisbury, MD 21801For SaleMLS ID #MDWC2024974, Heidi Thomas, Atlantic Shores Sotheby's International Realty. Bright MLS
- $399,0004 bd3 ba2.8k sqftNone Available, Salisbury, MD 21804For SaleMLS ID #MDWC2023328, Sally Todd Stout, Berkshire Hathaway HomeServices PenFed Realty - OP. Bright MLS
- $319,9994 bd2 ba2k sqftNone Available, Salisbury, MD 21804For SaleMLS ID #MDWC2025330, Elodie Pereira, Realty Advantage of Maryland LLC. Bright MLS
- $349,9904 bd2 ba1.7k sqftNone Available, Salisbury, MD 21801New ConstructionBright MLS
