**Professional photos coming soon** Welcome home! This charming two story home offers 4 bedrooms and 2 full bathrooms, providing a flexible layout with plenty of space. As you approach the home, you'll find a wheelchair ramp leading to the front entrance for added convenience and accessibility. The inviting living room features beautiful wood beam ceilings and a cozy fireplace, creating a warm and welcoming atmosphere. The kitchen is equipped with new cabinets, quartz countertops and stainless steel appliances. Enjoy additional living space in the sunroom, perfect for relaxing or enjoying your morning coffee. The main level features one bedroom and a full bathroom, while the upper level offers three additional bedrooms and another full bathroom. Step outside to enjoy the deck, offering a great space for outdoor entertaining. Additional highlights include a shed in the backyard and a spacious garage with a large attic and separate bonus room. A new septic system was installed in 2020 and the roof was recently replaced. Don't miss the opportunity to make this home your own!
For sale
$319,999
30365 Zion Rd, Salisbury, MD 21804
4beds
2,000sqft
Single Family Residence
Built in 1937
0.58 Acres Lot
$314,600 Zestimate®
$160/sqft
$-- HOA
What's special
Cozy fireplaceShed in the backyardBeautiful wood beam ceilingsStainless steel appliancesQuartz countertops
- 4 days
- 689
- 90
Likely to sell faster than
Zillow last checked:
Listing updated:
Listed by:
Elodie Pereira 301-337-5887,
Realty Advantage of Maryland LLC 3018819800
Source: Bright MLS,MLS#: MDWC2025330
Facts & features
Interior
Bedrooms & bathrooms
- Bedrooms: 4
- Bathrooms: 2
- Full bathrooms: 2
- Main level bathrooms: 1
- Main level bedrooms: 1
Basement
- Area: 0
Heating
- Central
Cooling
- Central Air, Electric
Appliances
- Included: Electric Water Heater
Features
- Attic, Entry Level Bedroom, Family Room Off Kitchen, Kitchen Island
- Flooring: Carpet
- Basement: Unfinished
- Number of fireplaces: 1
Interior area
- Total structure area: 2,000
- Total interior livable area: 2,000 sqft
- Finished area above ground: 2,000
- Finished area below ground: 0
Property
Parking
- Total spaces: 1
- Parking features: Storage, Garage Faces Side, Driveway, Attached
- Attached garage spaces: 1
- Has uncovered spaces: Yes
Accessibility
- Accessibility features: Other
Features
- Levels: Three
- Stories: 3
- Pool features: None
Lot
- Size: 0.58 Acres
Details
- Additional structures: Above Grade, Below Grade
- Parcel number: 2305041058
- Zoning: R15
- Special conditions: Standard
Construction
Type & style
- Home type: SingleFamily
- Architectural style: Farmhouse/National Folk
- Property subtype: Single Family Residence
Materials
- Frame, Block
- Foundation: Block
- Roof: Shingle
Condition
- New construction: No
- Year built: 1937
Utilities & green energy
- Sewer: On Site Septic
- Water: Well
Community & HOA
Community
- Subdivision: None Available
HOA
- Has HOA: No
Location
- Region: Salisbury
Financial & listing details
- Price per square foot: $160/sqft
- Tax assessed value: $165,533
- Annual tax amount: $1,476
- Date on market: 11/5/2026
- Listing agreement: Exclusive Agency
- Ownership: Fee Simple
Estimated market value
$314,600
$299,000 - $330,000
$1,870/mo
Price history
| Date | Event | Price |
|---|---|---|
| 11/5/2026 | Listed for sale | $319,999+178.3%$160/sqft |
Source:  Bright MLS #MDWC2025330 Report a problem | ||
| 7/29/2026 | Sold | $115,000+29.2%$58/sqft |
Source: Public Record Report a problem | ||
| 12/31/1996 | Sold | $89,000$45/sqft |
Source: Public Record Report a problem | ||
Public tax history
| Year | Property taxes | Tax assessment |
|---|---|---|
| 2026 | $1,331 +2.1% | $165,533 +9.2% |
| 2025 | $1,303 -2.4% | $151,600 +8.9% |
| 2024 | $1,335 +5.5% | $139,233 +9.7% |
| 2023 | $1,266 +8.5% | $126,867 +10.8% |
| 2022 | $1,167 -0.7% | $114,500 +1.4% |
| 2021 | $1,176 +1.4% | $112,967 +1.4% |
| 2020 | $1,160 +0.8% | $111,433 +1.4% |
| 2019 | $1,150 +5.8% | $109,900 +6.3% |
| 2018 | $1,087 +0.8% | $103,367 +6.7% |
| 2017 | $1,078 +7% | $96,833 +7.2% |
| 2016 | $1,008 | $90,300 |
| 2015 | $1,008 | $90,300 |
| 2014 | $1,008 | $90,300 -19.4% |
| 2013 | -- | $112,000 |
| 2012 | -- | $112,000 |
| 2011 | -- | $112,000 -31.1% |
| 2010 | -- | $162,650 +11.6% |
| 2009 | -- | $145,806 +13.1% |
| 2008 | -- | $128,963 +15% |
| 2007 | -- | $112,120 +7.4% |
| 2006 | -- | $104,432 +7.9% |
| 2005 | -- | $96,746 +8.6% |
| 2004 | -- | $89,060 +1.7% |
| 2003 | -- | $87,530 +1.8% |
| 2002 | -- | $86,000 +1.8% |
| 2001 | -- | $84,470 |
Find assessor info on the county website
Monthly payment
Est. payment
Payment breakdown
Explore the cost of this home by adjusting the details. Changes won't be saved.Climate risks
Neighborhood: 21804
Nearby schools
Schools provided by the listing agent
- District: Wicomico County Public Schools
Source: Bright MLS. This data may not be complete. We recommend contacting the local school district to confirm school assignments for this home.
Similar homes
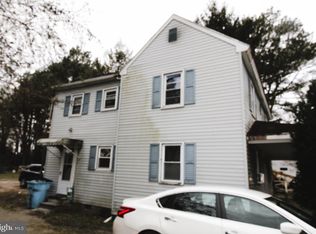
- $374,9003 bd3 ba1.8k sqftNone Available, Salisbury, MD 21804For Sale
 MLS ID #MDWC2023978, Donna Harrington, Coldwell Banker Realty. Bright MLS
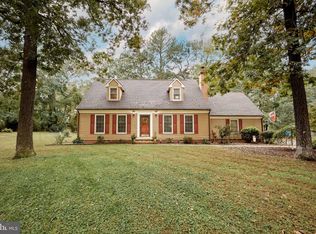
- $324,9904 bd2 ba2.3k sqftNone Available, Salisbury, MD 21801For Sale
 MLS ID #MDWC2024514, Von Kirchhoff, EXP Realty, LLC. Bright MLS
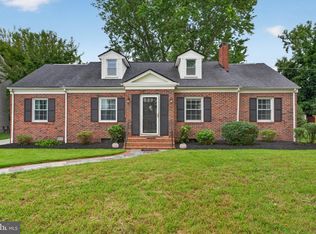
- $329,5005 bd3 ba2.2k sqftNone Available, Salisbury, MD 21804For Sale
 MLS ID #MDWC2023864, Julia Bellamy, Long & Foster Real Estate, Inc.. Bright MLS
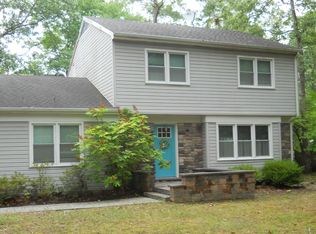
- $349,5003 bd2 ba1.8k sqftNone Available, Salisbury, MD 21804For Sale
 MLS ID #MDWC2023460, Chrystianna Wilkins-Gosnell, Keller Williams Realty. Bright MLS
- $279,9003 bd2 ba2.2k sqftNone Available, Salisbury, MD 21804For SaleMLS ID #MDWC2022936, Mr. Colby B Phippin, RE/MAX Advantage Realty. Bright MLS
- $399,0004 bd3 ba2.8k sqftNone Available, Salisbury, MD 21804For SaleMLS ID #MDWC2023328, Sally Todd Stout, Berkshire Hathaway HomeServices PenFed Realty - OP. Bright MLS
- $280,0003 bd2 ba1.3k sqftNone Available, Salisbury, MD 21804For SaleMLS ID #MDWC2025062, Dale King, Real Broker, LLC. Bright MLS
- $288,9003 bd2 ba1.2k sqftNone Available, Salisbury, MD 21801For SaleMLS ID #MDWC2023646, Jaime Cortes, Coldwell Banker Realty. Bright MLS
- $340,0004 bd3 ba2.2k sqftNone Available, Salisbury, MD 21801For SaleMLS ID #MDWC2025134, Barbara DeTota, ERA Martin Associates. Bright MLS
- $274,9003 bd1 ba1.2k sqftNone Available, Salisbury, MD 21804For SaleMLS ID #MDWC2024184, Barb McPhail, Douglas Realty LLC. Bright MLS
- $289,9003 bd1 ba1k sqftNone Available, Salisbury, MD 21804For SaleMLS ID #MDWC2023700, Bob Heim, ERA Martin Associates. Bright MLS
- $347,4993 bd2 ba2.1k sqftNone Available, Salisbury, MD 21801For SaleMLS ID #MDWC2023842, Holly Worthington, Worthington Realty Group, LLC. Bright MLS
- $235,0003 bd2 ba1.1k sqftNone Available, Salisbury, MD 21804For SaleMLS ID #MDWC2025130, Barbara DeTota, ERA Martin Associates. Bright MLS
- $265,0003 bd2 ba1.2k sqftNone Available, Salisbury, MD 21804For SaleMLS ID #MDWC2022976, Jaime Cortes, Coldwell Banker Realty. Bright MLS
- $354,9904 bd2 ba2.4k sqftNone Available, Delmar, MD 21875For SaleMLS ID #MDWC2023810, Charlene L. Reaser, EXP Realty, LLC. Bright MLS
- $465,0004 bd3 ba2.3k sqftNone Available, Salisbury, MD 21804For SaleMLS ID #MDWC2024132, Nicole Schreibstein Abbott, Northrop Realty. Bright MLS
- $439,5003 bd3 ba2.4k sqftNone Available, Salisbury, MD 21804For SaleMLS ID #MDWC2025290, Frances Sterling, ERA Martin Associates. Bright MLS
- $255,0003 bd2 ba1.7k sqftNone Available, Salisbury, MD 21804For SaleMLS ID #MDWC2023128, Barbara DeTota, ERA Martin Associates. Bright MLS
- $210,0002 bd1 ba1k sqftNone Available, Salisbury, MD 21804For SaleMLS ID #MDWC2024384, Dale King, Real Broker, LLC. Bright MLS
- $379,9004 bd5 ba1.8k sqftNone Available, Delmar, MD 21875For SaleMLS ID #MDWC2024856, Isnaille Paul, Fathom Realty MD, LLC. Bright MLS
