Contemporary home for all seasons, offering the perfect blend of comfort and functionality. At 2000+ square feet, the traditional floor plan includes a cozy galley kitchen equipped with modern appliances, seamlessly connecting to the ample dining area, ideal for entertaining. For solitude, there are five comfortable bedrooms and 2.5 bathrooms. Primary bedroom and full bath are located on the main floor. Outside, admire the crafted stone hardscaping pathways, deck and play area. Partially wooded, this .54 acre corner lot provides a serene backdrop for your enjoyment. Situated in the friendly neighborhood of Kilbirnie Estates, an established community. Nearby is a county-maintained Kilbirnie Park which features over 2 acres of amenities including basketball, tennis, pickleball, soccer and lacrosse. Round out these numerous features with off-street parking on your paved circle drive to truly recognize this property may become your haven and a place to call home any time of the year.
For sale
$367,000
5819 Kirknewton Dr, Salisbury, MD 21804
5beds
2,232sqft
:
Get pre-qualified$2,443/mo
Single Family Residence
Built in 1975
0.54 Acres Lot
$-- Zestimate®
$164/sqft
$-- HOA
What's special
Modern appliancesCozy galley kitchenTraditional floor plan
- 13 days |
- 475 |
- 26 |
Likely to sell faster than
Zillow last checked:
Listing updated:
Listed by:
Julia Bellamy 410-430-6479,
Long & Foster Real Estate, Inc. 4105463211
Source: Bright MLS,MLS#: MDWC2023864
Facts & features
Interior
Bedrooms & bathrooms
- Bedrooms: 5
- Bathrooms: 3
- Full bathrooms: 2
- 1/2 bathrooms: 1
- Main level bathrooms: 2
- Main level bedrooms: 1
Rooms
- Room types: Exercise Room, Laundry, Media Room
Exercise room
- Level: Main
Laundry
- Level: Main
Media room
- Level: Main
Heating
- Heat Pump, Electric
Cooling
- Central Air, Heat Pump, Electric
Appliances
- Included: Built-In Range, Cooktop, Dishwasher, Microwave, Refrigerator, Water Heater, Electric Water Heater
- Laundry: Has Laundry, Laundry Room
Features
- Ceiling Fan(s), Combination Kitchen/Dining, Entry Level Bedroom, Floor Plan - Traditional, Kitchen - Galley, Dry Wall
- Flooring: Carpet, Hardwood, Vinyl
- Doors: Sliding Glass
- Has basement: No
- Has fireplace: No
- Fireplace features: Pellet Stove
Interior area
- Total structure area: 2,232
- Total interior livable area: 2,232 sqft
- Finished area above ground: 2,232
- Finished area below ground: 0
Property
Parking
- Total spaces: 4
- Parking features: Asphalt, Off Street, Driveway
- Uncovered spaces: 4
Accessibility
- Accessibility features: Accessible Entrance, Accessible Approach with Ramp
Features
- Levels: One and One Half
- Stories: 1.5
- Patio & porch: Deck, Patio
- Exterior features: Extensive Hardscape, Play Area
- Pool features: None
- Fencing: Wood
Lot
- Size: 0.54 Acres
- Features: Corner Lot, Wooded, Front Yard, Rear Yard, SideYard(s), Corner Lot/Unit
Details
- Additional structures: Above Grade, Below Grade, Outbuilding
- Parcel number: 2305075653
- Zoning: AR
- Special conditions: Standard
- Other equipment: Negotiable
Construction
Type & style
- Home type: SingleFamily
- Architectural style: Contemporary
- Property subtype: Single Family Residence
Materials
- Vinyl Siding, Stick Built
- Foundation: Block
- Roof: Asphalt
Condition
- Good
- New construction: No
- Year built: 1975
Utilities & green energy
- Sewer: Private Sewer
- Water: Private
- Utilities for property: Cable Connected, Cable
Green energy
- Energy efficient items: Fireplace/Wood Stove
Community & HOA
Community
- Subdivision: Kilbirnie Estates
HOA
- Has HOA: No
Location
- Region: Salisbury
Financial & listing details
- Price per square foot: $164/sqft
- Tax assessed value: $291,233
- Annual tax amount: $2,452
- Date on market: 7/25/2026
- Listing agreement: Exclusive Right To Sell
- Listing terms: Assumable,Cash,Conventional
- Inclusions: Dishwasher, Microwave, Cooktop, Stove, Refrigerator W / Ice Maker, Wood / Pellet Stove, Storage Shed, Existing Ww Carpet, Ceiling And Exhaust Fans
- Ownership: Fee Simple
- Road surface type: Black Top, Paved
Estimated market value
Not available
Estimated sales range
Not available
Not available
Price history
| Date | Event | Price |
|---|---|---|
| 7/25/2026 | Listed for sale | $367,000+16.5%$164/sqft |
Source:  Bright MLS #MDWC2023864 Report a problem Bright MLS #MDWC2023864 Report a problem | ||
| 10/7/2021 | Sold | $315,000+53.7%$141/sqft |
Source: Bright MLS #MDWC2000734 Report a problem | ||
| 3/24/2005 | Sold | $205,000+71%$92/sqft |
Source: Public Record Report a problem | ||
| 6/6/2001 | Sold | $119,900$54/sqft |
Source: Public Record Report a problem | ||
Public tax history
| Year | Property taxes | Tax assessment |
|---|---|---|
| 2025 | $2,537 +12.4% | $266,000 +13% |
| 2024 | $2,257 +10.5% | $235,367 +15% |
| 2023 | $2,042 +15.1% | $204,733 +17.6% |
| 2022 | $1,774 -1.3% | $174,100 +0.8% |
| 2021 | $1,798 +0.8% | $172,767 +0.8% |
| 2020 | $1,784 +0.2% | $171,433 +0.8% |
| 2019 | $1,780 -0.5% | $170,100 |
| 2018 | $1,789 -3.2% | $170,100 |
| 2017 | $1,849 +52.9% | $170,100 -1.4% |
| 2016 | $1,209 | $172,600 +8% |
| 2015 | $1,209 | $159,767 +8.7% |
| 2014 | $1,209 | $146,933 +9.6% |
| 2013 | -- | $134,100 |
| 2012 | -- | $134,100 |
| 2011 | -- | $134,100 -32.3% |
| 2010 | -- | $198,160 +11.1% |
| 2009 | -- | $178,400 +12.5% |
| 2008 | -- | $158,640 +14.2% |
| 2007 | -- | $138,880 +6.9% |
| 2006 | -- | $129,856 +7.5% |
| 2005 | -- | $120,833 +8.1% |
| 2004 | -- | $111,810 +4.1% |
| 2003 | -- | $107,436 +4.2% |
| 2002 | -- | $103,063 +4.4% |
| 2001 | -- | $98,690 |
Find assessor info on the county website
Monthly payment
Est. payment
Payment breakdown
Explore the cost of this home by adjusting the details. Changes won't be saved.Climate risks
Neighborhood: 21804
Nearby schools
GreatSchools rating
- 6/10Pittsville Elementary & Middle SchoolGrades: 4-8Distance: 5.4 mi
- 2/10Wicomico High SchoolGrades: 9-12Distance: 4.1 mi
- 7/10Willards Elementary SchoolGrades: PK-3Distance: 8.6 mi
Schools provided by the listing agent
- Elementary: Beaver Run
- Middle: Wicomico
- High: Wicomico
- District: Wicomico County Public Schools
Source: Bright MLS. This data may not be complete. We recommend contacting the local school district to confirm school assignments for this home.
- $285,100-- bd1 ba1.6k sqft32030 Mount Hermon Rd, Salisbury, MD 21804Off Market
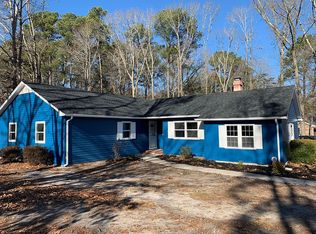
- $327,4003 bd2 ba2.1k sqft5822 Kirknewton Dr, Salisbury, MD 21804Off Market
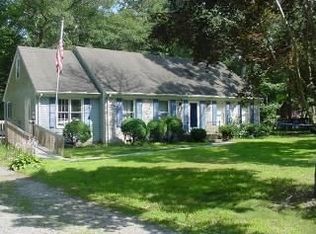
- $263,5004 bd2 ba2k sqft5839 Kirknewton Dr, Salisbury, MD 21804Off Market
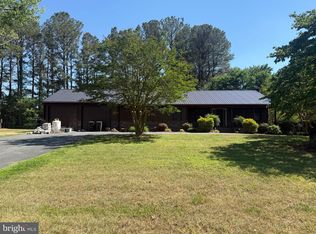
- $304,800-- bd2 ba2.3k sqft31952 Mount Hermon Rd, Salisbury, MD 21804Off Market
- $283,4003 bd2 ba1.6k sqft31963 Buckhaven Ct, Salisbury, MD 21804Off Market
- $252,300-- bd1 ba1.4k sqft5834 Kirknewton Dr, Salisbury, MD 21804Off Market
- $314,7003 bd2 ba1.6k sqft31912 Mount Hermon Rd, Salisbury, MD 21804Off Market
- $287,800-- bd2 ba976 sqft31935 Twilleys Bridge Rd, Salisbury, MD 21804Off Market
A local agent can set up tours, give advice and negotiate with sellers.
A local lender can help you make sure your offer is ready when you are.
Similar homes
- $349,9003 bd2 ba1.8k sqftNone Available, Salisbury, MD 21804For Sale

 MLS ID #MDWC2023292, Donna Harrington, Coldwell Banker Realty. Bright MLS
 - $359,9003 bd2 ba2.1k sqftNone Available, Salisbury, MD 21801For Sale
 MLS ID #MDWC2023842, Holly Worthington, Worthington Realty Group, LLC. Bright MLS
 - $390,0003 bd2 ba1.9k sqftNone Available, Salisbury, MD 21804For Sale
 MLS ID #MDWC2022980, Chris Lilly, Delmarva Real Estate. Bright MLS
 - $399,0003 bd2 ba1.3k sqft31004 Nassawango Church Rd, Salisbury, MD 21804For Sale By Owner

- $359,9003 bd3 ba1.5k sqftNone Available, Salisbury, MD 21804For SaleMLS ID #MDWC2023000, Kim Jones, Karson Keys. Bright MLS
- $349,5003 bd2 ba1.8k sqftNone Available, Salisbury, MD 21804For SaleMLS ID #MDWC2023460, Chrystianna Wilkins-Gosnell, Keller Williams Realty. Bright MLS
- $495,0004 bd3 ba2.7k sqftNone Available, Salisbury, MD 21804For SaleMLS ID #MDWC2023526, Don Bailey, Coldwell Banker Realty. Bright MLS
- $420,0003 bd2 ba2.3k sqftNone Available, Salisbury, MD 21801For SaleMLS ID #MDWC2023844, Robyn White, Long & Foster Real Estate, Inc.. Bright MLS
- $--3 bd2 ba1.4k sqft6419 White Cove Dr, Salisbury, MD 21801AuctionAuction.com 2
- $369,9003 bd2 ba1.9k sqftNone Available, Delmar, MD 21875For SaleMLS ID #MDWC2023818, Amy Herr, Keller Williams Realty. Bright MLS
- $354,9004 bd3 ba2.2k sqftNone Available, Salisbury, MD 21801For SaleMLS ID #MDWC2021532, Barbara DeTota, ERA Martin Associates. Bright MLS
- $444,0003 bd2 ba2.2k sqftNone Available, Salisbury, MD 21804For SaleMLS ID #MDWC2022614, Alex Burrell-Hodges, Cottage Street Realty LLC. Bright MLS
- $399,0005 bd3 ba2.6k sqftNone Available, Salisbury, MD 21801For SaleMLS ID #MDWC2022892, Bethany Drew, Hileman Real Estate-Berlin. Bright MLS
- $285,0003 bd2 ba1.2k sqftNone Available, Salisbury, MD 21804For SaleMLS ID #MDWC2024134, Isnaille Paul, Fathom Realty MD, LLC. Bright MLS
- $349,9004 bd3 ba2k sqftNone Available, Salisbury, MD 21801For SaleMLS ID #MDWC2022784, Mr. William Brown, EXP Realty, LLC. Bright MLS
- $399,5003 bd2 ba1.8k sqftNone Available, Salisbury, MD 21804For SaleMLS ID #MDWC2023614, Jeani Warren, ERA Martin Associates. Bright MLS
- $264,0003 bd2 ba1.7k sqftNone Available, Salisbury, MD 21804For SaleMLS ID #MDWC2023128, Barbara DeTota, ERA Martin Associates. Bright MLS
- $439,0006 bd4 ba3.2k sqftNone Available, Salisbury, MD 21804For SaleMLS ID #MDWC2022560, Joe Hawkins, Hawkins Real Estate Company. Bright MLS
- $325,0002 bd2 ba1.3k sqftNone Available, Salisbury, MD 21804For SaleMLS ID #MDWC2022604, Donna Harrington, Coldwell Banker Realty. Bright MLS
- $409,9004 bd3 ba1.9k sqftNone Available, Salisbury, MD 21801For SaleMLS ID #MDWC2021920, Bob Sinagra, EXP Realty, LLC. Bright MLS
