Welcome to this charming Colonial ideally located near the Salisbury Park and Zoo, offering the perfect blend of comfort, convenience and modern updates. This home features three spacious bedrooms and two full baths and is designed for everyday living and entertainment. The updated kitchen provides a stylish and functional gathering space where the basement offers additional storage. Enjoy the convenience of an enclosed walkway connecting the hone to the garage providing easy access in every season. Outside, the in-ground sprinkler system helps keep the lawn lush and beautiful. Situated close to parks, shopping, dining and all that Salisbury has to offer, this inviting home is ready for its next owner.
For sale
$349,500
315 N Park Dr, Salisbury, MD 21804
3beds
1,830sqft
Single Family Residence
Built in 1941
0.34 Acres Lot
$289,600 Zestimate®
$191/sqft
$-- HOA
What's special
Basement offers additional storageUpdated kitchenThree spacious bedrooms
- 59 days |
- 207 |
- 6 |
Zillow last checked:
Listing updated:
Listed by:
Chrystianna Wilkins-Gosnell 443-614-7718,
Keller Williams Realty 3023600300
Source: Bright MLS,MLS#: MDWC2023460
Facts & features
Interior
Bedrooms & bathrooms
- Bedrooms: 3
- Bathrooms: 2
- Full bathrooms: 2
- Main level bathrooms: 1
- Main level bedrooms: 2
Rooms
- Room types: Living Room, Dining Room, Bedroom 2, Bedroom 3, Bedroom 4, Kitchen, Bedroom 1
Bedroom 1
- Level: Unspecified
- Area: 154 Square Feet
- Dimensions: 14 X 11
Bedroom 2
- Level: Unspecified
- Area: 117 Square Feet
- Dimensions: 13 X 9
Bedroom 3
- Level: Unspecified
- Area: 169 Square Feet
- Dimensions: 13 X 13
Bedroom 4
- Level: Unspecified
- Area: 221 Square Feet
- Dimensions: 17 X 13
Dining room
- Level: Unspecified
- Area: 81 Square Feet
- Dimensions: 9 X 9
Kitchen
- Level: Unspecified
- Area: 108 Square Feet
- Dimensions: 12 X 9
Living room
- Level: Unspecified
- Area: 221 Square Feet
- Dimensions: 17 X 13
Heating
- Radiator, Oil
Cooling
- Central Air, Electric
Appliances
- Included: Electric Water Heater
Features
- Basement: Partial
- Number of fireplaces: 1
- Fireplace features: Wood Burning
Interior area
- Total structure area: 1,830
- Total interior livable area: 1,830 sqft
- Finished area above ground: 1,830
Property
Parking
- Total spaces: 1
- Parking features: Garage Faces Rear, Attached
- Attached garage spaces: 1
Accessibility
- Accessibility features: None
Features
- Levels: Two
- Stories: 2
- Pool features: None
Lot
- Size: 0.34 Acres
Details
- Additional structures: Above Grade
- Parcel number: 9367
- Zoning: RESIDENTIAL
- Special conditions: Standard
Construction
Type & style
- Home type: SingleFamily
- Architectural style: Cape Cod
- Property subtype: Single Family Residence
Materials
- Frame, Stick Built
- Foundation: Block
- Roof: Asphalt
Condition
- New construction: No
- Year built: 1941
Utilities & green energy
- Sewer: Public Sewer
- Water: Public
- Utilities for property: Cable Connected
Community & HOA
Community
- Subdivision: None Available
HOA
- Has HOA: No
Location
- Region: Salisbury
- Municipality: SALISBURY
Financial & listing details
- Price per square foot: $191/sqft
- Tax assessed value: $258,100
- Annual tax amount: $1,559
- Date on market: 6/19/2026
- Listing agreement: Exclusive Right To Sell
- Listing terms: Cash,Conventional,FHA,USDA Loan,VA Loan
- Exclusions: None
- Ownership: Fee Simple
Estimated market value
$289,600
$269,000 - $310,000
$2,061/mo
Price history
| Date | Event | Price |
|---|---|---|
| 6/20/2026 | Listed for sale | $349,500+336.9%$191/sqft |
Source:  Bright MLS #MDWC2023460 Report a problem Bright MLS #MDWC2023460 Report a problem | ||
| 7/13/1989 | Sold | $80,000$44/sqft |
Source: Agent Provided Report a problem | ||
Public tax history
| Year | Property taxes | Tax assessment |
|---|---|---|
| 2025 | $1,559 -10% | $199,200 +10.3% |
| 2024 | $1,732 +7.1% | $180,633 +11.5% |
| 2023 | $1,617 +10.6% | $162,067 +12.9% |
| 2022 | $1,462 -1.6% | $143,500 +0.5% |
| 2021 | $1,486 +0.5% | $142,833 +0.5% |
| 2020 | $1,479 -0.1% | $142,167 +0.5% |
| 2019 | $1,481 +7.2% | $141,500 +7.7% |
| 2018 | $1,382 +3.5% | $131,400 +8.3% |
| 2017 | $1,336 +24.5% | $121,300 +9.1% |
| 2016 | $1,073 | $111,200 |
| 2015 | $1,073 | $111,200 |
| 2014 | $1,073 | $111,200 -9.5% |
| 2013 | -- | $122,900 |
| 2012 | -- | $122,900 |
| 2011 | -- | $122,900 -27.2% |
| 2010 | -- | $168,850 +11.2% |
| 2009 | -- | $151,826 +12.6% |
| 2008 | -- | $134,803 +14.5% |
| 2007 | -- | $117,780 +7.1% |
| 2006 | -- | $109,922 +7.7% |
| 2005 | -- | $102,066 +8.3% |
| 2004 | -- | $94,210 |
| 2003 | -- | $94,210 |
| 2002 | -- | $94,210 -1.2% |
| 2001 | -- | $95,350 |
Find assessor info on the county website
Monthly payment
Est. payment
Payment breakdown
Explore the cost of this home by adjusting the details. Changes won't be saved.Climate risks
Neighborhood: 21804
Nearby schools
GreatSchools rating
- 3/10Glen Avenue SchoolGrades: 2-5Distance: 1.1 mi
- 3/10Wicomico Middle SchoolGrades: 6-8Distance: 0.4 mi
- 2/10Wicomico High SchoolGrades: 9-12Distance: 0.2 mi
Schools provided by the listing agent
- Middle: Wicomico
- High: Wicomico
- District: Wicomico County Public Schools
Source: Bright MLS. This data may not be complete. We recommend contacting the local school district to confirm school assignments for this home.
- $167,600-- bd1 ba1.3k sqft217 N Park Dr, Salisbury, MD 21804Off Market
- $342,8003 bd2 ba1.5k sqft215 N Park Dr, Salisbury, MD 21804Off Market
- $287,4003 bd2 ba2.2k sqft219 N Park Dr, Salisbury, MD 21804Off Market
- $218,600-- bd1 ba1.5k sqft213 N Park Dr, Salisbury, MD 21804Off Market
- $228,500-- bd1 ba1.3k sqft112 Hillside Dr, Salisbury, MD 21804Off Market
- $272,7005 bd1 ba1.8k sqft224 Glen Ave, Salisbury, MD 21804Off Market
- $197,3002 bd1 ba988 sqft110 Hillside Dr, Salisbury, MD 21804Off Market
- $229,1003 bd2 ba1.2k sqft108 Hillside Dr, Salisbury, MD 21804Off Market
A local agent can set up tours, give advice and negotiate with sellers.
A local lender can help you make sure your offer is ready when you are.
Similar homes
- $330,0004 bd2 ba2.1k sqftNone Available, Salisbury, MD 21804For Sale

 MLS ID #MDWC2024096, Martinez Blake, Coldwell Banker Realty. Bright MLS
 - $359,9003 bd2 ba2.1k sqftNone Available, Salisbury, MD 21801For Sale
 MLS ID #MDWC2023842, Holly Worthington, Worthington Realty Group, LLC. Bright MLS
 - $260,0003 bd2 ba1.4k sqftNone Available, Salisbury, MD 21804For Sale
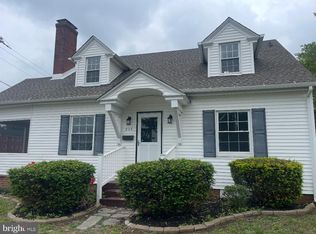 MLS ID #MDWC2023164, Donna O'Neill, Patterson-Schwartz-Hockessin. Bright MLS
 - $324,9003 bd3 ba1.5k sqftNone Available, Salisbury, MD 21804For Sale
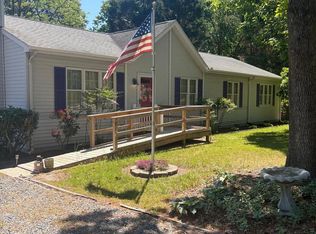 MLS ID #MDWC2023000, Kim Jones, Karson Keys. Bright MLS
 - $289,0004 bd2 ba1.5k sqftNone Available, Fruitland, MD 21804For SaleMLS ID #MDWC2022452, Tim Arnett, ERA Martin Associates. Bright MLS
- $319,9003 bd3 ba2.5k sqftNone Available, Salisbury, MD 21804For SaleMLS ID #MDWC2021698, Brad Rayfield, Coldwell Banker Realty. Bright MLS
- $390,0003 bd2 ba1.9k sqftNone Available, Salisbury, MD 21804For SaleMLS ID #MDWC2022980, Chris Lilly, Delmarva Real Estate. Bright MLS
- $339,9004 bd4 ba2k sqftNone Available, Salisbury, MD 21804For SaleMLS ID #MDWC2022948, Donna Harrington, Coldwell Banker Realty. Bright MLS
- $284,9003 bd2 ba1.2k sqftNone Available, Salisbury, MD 21804For SaleMLS ID #MDWC2022976, Jaime Cortes, Coldwell Banker Realty. Bright MLS
- $279,9003 bd1 ba1.2k sqftNone Available, Salisbury, MD 21804For SaleMLS ID #MDWC2024184, Barb McPhail, Douglas Realty LLC. Bright MLS
- $325,0003 bd2 ba1.3k sqftNone Available, Salisbury, MD 21801For SaleMLS ID #MDWC2024046, Bill Brown, Keller Williams Realty. Bright MLS
- $296,9004 bd2 ba1.3k sqftNone Available, Salisbury, MD 21804For SaleMLS ID #MDWC2023968, Donna Harrington, Coldwell Banker Realty. Bright MLS
- $285,0003 bd2 ba1.2k sqftNone Available, Salisbury, MD 21804For SaleMLS ID #MDWC2024134, Isnaille Paul, Fathom Realty MD, LLC. Bright MLS
- $339,0004 bd3 ba2k sqftNone Available, Salisbury, MD 21801For SaleMLS ID #MDWC2022784, Mr. William Brown, EXP Realty, LLC. Bright MLS
- $354,9004 bd3 ba2.2k sqftNone Available, Salisbury, MD 21801For SaleMLS ID #MDWC2021532, Barbara DeTota, ERA Martin Associates. Bright MLS
- $304,9993 bd2 ba1.3k sqftNone Available, Salisbury, MD 21801For SaleMLS ID #MDWC2023498, Bob Sinagra, EXP Realty, LLC. Bright MLS
- $245,0003 bd2 ba1.1k sqftNone Available, Salisbury, MD 21804For SaleMLS ID #MDWC2021464, Barbara DeTota, ERA Martin Associates. Bright MLS
- $255,0003 bd2 ba1.4k sqftNone Available, Salisbury, MD 21804For SaleMLS ID #MDWC2022674, Alexander McKenzie, Long & Foster Real Estate, Inc.. Bright MLS
- $325,0003 bd1 ba2.1k sqftNone Available, Fruitland, MD 21826For SaleMLS ID #MDWC2023364, John Terrell, ERA Martin Associates. Bright MLS
- $264,0003 bd2 ba1.7k sqftNone Available, Salisbury, MD 21804For SaleMLS ID #MDWC2023128, Barbara DeTota, ERA Martin Associates. Bright MLS
