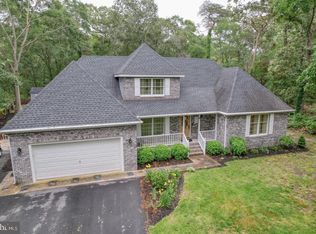
Welcome to this well-maintained 3-bedroom, 2-bathroom home in Laurel, DE, offering comfortable one-level living on a little over a half-acre lot. A covered front porch and attached 2-car garage provide a warm welcome, while the fenced backyard and storage shed add functionality and outdoor enjoyment. Step inside to a spacious living room featuring vaulted ceilings and a cozy gas fireplace, flowing seamlessly into the formal dining room. The kitchen is designed for both everyday living and entertaining with granite countertops, a tile backsplash, breakfast bar with seating, abundant cabinet space, and a bright breakfast area. Just off the kitchen, the sunroom offers the perfect place to relax while overlooking the backyard. The private primary suite features a sitting area, creating a peaceful retreat, along with a spacious ensuite bathroom complete with a dual sink vanity, soaking tub, and tile walk-in shower. On the opposite side of the home, two additional bedrooms share a full hall bathroom, providing privacy for family or guests. A dedicated laundry room with built-in cabinets adds extra convenience. Upstairs, the unfinished second level offers excellent storage or the opportunity to finish the space as a fourth bedroom, bonus room, home office, or flex space to suit your needs. With generous living spaces, quality finishes, and room to grow, this home is ready for its next owner. Schedule your private tour today!
For sale
$415,000
7847 Holly Branch Dr, Laurel, DE 19956
3beds
1,811sqft
:
Get pre-qualified$2,409/mo
Single Family Residence
Built in 2006
0.57 Acres Lot
$-- Zestimate®
$229/sqft
$13/mo HOA
What's special
Quality finishesComfortable one-level livingVaulted ceilingsCozy gas fireplaceGenerous living spacesFormal dining roomBright breakfast area
- 28 days |
- 796 |
- 29 |
Likely to sell faster than
Zillow last checked:
Listing updated:
Listed by:
Pam Price 302-846-0200,
Berkshire Hathaway HomeServices PenFed Realty 3028460200
Source: Bright MLS,MLS#: DESU2115276
Facts & features
Interior
Bedrooms & bathrooms
- Bedrooms: 3
- Bathrooms: 2
- Full bathrooms: 2
- Main level bathrooms: 2
- Main level bedrooms: 3
Basement
- Area: 0
Heating
- Heat Pump, Electric, Propane
Cooling
- Central Air, Electric
Appliances
- Included: Electric Water Heater
Features
- Attic, Soaking Tub, Bathroom - Walk-In Shower, Breakfast Area, Ceiling Fan(s), Dining Area, Entry Level Bedroom, Upgraded Countertops, Walk-In Closet(s)
- Flooring: Carpet
- Has basement: No
- Number of fireplaces: 1
- Fireplace features: Gas/Propane
Interior area
- Total structure area: 1,811
- Total interior livable area: 1,811 sqft
- Finished area above ground: 1,811
- Finished area below ground: 0
Property
Parking
- Total spaces: 6
- Parking features: Garage Faces Front, Driveway, Attached
- Attached garage spaces: 2
- Uncovered spaces: 4
Accessibility
- Accessibility features: None
Features
- Levels: One and One Half
- Stories: 1.5
- Pool features: None
Lot
- Size: 0.57 Acres
- Dimensions: 125.00 x 200.00
Details
- Additional structures: Above Grade, Below Grade
- Parcel number: 43203.00104.00
- Zoning: AR-1
- Special conditions: Standard
Construction
Type & style
- Home type: SingleFamily
- Architectural style: Cape Cod
- Property subtype: Single Family Residence
Materials
- Combination
- Foundation: Crawl Space
Condition
- New construction: No
- Year built: 2006
Utilities & green energy
- Sewer: On Site Septic
- Water: Well
Community & HOA
Community
- Subdivision: Broad Creek Estates
HOA
- Has HOA: Yes
- HOA fee: $150 annually
Location
- Region: Laurel
Financial & listing details
- Price per square foot: $229/sqft
- Tax assessed value: $296,700
- Annual tax amount: $1,015
- Date on market: 7/1/2026
- Listing agreement: Exclusive Right To Sell
- Ownership: Fee Simple
Estimated market value
Not available
Estimated sales range
Not available
Not available
Price history
| Date | Event | Price |
|---|---|---|
| 7/6/2026 | Listed for sale | $415,000$229/sqft |
Source:  Bright MLS #DESU2115276 Report a problem Bright MLS #DESU2115276 Report a problem | ||
| 7/4/2026 | Pending sale | $415,000$229/sqft |
Source: Bright MLS #DESU2115276 Report a problem | ||
| 7/1/2026 | Listed for sale | $415,000+51.3%$229/sqft |
Source: Bright MLS #DESU2115276 Report a problem | ||
| 11/5/2011 | Listing removed | $274,300$151/sqft |
Source: Home Team Realty #585252 Report a problem | ||
| 3/6/2011 | Listed for sale | $274,300+222.7%$151/sqft |
Source: Home Team Realty #585252 Report a problem | ||
| 7/13/2005 | Sold | $85,000$47/sqft |
Source: Agent Provided Report a problem | ||
Public tax history
| Year | Property taxes | Tax assessment |
|---|---|---|
| 2025 | $596 -34.7% | $148,350 +442.4% |
| 2024 | $913 -17.9% | $27,350 |
| 2023 | $1,113 +23.7% | $27,350 |
| 2022 | $900 -8.9% | $27,350 |
| 2021 | $988 -3.3% | $27,350 |
| 2020 | $1,022 | $27,350 |
| 2019 | $1,022 -0.4% | $27,350 |
| 2018 | $1,026 -11.3% | $27,350 |
| 2017 | $1,157 -26.7% | $27,350 |
| 2016 | $1,578 +16.3% | $27,350 +0.4% |
| 2015 | $1,357 +12.8% | $27,250 |
| 2014 | $1,203 +2.8% | $27,250 |
| 2013 | $1,170 -0.1% | $27,250 |
| 2012 | $1,171 +34.2% | $27,250 |
| 2011 | $872 | $27,250 |
| 2010 | $872 0% | $27,250 |
| 2009 | $873 | $27,250 |
| 2008 | -- | -- |
| 2007 | -- | -- |
| 2006 | -- | -- |
| 2005 | -- | -- |
| 2004 | -- | -- |
| 2003 | -- | -- |
| 2002 | -- | -- |
| 2001 | -- | -- |
Find assessor info on the county website
Monthly payment
Est. payment
Payment breakdown
Explore the cost of this home by adjusting the details. Changes won't be saved.Climate risks
Neighborhood: 19956
Nearby schools
GreatSchools rating
- NANorth Laurel Elementary SchoolGrades: PK-KDistance: 2.4 mi
- 4/10Laurel Intermediate Middle SchoolGrades: 7-8Distance: 2.9 mi
- 3/10Laurel Senior High SchoolGrades: 9-12Distance: 2.9 mi
Schools provided by the listing agent
- District: Laurel
Source: Bright MLS. This data may not be complete. We recommend contacting the local school district to confirm school assignments for this home.
- $489,9004 bd3 ba2.6k sqft7857 Holly Branch Dr, Laurel, DE 19956For Sale
- $391,2003 bd2 ba1.8k sqft7885 Holly Branch Dr ##44, Laurel, DE 19956Off Market
- $393,9003 bd2 ba1.8k sqft7885 Holly Branch Dr, Laurel, DE 19956Off Market
- $422,4003 bd-- ba3k sqft7831 Holly Branch Dr, Laurel, DE 19956Off Market
- $511,8004 bd3 ba2.9k sqft7852 Holly Branch Dr, Laurel, DE 19956Off Market
- $413,9003 bd-- ba2.3k sqft7810 Holly Branch Dr, Laurel, DE 19956Off Market
- $325,5003 bd-- ba1.9k sqft7870 Holly Branch Dr, Laurel, DE 19956Off Market
- $355,5003 bd-- ba2.3k sqft30950 Dogwood Dr, Laurel, DE 19956Off Market
A local agent can set up tours, give advice and negotiate with sellers.
A local lender can help you make sure your offer is ready when you are.
Similar homes
- $435,0003 bd2 ba1.8k sqftNone Available, Laurel, DE 19956For Sale

 MLS ID #DESU2113456, Andrew Davis, The Real Estate Market. Bright MLS
 - $489,9004 bd3 ba2.6k sqftNone Available, Laurel, DE 19956For SaleMLS ID #DESU2113496, Justin Barrar, Elevated Real Estate Solutions. Bright MLS
- $384,9953 bd2 ba1.2k sqftNone Available, Laurel, DE 19956For Sale
 MLS ID #DESU2117052, Pam Wadler, PW Realty Sales, LLC. Bright MLS
 - $419,0004 bd2 ba2.2k sqftNone Available, Laurel, DE 19956For Sale
 MLS ID #DESU2092198, Russell Griffin, Keller Williams Realty. Bright MLS
 - $359,9003 bd2 ba1k sqftNone Available, Laurel, DE 19956For SaleMLS ID #DESU2109976, Mr. Tommy Burdett, Keller Williams Realty. Bright MLS
- $465,0004 bd3 ba2.2k sqftNone Available, Laurel, DE 19956For SaleMLS ID #DESU2108840, Nanette Pavier, Holiday Real Estate. Bright MLS
- $329,9003 bd2 ba1.2k sqftNone Available, Laurel, DE 19956For SaleMLS ID #DESU2110618, Mr. BRIAN G SHANNON, The Real Estate Market. Bright MLS
- $399,9003 bd2 ba1.6k sqftNone Available, Georgetown, DE 19947For SaleMLS ID #DESU2116216, Darlene E Hall, Keller Williams Realty. Bright MLS
- $374,9903 bd2 ba1.6k sqftNone Available, Delmar, DE 19940For SaleMLS ID #DESU2116156, Louie Amabili, EXP Realty, LLC. Bright MLS
- $398,5004 bd3 ba2.4k sqftNone Available, Hebron, MD 21830For SaleMLS ID #MDWC2023734, Lisa Spicer, ERA Martin Associates. Bright MLS
- $425,0004 bd3 ba2.1k sqftNone Available, Greenwood, DE 19950For SaleMLS ID #DESU2111946, Krystal Casey, Keller Williams Realty. Bright MLS
- $395,9003 bd3 ba1.9k sqftNone Available, Delmar, MD 21875For SaleMLS ID #MDWC2023366, Donna Harrington, Coldwell Banker Realty. Bright MLS
- $350,0003 bd2 ba2.2k sqft5715 Galestown Newhart Mill Rd, Rhodesdale, MD 21659For SaleMLS ID #MDDO2012386, Marti Hoster, ERA Martin Associates. Bright MLS
- $380,0003 bd2 ba1.9k sqftNone Available, Bridgeville, DE 19933For SaleMLS ID #DESU2112594, Cody Revel, Coldwell Banker Realty. Bright MLS
- $365,0003 bd2 ba1.4k sqftNone Available, Salisbury, MD 21801For SaleMLS ID #MDWC2023672, Sharon Harcum, Meredith Fine Properties. Bright MLS
- $395,0003 bd2 ba1.3k sqftNone Available, Greenwood, DE 19950For SaleMLS ID #DESU2114364, Russell Griffin, Keller Williams Realty. Bright MLS
- $425,0003 bd3 ba2.1k sqftNone Available, Salisbury, MD 21804For SaleMLS ID #MDWC2023782, Ginnie Malone, Coldwell Banker Realty. Bright MLS
- $389,9004 bd3 ba2.5k sqftNone Available, Seaford, DE 19973For SaleMLS ID #DESU2111470, Pam Price, Berkshire Hathaway HomeServices PenFed Realty. Bright MLS
- $375,0004 bd3 ba1.9k sqftNone Available, Salisbury, MD 21801For SaleMLS ID #MDWC2023764, Patricia Bounds, ERA Martin Associates. Bright MLS
- $449,9504 bd2 ba1.6k sqftNone Available, Georgetown, DE 19947For SaleMLS ID #DESU2115684, Kim Hitchens, Dave McCarthy & Associates, Inc.. Bright MLS
