Why settle for a backyard when you can have your own private retreat? Welcome to Broad Creek Estates, where peaceful waterfront-area living, nature, and modern comfort come together just minutes from Phillips Landing and the scenic waters of Broad Creek. This beautifully updated 4-bedroom, 3-bath contemporary home offers over 2,600 square feet of stylish living designed for both everyday comfort and unforgettable entertaining. From the moment you walk in, you’re greeted by warm natural light, soaring spaces, and an inviting layout centered around a stunning fireplace. The upgraded kitchen features granite countertops, stainless steel appliances, and modern finishes that flow seamlessly into the main living areas. A bright Florida room overlooks the private backyard, while the first-floor primary suite offers a relaxing escape complete with a spacious walk-in closet and beautifully finished bath. Step outside and experience what truly sets this property apart, three expansive decks across two levels, a charming gazebo, fenced backyard, underground irrigation system, oversized storage shed, and peaceful wooded surroundings filled with wildlife. Whether you’re hosting summer gatherings, enjoying your morning coffee, or unwinding after a day on the water, this home was built around lifestyle living. Located in a quiet country setting with fishing, boating, and outdoor recreation just moments away, this is more than just a home, it’s the kind of property people dream about owning.
For sale
$489,900
7857 Holly Branch Dr, Laurel, DE 19956
4beds
2,686sqft
:
Get pre-qualified$2,772/mo
Single Family Residence
Built in 1992
0.57 Acres Lot
$477,000 Zestimate®
$182/sqft
$8/mo HOA
What's special
Private retreatPeaceful waterfront-area livingModern finishesUnderground irrigation systemWarm natural lightStainless steel appliancesFirst-floor primary suite
- 53 days |
- 543 |
- 16 |
Zillow last checked:
Listing updated:
Listed by:
Justin Barrar 302-396-8763,
Elevated Real Estate Solutions 3024222619
Source: Bright MLS,MLS#: DESU2113496
Facts & features
Interior
Bedrooms & bathrooms
- Bedrooms: 4
- Bathrooms: 3
- Full bathrooms: 3
- Main level bathrooms: 2
- Main level bedrooms: 1
Basement
- Area: 0
Heating
- Heat Pump, Electric
Cooling
- Central Air, Electric
Appliances
- Included: Dishwasher, Dryer, Ice Maker, Refrigerator, Microwave, Oven/Range - Electric, Washer, Water Heater, Electric Water Heater
Features
- Vaulted Ceiling(s)
- Has basement: No
- Number of fireplaces: 1
Interior area
- Total structure area: 5,372
- Total interior livable area: 2,686 sqft
- Finished area above ground: 2,686
- Finished area below ground: 0
Property
Parking
- Total spaces: 2
- Parking features: Garage Faces Front, Attached
- Attached garage spaces: 2
Accessibility
- Accessibility features: None
Features
- Levels: Two
- Stories: 2
- Patio & porch: Deck
- Exterior features: Underground Lawn Sprinkler
- Pool features: None
Lot
- Size: 0.57 Acres
- Dimensions: 125.00 x 200.00
- Features: Backs to Trees
Details
- Additional structures: Above Grade, Below Grade
- Parcel number: 43203.00105.00
- Zoning: AR
- Special conditions: Standard
Construction
Type & style
- Home type: SingleFamily
- Architectural style: Contemporary
- Property subtype: Single Family Residence
Materials
- Frame, Aluminum Siding
- Foundation: Block
Condition
- New construction: No
- Year built: 1992
Utilities & green energy
- Sewer: Gravity Sept Fld
- Water: Well
- Utilities for property: Cable Available
Community & HOA
Community
- Subdivision: Broad Creek Estates
HOA
- Has HOA: Yes
- HOA fee: $100 annually
Location
- Region: Laurel
Financial & listing details
- Price per square foot: $182/sqft
- Tax assessed value: $30,650
- Annual tax amount: $1,241
- Date on market: 6/8/2026
- Listing agreement: Exclusive Right To Sell
- Listing terms: Cash,Conventional,FHA,USDA Loan,VA Loan
- Ownership: Fee Simple
Estimated market value
$477,000
$453,000 - $501,000
$2,967/mo
Price history
| Date | Event | Price |
|---|---|---|
| 6/9/2026 | Listed for sale | $489,900$182/sqft |
Source:  Bright MLS #DESU2113496 Report a problem Bright MLS #DESU2113496 Report a problem | ||
| 5/31/2026 | Listing removed | $489,900$182/sqft |
Source: Bright MLS #DESU2087170 Report a problem | ||
| 9/1/2025 | Price change | $489,900-2%$182/sqft |
Source: Bright MLS #DESU2087170 Report a problem | ||
| 8/4/2025 | Price change | $499,900-1%$186/sqft |
Source: Bright MLS #DESU2087170 Report a problem | ||
| 7/17/2025 | Price change | $504,900-3.8%$188/sqft |
Source: Bright MLS #DESU2087170 Report a problem | ||
| 5/30/2025 | Listed for sale | $524,900+86.1%$195/sqft |
Source: Bright MLS #DESU2087170 Report a problem | ||
| 6/30/2015 | Sold | $282,000$105/sqft |
Source: Public Record Report a problem | ||
Public tax history
| Year | Property taxes | Tax assessment |
|---|---|---|
| 2025 | $1,241 -22.7% | $181,350 +473.9% |
| 2024 | $1,605 -12.6% | $31,600 |
| 2023 | $1,835 +15.5% | $31,600 |
| 2022 | $1,589 +0.9% | $31,600 |
| 2021 | $1,575 -2.4% | $31,600 |
| 2020 | $1,615 | $31,600 |
| 2019 | $1,615 -0.3% | $31,600 |
| 2018 | $1,620 -10.9% | $31,600 |
| 2017 | $1,819 +0.1% | $31,600 +3.1% |
| 2016 | $1,817 +15.4% | $30,650 |
| 2015 | $1,575 +79.5% | $30,650 |
| 2014 | $877 +4.4% | $30,650 |
| 2013 | $840 -0.1% | $30,650 |
| 2012 | $841 +36.8% | $30,650 |
| 2011 | $615 | $30,650 |
| 2010 | $615 -2.5% | $30,650 |
| 2009 | $630 | $30,650 |
| 2008 | -- | -- |
| 2007 | -- | -- |
| 2006 | -- | -- |
| 2005 | -- | -- |
| 2004 | -- | -- |
| 2003 | -- | -- |
| 2002 | -- | -- |
| 2001 | -- | -- |
Find assessor info on the county website
Monthly payment
Est. payment
Payment breakdown
Explore the cost of this home by adjusting the details. Changes won't be saved.Climate risks
Neighborhood: 19956
Nearby schools
GreatSchools rating
- NANorth Laurel Elementary SchoolGrades: PK-KDistance: 2.4 mi
- 4/10Laurel Intermediate Middle SchoolGrades: 7-8Distance: 2.8 mi
- 3/10Laurel Senior High SchoolGrades: 9-12Distance: 2.8 mi
Schools provided by the listing agent
- High: Laurel Senior
- District: Laurel
Source: Bright MLS. This data may not be complete. We recommend contacting the local school district to confirm school assignments for this home.
- $391,2003 bd2 ba1.8k sqft7885 Holly Branch Dr ##44, Laurel, DE 19956Off Market
- $415,0003 bd2 ba1.8k sqft7847 Holly Branch Dr, Laurel, DE 19956For Sale
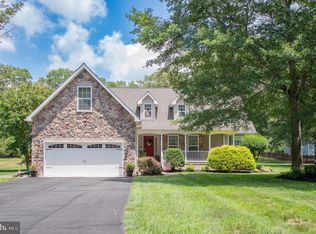
- $393,9003 bd2 ba1.8k sqft7885 Holly Branch Dr, Laurel, DE 19956Off Market
- $511,8004 bd3 ba2.9k sqft7852 Holly Branch Dr, Laurel, DE 19956Off Market
- $328,1003 bd-- ba1.9k sqft7870 Holly Branch Dr, Laurel, DE 19956Off Market
- $362,5003 bd-- ba2.3k sqft30950 Dogwood Dr, Laurel, DE 19956Off Market
- $424,1003 bd-- ba3k sqft7831 Holly Branch Dr, Laurel, DE 19956Off Market
- $413,9003 bd-- ba2.3k sqft7810 Holly Branch Dr, Laurel, DE 19956Off Market
A local agent can set up tours, give advice and negotiate with sellers.
A local lender can help you make sure your offer is ready when you are.
Similar homes
- $415,0003 bd2 ba1.8k sqftNone Available, Laurel, DE 19956For Sale
 MLS ID #DESU2115276, Pam Price, Berkshire Hathaway HomeServices PenFed Realty. Bright MLS
 - $459,0003 bd2 ba1.9k sqftNone Available, Laurel, DE 19956For Sale
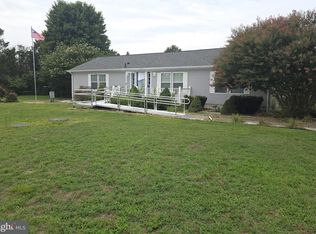 MLS ID #DESU2117246, SCOTT REAGAN, CALLAWAY FARNELL AND MOORE. Bright MLS
 - $449,9003 bd3 ba2.5k sqftNone Available, Laurel, DE 19956For Sale
 MLS ID #DESU2114354, Brigit Taylor, Keller Williams Realty. Bright MLS
 - $435,0003 bd2 ba1.8k sqftNone Available, Laurel, DE 19956For Sale
 MLS ID #DESU2113456, Andrew Davis, The Real Estate Market. Bright MLS
 - $465,0004 bd3 ba2.2k sqftNone Available, Laurel, DE 19956For SaleMLS ID #DESU2108840, Nanette Pavier, Holiday Real Estate. Bright MLS
- $399,0003 bd2 ba2.1k sqftNone Available, Seaford, DE 19973For SaleMLS ID #DESU2116424, Kira Konarski, Keller Williams Realty. Bright MLS
- $399,9004 bd4 ba3.1k sqftNone Available, Laurel, DE 19956For SaleMLS ID #DESU2107272, Von Kirchhoff, EXP Realty, LLC. Bright MLS
- $479,5004 bd3 ba2.9k sqftNone Available, Seaford, DE 19973For SaleMLS ID #DESU2111928, Russell Griffin, Keller Williams Realty. Bright MLS
- $419,0004 bd2 ba2.2k sqftNone Available, Laurel, DE 19956For SaleMLS ID #DESU2092198, Russell Griffin, Keller Williams Realty. Bright MLS
- $499,0004 bd3 ba2.1k sqftNone Available, Seaford, DE 19973For SaleMLS ID #DESU2113354, Russell Griffin, Keller Williams Realty. Bright MLS
- $479,9003 bd3 ba2.8k sqftNone Available, Seaford, DE 19973For SaleMLS ID #DESU2095412, Russell Griffin, Keller Williams Realty. Bright MLS
- $650,0003 bd2 ba2.7k sqftNone Available, Laurel, DE 19956For SaleMLS ID #DESU2111624, Russell Griffin, Keller Williams Realty. Bright MLS
- $495,0004 bd3 ba2.4k sqftNone Available, Ellendale, DE 19941For SaleMLS ID #DESU2116186, Dustin Oldfather, Compass. Bright MLS
- $475,0003 bd3 ba3k sqftNone Available, Mardela Springs, MD 21837For SaleMLS ID #MDWC2023622, John Terrell, ERA Martin Associates. Bright MLS
- $525,0004 bd2 ba3.2k sqftNone Available, Mardela Springs, MD 21837For SaleMLS ID #MDWC2023886, Wayne Phillips, Coastal Life Realty Group LLC. Bright MLS
- $480,0004 bd3 ba2.7k sqftNone Available, Salisbury, MD 21804For SaleMLS ID #MDWC2021116, Michael Alford, Coldwell Banker Realty. Bright MLS
- $453,0003 bd2 ba1.4k sqftNone Available, Millsboro, DE 19966For SaleMLS ID #DESU2116942, Candi Noyes, Coldwell Banker Realty. Bright MLS
- $499,0004 bd2 ba2k sqftNone Available, Bridgeville, DE 19933For SaleMLS ID #DESU2113216, SEAN STEWARD, Century 21 Home Team Realty. Bright MLS
- $525,0004 bd2 ba1.8k sqftNone Available, Delmar, DE 19940For SaleMLS ID #DESU2114822, Bill Brown, Keller Williams Realty. Bright MLS
- $595,0004 bd3 ba2.9k sqftNone Available, Seaford, DE 19973For SaleMLS ID #DESU2114054, Dustin Parker, The Parker Group. Bright MLS
