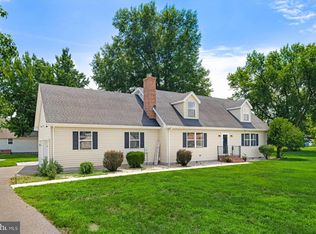
Private, updated, and full of character, this charming Cape Cod sits on .73 secluded acres just outside of Seaford and offers 2,161 square feet of comfortable living space. A roof replaced less than one month ago provides valuable peace of mind, while the hallmark front porch creates a warm and welcoming first impression. Inside, you’ll find an extra-large living room and dining room with plenty of space to gather and entertain. The spacious kitchen features a unique round island, quartz countertops, Craftsman-style cabinetry with crown molding, stainless-steel appliances, a double sink, and abundant room for hosting family and friends. The main level includes the primary bedroom, a full bathroom, and laundry, creating a convenient and accessible layout for comfortable one-level living. Step outside to enjoy the screened-in porch and expansive private yard, perfect for relaxing or entertaining. Additional highlights include generous storage throughout and a peaceful setting just minutes from Seaford’s shopping, dining, and everyday amenities.
Pending
$399,000
7297 Clark Rd, Seaford, DE 19973
3beds
2,161sqft
Single Family Residence
Built in 1994
0.73 Acres Lot
$393,300 Zestimate®
$185/sqft
$-- HOA
What's special
Unique round islandGenerous storage throughoutDouble sinkQuartz countertopsSpacious kitchenStainless-steel appliancesScreened-in porch
- 58 days
- 492
- 23
Likely to sell faster than
Zillow last checked:
Listing updated:
Listed by:
Kira Konarski 518-763-3353,
Keller Williams Realty 3028467839
Source: Bright MLS,MLS#: DESU2116424
Facts & features
Interior
Bedrooms & bathrooms
- Bedrooms: 3
- Bathrooms: 2
- Full bathrooms: 2
- Main level bathrooms: 1
- Main level bedrooms: 1
Rooms
- Room types: Living Room, Dining Room, Primary Bedroom, Bedroom 2, Bedroom 3, Kitchen, Foyer, Sun/Florida Room, Laundry, Storage Room, Bathroom 2, Primary Bathroom
Primary bedroom
- Level: Main
Bedroom 2
- Level: Upper
Bedroom 3
- Level: Upper
Primary bathroom
- Level: Main
Bathroom 2
- Level: Upper
Dining room
- Level: Main
Foyer
- Level: Main
Kitchen
- Level: Main
Laundry
- Level: Main
Living room
- Level: Main
Screened porch
- Level: Main
Storage room
- Level: Upper
Other
- Level: Main
Heating
- Heat Pump, Electric
Cooling
- Central Air, Electric
Appliances
- Included: Tankless Water Heater
- Laundry: Laundry Room
Features
- Has basement: No
- Has fireplace: No
Interior area
- Total structure area: 2,161
- Total interior livable area: 2,161 sqft
- Finished area above ground: 2,161
- Finished area below ground: 0
Property
Parking
- Total spaces: 2
- Parking features: Garage Faces Side, Attached
- Attached garage spaces: 2
Accessibility
- Accessibility features: None
Features
- Levels: Two
- Stories: 2
- Patio & porch: Screened Porch
- Pool features: None
Lot
- Size: 0.73 Acres
- Dimensions: 175.00 x 183.00
Details
- Additional structures: Above Grade, Below Grade
- Parcel number: 13206.0064.07
- Zoning: AR-1
- Special conditions: Standard
Construction
Type & style
- Home type: SingleFamily
- Architectural style: Traditional
- Property subtype: Single Family Residence
Materials
- Frame, Aluminum Siding
- Foundation: Crawl Space
- Roof: Architectural Shingle
Condition
- Excellent
- New construction: No
- Year built: 1994
Utilities & green energy
- Sewer: Septic Exists
- Water: Well
Community & HOA
Community
- Subdivision: None Available
HOA
- Has HOA: No
Location
- Region: Seaford
Financial & listing details
- Price per square foot: $185/sqft
- Tax assessed value: $344,000
- Annual tax amount: $1,217
- Date on market: 7/31/2026
- Listing agreement: Exclusive Right To Sell
- Listing terms: Cash,Conventional,FHA,VA Loan
- Ownership: Fee Simple
Estimated market value
$393,300
$374,000 - $413,000
$2,518/mo
Price history
| Date | Event | Price |
|---|---|---|
| 9/4/2026 | Pending sale | $399,000$185/sqft |
Source:  Bright MLS #DESU2116424 Report a problem Bright MLS #DESU2116424 Report a problem | ||
| 7/31/2026 | Listed for sale | $399,000+6.4%$185/sqft |
Source: Bright MLS #DESU2116424 Report a problem | ||
| 10/18/2024 | Sold | $375,000-6.3%$174/sqft |
Source: Bright MLS #DESU2066300 Report a problem | ||
| 10/14/2024 | Pending sale | $400,000$185/sqft |
Source: Bright MLS #DESU2066300 Report a problem | ||
| 10/5/2024 | Contingent | $400,000$185/sqft |
Source: Bright MLS #DESU2066300 Report a problem | ||
| 9/19/2024 | Price change | $400,000-4.8%$185/sqft |
Source: Bright MLS #DESU2066300 Report a problem | ||
| 8/2/2024 | Price change | $420,000-6.7%$194/sqft |
Source: Bright MLS #DESU2066300 Report a problem | ||
| 7/17/2024 | Listed for sale | $450,000+88.3%$208/sqft |
Source: Bright MLS #DESU2066300 Report a problem | ||
| 9/16/2014 | Sold | $239,000-0.4%$111/sqft |
Source: Public Record Report a problem | ||
| 5/7/2014 | Listed for sale | $239,900$111/sqft |
Source: Callaway Farnell and Moore Inc #613206 Report a problem | ||
Public tax history
| Year | Property taxes | Tax assessment |
|---|---|---|
| 2025 | $1,223 +29.9% | $172,000 +819.8% |
| 2024 | $941 +0.1% | $18,700 |
| 2023 | $941 +2.5% | $18,700 |
| 2022 | $917 -0.6% | $18,700 |
| 2021 | $923 -7.7% | $18,700 |
| 2020 | $1,000 | $18,700 |
| 2019 | $1,000 +14.1% | $18,700 |
| 2018 | $876 +2.5% | $18,700 |
| 2017 | $855 +9.2% | $18,700 |
| 2016 | $782 +0.2% | $18,700 |
| 2015 | $781 +5.5% | $18,700 |
| 2014 | $741 -3.6% | $18,700 |
| 2013 | $768 +1.3% | $18,700 |
| 2012 | $758 -0.6% | $18,700 |
| 2011 | $762 | $18,700 |
| 2010 | $762 +1.5% | $18,700 |
| 2009 | $751 | $18,700 |
| 2008 | -- | -- |
| 2007 | -- | -- |
| 2006 | -- | -- |
| 2005 | -- | -- |
| 2004 | -- | -- |
| 2003 | -- | -- |
| 2002 | -- | -- |
| 2001 | -- | -- |
Find assessor info on the county website
Monthly payment
Est. payment
Payment breakdown
Explore the cost of this home by adjusting the details. Changes won't be saved.Climate risks
Neighborhood: 19973
Nearby schools
Schools provided by the listing agent
- District: Seaford
Source: Bright MLS. This data may not be complete. We recommend contacting the local school district to confirm school assignments for this home.
Similar homes
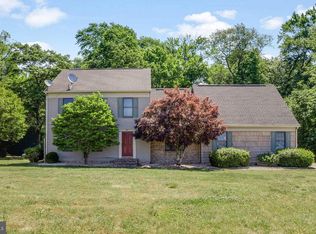
- $400,0003 bd2 ba2.3k sqftNone Available, Seaford, DE 19973For Sale
 MLS ID #DESU2116986, Shannon Smith Hunt, Northrop Realty. Bright MLS
 - $399,9004 bd3 ba2.9k sqftNone Available, Seaford, DE 19973For Sale
 MLS ID #DESU2111928, Russell Griffin, Keller Williams Realty. Bright MLS
 - $390,0004 bd2 ba2.1k sqftNone Available, Seaford, DE 19973For Sale
 MLS ID #DESU2120534, David Landon, Patterson-Schwartz-Newark. Bright MLS
 - $425,0003 bd2 ba2.3k sqftNone Available, Seaford, DE 19973For Sale
 MLS ID #DESU2120458, Jessica Martinez, Crown Homes Real Estate. Bright MLS
 - $457,9003 bd2 ba2.1k sqftNone Available, Seaford, DE 19973For SaleMLS ID #DESU2118120, Brittany Linaweaver, Iron Valley Real Estate Premier. Bright MLS
- $429,5003 bd2 ba1.5k sqftNone Available, Seaford, DE 19973For SaleMLS ID #DESU2115998, Julleanna Seely, Keller Williams Realty. Bright MLS
- $415,0005 bd3 ba2.8k sqftNone Available, Seaford, DE 19973For SaleMLS ID #DESU2118270, Lori Davis, Patterson-Schwartz-Newark. Bright MLS
- $459,0003 bd3 ba2.8k sqftNone Available, Seaford, DE 19973For SaleMLS ID #DESU2095412, Russell Griffin, Keller Williams Realty. Bright MLS
- $414,9004 bd3 ba2.3k sqftNone Available, Seaford, DE 19973For SaleMLS ID #DESU2119474, TONY FAVATA, Elevated Real Estate Solutions. Bright MLS
- $365,0003 bd3 ba2.1k sqftNone Available, Laurel, DE 19956For SaleMLS ID #DESU2119106, Russell Griffin, Keller Williams Realty. Bright MLS
- $439,9004 bd3 ba2.8k sqftNone Available, Seaford, DE 19973For SaleMLS ID #DESU2113850, Kevin Thawley, RE/MAX Advantage Realty. Bright MLS
- $485,0004 bd3 ba2.1k sqftNone Available, Seaford, DE 19973For SaleMLS ID #DESU2113354, Russell Griffin, Keller Williams Realty. Bright MLS
- $540,0003 bd3 ba2.7k sqftNone Available, Seaford, DE 19973For SaleMLS ID #DESU2119206, Cole Gismondi, RE/MAX Advantage Realty. Bright MLS
- $349,9003 bd2 ba1.3k sqftNone Available, Bethel, DE 19931For SaleMLS ID #DESU2119762, Donna Watson, The Watson Realty Group, LLC. Bright MLS
- $249,0003 bd2 ba1.7k sqftNone Available, Seaford, DE 19973For SaleMLS ID #DESU2118160, Jemimah Chuks, EXP Realty, LLC. Bright MLS
- $589,9993 bd2 ba2.4k sqftNone Available, Seaford, DE 19973For SaleMLS ID #DESU2117300, Mr. Tommy Burdett, Keller Williams Realty. Bright MLS
- $342,9002 bd2 ba1.1k sqftNone Available, Seaford, DE 19973For SaleMLS ID #DESU2115706, Russell Griffin, Keller Williams Realty. Bright MLS
- $585,0004 bd3 ba2.9k sqftNone Available, Seaford, DE 19973For SaleMLS ID #DESU2114054, Dustin Parker, The Parker Group. Bright MLS
- $399,9004 bd3 ba2.5k sqftNone Available, Bridgeville, DE 19933For SaleMLS ID #DESU2119418, Dustin Parker, The Parker Group. Bright MLS
- $359,9003 bd2 ba1.3k sqftNone Available, Laurel, DE 19956For SaleMLS ID #DESU2119498, Bob BARNHARDT SR., Coldwell Banker Premier - Rehoboth. Bright MLS
