Welcome to 706 Overbrooke Lane, a well kept 4 bedroom, 2 full bath ranch home with finished loft and 2 car turned garage on flat corner lot tucked away yet just minutes from major routes, shopping and dining! A welcoming covered front porch leads to a foyer entry with gleaming hardwood floors that flow throughout the spacious living room, dining room, kitchen, sunroom and one bedroom. Lovely 2 sided gas fireplace between living room and light filled sunroom, which has a vaulted ceiling and leads to a composite deck and screened porch. Flexible space off the kitchen could be large pantry or office. First floor primary suite with en-suite bath and walk-in closet. There are also two bedrooms plus a second full bathroom on the first floor and a large loft/possible bedroom with closet upstairs. Hurry to schedule your private tour today!
Pending
Price increase: $15K (9/25)
$390,000
706 Overbrooke Ln, Seaford, DE 19973
4beds
2,142sqft
Single Family Residence
Built in 2007
0.44 Acres Lot
$388,500 Zestimate®
$182/sqft
$38/mo HOA
What's special
Finished loftDining roomFlat corner lotWelcoming covered front porchScreened porchComposite deck
- 33 days
- 1,034
- 62
Likely to sell faster than
Zillow last checked:
Listing updated:
Listed by:
David Landon 302-218-8473,
Patterson-Schwartz-Newark 3027337000,
Listing Team: Team Landon, Co-Listing Team: Team Landon,Co-Listing Agent: Kirsten H Landon 302-218-8474,
Patterson-Schwartz-Newark
Source: Bright MLS,MLS#: DESU2120534
Facts & features
Interior
Bedrooms & bathrooms
- Bedrooms: 4
- Bathrooms: 2
- Full bathrooms: 2
- Main level bathrooms: 2
- Main level bedrooms: 3
Rooms
- Room types: Living Room, Dining Room, Primary Bedroom, Bedroom 2, Bedroom 3, Bedroom 4, Kitchen, Den, Sun/Florida Room
Primary bedroom
- Features: Attached Bathroom, Flooring - Carpet
- Level: Main
- Area: 196 Square Feet
- Dimensions: 14 X 14
Bedroom 2
- Features: Flooring - Carpet
- Level: Main
- Area: 121 Square Feet
- Dimensions: 11 X 11
Bedroom 3
- Features: Flooring - Carpet
- Level: Main
- Area: 143 Square Feet
- Dimensions: 11 X 13
Bedroom 4
- Features: Flooring - Luxury Vinyl Plank
- Level: Upper
- Area: 221 Square Feet
- Dimensions: 13 X 17
Den
- Level: Main
- Area: 88 Square Feet
- Dimensions: 8 X 11
Dining room
- Features: Flooring - HardWood
- Level: Main
- Area: 110 Square Feet
- Dimensions: 10 X 11
Kitchen
- Features: Ceiling Fan(s), Flooring - HardWood
- Level: Main
- Area: 154 Square Feet
- Dimensions: 11 X 14
Living room
- Features: Flooring - HardWood
- Level: Main
- Area: 256 Square Feet
- Dimensions: 16 X 16
Screened porch
- Level: Main
- Area: 132 Square Feet
- Dimensions: 11 X 12
Other
- Features: Cathedral/Vaulted Ceiling, Flooring - HardWood
- Level: Main
- Area: 192 Square Feet
- Dimensions: 12 X 16
Heating
- Forced Air, Propane
Cooling
- Central Air, Electric
Appliances
- Included: Dishwasher, Oven/Range - Electric, Refrigerator, Water Heater, Electric Water Heater
Features
- Has basement: No
- Number of fireplaces: 1
- Fireplace features: Double Sided, Gas/Propane
Interior area
- Total structure area: 2,142
- Total interior livable area: 2,142 sqft
- Finished area above ground: 2,142
- Finished area below ground: 0
Video & virtual tour
Property
Parking
- Total spaces: 4
- Parking features: Garage Faces Side, Paved, Attached, Driveway
- Attached garage spaces: 2
- Uncovered spaces: 2
Accessibility
- Accessibility features: None
Features
- Levels: One and One Half
- Stories: 1.5
- Patio & porch: Screened Porch
- Pool features: None
Lot
- Size: 0.44 Acres
Details
- Additional structures: Above Grade, Below Grade
- Parcel number: 331.0100166.00
- Zoning: AR-1
- Special conditions: Standard
Construction
Type & style
- Home type: SingleFamily
- Architectural style: Cape Cod
- Property subtype: Single Family Residence
Materials
- Vinyl Siding
- Foundation: Crawl Space
Condition
- New construction: No
- Year built: 2007
Utilities & green energy
- Electric: 200+ Amp Service, Circuit Breakers
- Sewer: On Site Septic
- Water: Public
Community & HOA
Community
- Security: Fire Sprinkler System
- Subdivision: Clearbrooke Estates
HOA
- Has HOA: Yes
- Amenities included: Common Grounds
- Services included: Common Area Maintenance
- HOA fee: $450 annually
- HOA name: CLEARBOOKE ESTATES HOMEOWNERS ASSOCIATION
Location
- Region: Seaford
Financial & listing details
- Price per square foot: $182/sqft
- Tax assessed value: $367,900
- Annual tax amount: $1,301
- Date on market: 9/14/2026
- Listing agreement: Exclusive Right To Sell
- Ownership: Fee Simple
Estimated market value
$388,500
$369,000 - $408,000
$2,371/mo
Price history
| Date | Event | Price |
|---|---|---|
| 9/28/2026 | Pending sale | $390,000$182/sqft |
Source:  Patterson Schwartz #DESU2120534 Report a problem Patterson Schwartz #DESU2120534 Report a problem | ||
| 9/25/2026 | Price change | $390,000+4%$182/sqft |
Source: Patterson Schwartz #DESU2120534 Report a problem | ||
| 9/14/2026 | Listed for sale | $375,000$175/sqft |
Source:  Bright MLS #DESU2120534 Report a problem Bright MLS #DESU2120534 Report a problem | ||
Public tax history
| Year | Property taxes | Tax assessment |
|---|---|---|
| 2025 | $801 +24% | $183,950 +740% |
| 2024 | $646 +0.1% | $21,900 |
| 2023 | $645 +4.3% | $21,900 |
| 2022 | $619 -7.8% | $21,900 |
| 2021 | $671 -11.8% | $21,900 |
| 2020 | $761 | $21,900 |
| 2019 | $761 +23.4% | $21,900 |
| 2018 | $617 +4.3% | $21,900 |
| 2017 | $592 +9.7% | $21,900 |
| 2016 | $539 +0.3% | $21,900 |
| 2015 | $537 +5.9% | $21,900 |
| 2014 | $508 -2.8% | $21,900 |
| 2013 | $522 +1.4% | $21,900 |
| 2012 | $515 -0.5% | $21,900 +0.9% |
| 2011 | $517 | $21,700 |
| 2010 | $517 +2.4% | $21,700 |
| 2009 | $505 | $21,700 |
| 2008 | -- | -- |
| 2007 | -- | -- |
| 2006 | -- | -- |
Find assessor info on the county website
Monthly payment
Est. payment
Payment breakdown
Explore the cost of this home by adjusting the details. Changes won't be saved.Climate risks
Neighborhood: 19973
Nearby schools
Schools provided by the listing agent
- Elementary: West Seaford
- Middle: Seaford
- High: Seaford
- District: Seaford
Source: Bright MLS. This data may not be complete. We recommend contacting the local school district to confirm school assignments for this home.

Similar homes
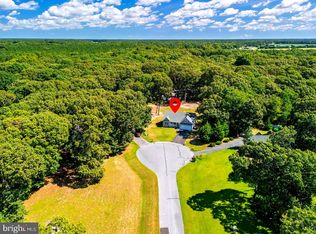
- $409,0003 bd2 ba1.5k sqftNone Available, Seaford, DE 19973For Sale

 MLS ID #DESU2115998, Julleanna Seely, Keller Williams Realty. Bright MLS
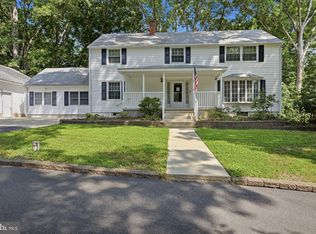
 - $414,9003 bd2 ba2.3k sqftNone Available, Seaford, DE 19973For Sale
 MLS ID #DESU2120458, Jessica Martinez, Crown Homes Real Estate. Bright MLS
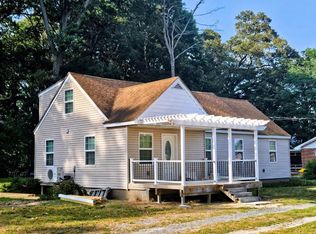
 - $415,0005 bd3 ba2.8k sqftNone Available, Seaford, DE 19973For Sale
 MLS ID #DESU2118270, Lori Davis, Patterson-Schwartz-Newark. Bright MLS
 - $321,5003 bd3 ba1.8k sqftNone Available, Seaford, DE 19973For Sale
 MLS ID #DESU2112292, Patrick Hunt, Keller Williams Realty. Bright MLS
 - $439,9004 bd3 ba2.8k sqftNone Available, Seaford, DE 19973For SaleMLS ID #DESU2113850, Kevin Thawley, RE/MAX Advantage Realty. Bright MLS
- $449,0003 bd3 ba2.2k sqftNone Available, Bridgeville, DE 19933For SaleMLS ID #DESU2121326, Dee Cross, CALLAWAY FARNELL AND MOORE. Bright MLS
- $469,0004 bd3 ba2.1k sqftNone Available, Seaford, DE 19973For SaleMLS ID #DESU2113354, Russell Griffin, Keller Williams Realty. Bright MLS
- $457,9003 bd2 ba2.1k sqftNone Available, Seaford, DE 19973For SaleMLS ID #DESU2118120, Brittany Linaweaver, Iron Valley Real Estate Premier. Bright MLS
- $399,9004 bd3 ba2.5k sqftNone Available, Bridgeville, DE 19933For SaleMLS ID #DESU2119418, Dustin Parker, The Parker Group. Bright MLS
- $545,0004 bd4 ba2.4k sqftNone Available, Seaford, DE 19973For SaleMLS ID #DESU2121656, Russell Griffin, Keller Williams Realty. Bright MLS
- $349,0003 bd2 ba1.2k sqftNone Available, Seaford, DE 19973For SaleMLS ID #DESU2118164, Elizabeth Johnson, Keller Williams Realty Central-Delaware. Bright MLS
- $414,9003 bd3 ba2.4k sqftNone Available, Bridgeville, DE 19933For SaleMLS ID #DESU2103074, JAMES LATTANZI, Northrop Realty. Bright MLS
- $337,0003 bd2 ba1.3k sqftNone Available, Seaford, DE 19973For SaleMLS ID #DESU2115196, Russell Griffin, Keller Williams Realty. Bright MLS
- $585,0004 bd3 ba2.9k sqftNone Available, Seaford, DE 19973For SaleMLS ID #DESU2114054, Dustin Parker, The Parker Group. Bright MLS
- $355,0003 bd3 ba2.1k sqftNone Available, Laurel, DE 19956For SaleMLS ID #DESU2119106, Russell Griffin, Keller Williams Realty. Bright MLS
- $250,0003 bd1 ba1.6k sqftNone Available, Seaford, DE 19973For SaleMLS ID #DESU2121122, BRENDA RAMBO, RE/MAX Advantage Realty. Bright MLS
- $350,0003 bd3 ba2.9k sqftNone Available, Bridgeville, DE 19933For SaleMLS ID #DESU2118096, Dustin Parker, The Parker Group. Bright MLS
- $345,0003 bd2 ba1.3k sqftNone Available, Seaford, DE 19973For SaleMLS ID #DESU2109032, Russell Griffin, Keller Williams Realty. Bright MLS
- $340,0002 bd2 ba1.9k sqftNone Available, Bridgeville, DE 19933For SaleMLS ID #DESU2120898, Audrey HAMMOND, Active Adults Realty. Bright MLS
- $459,0003 bd3 ba2.8k sqftNone Available, Seaford, DE 19973For SaleMLS ID #DESU2095412, Russell Griffin, Keller Williams Realty. Bright MLS
