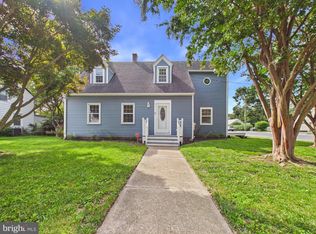
Welcome to this classic 2-story Cape Cod residence nestled on a private 0.78-acre lot in Bridgeville, offering complete freedom with NO HOA restrictions. Step inside to an inviting open-concept layout filled with abundant natural light that streams into the spacious main living areas. The kitchen features expansive wood cabinetry, ample counter space, and a center island designed for effortless meal prep, casual dining, and entertaining. Enjoy primary entry-level living with a main-floor bedroom suite complete with a private ensuite bath. Upstairs, discover generously sized guest bedrooms with classic pitched-ceiling details, deep closet storage, and easy access to a second full bathroom. Outside, the property includes a deep attached garage bay ideal for parking, storage, or workshop projects. Situated directly above the garage is a versatile, private guest suite with its own exterior access — perfect for a home office or secondary living space. The vast, open lawn offers endless possibilities for outdoor activities, vehicle storage, or future custom additions. Conveniently located near Heritage Shores Golf Club, T.S. Smith & Sons farm market, Redden State Forest, and just a short drive to Delaware's tax-free shopping and coastal beaches.
For sale
$350,000
18797 Atlanta Rd, Bridgeville, DE 19933
3beds
2,944sqft
Single Family Residence
Built in 2012
0.78 Acres Lot
$-- Zestimate®
$119/sqft
$-- HOA
What's special
Abundant natural lightClassic pitched-ceiling detailsDeep closet storageGenerously sized guest bedroomsAmple counter spaceInviting open-concept layout
- 22 days
- 2,322
- 202
Likely to sell faster than
Zillow last checked:
Listing updated:
Listed by:
Dustin Parker 302-217-6692,
The Parker Group 3022176692,
Co-Listing Agent: Julie Ward 302-858-1339,
The Parker Group
Source: Bright MLS,MLS#: DESU2118096
Facts & features
Interior
Bedrooms & bathrooms
- Bedrooms: 3
- Bathrooms: 3
- Full bathrooms: 3
- Main level bathrooms: 1
- Main level bedrooms: 1
Basement
- Area: 0
Heating
- Heat Pump, Electric
Cooling
- Central Air, Window Unit(s), Electric
Appliances
- Included: Oven/Range - Electric, Refrigerator, Dishwasher, Microwave, Water Heater, Electric Water Heater
Features
- Recessed Lighting, Kitchen Island, Entry Level Bedroom, Bathroom - Stall Shower, Breakfast Area, Combination Dining/Living, Combination Kitchen/Dining, Combination Kitchen/Living, Primary Bath(s), Dry Wall
- Flooring: Engineered Wood, Vinyl
- Has basement: No
- Has fireplace: No
Interior area
- Total structure area: 2,944
- Total interior livable area: 2,944 sqft
- Finished area above ground: 2,944
- Finished area below ground: 0
Video & virtual tour
Property
Parking
- Total spaces: 2
- Parking features: Storage, Garage Faces Rear, Attached, Driveway
- Attached garage spaces: 2
- Has uncovered spaces: Yes
Accessibility
- Accessibility features: None
Features
- Levels: Two
- Stories: 2
- Exterior features: Lighting
- Pool features: None
Lot
- Size: 0.78 Acres
- Dimensions: 185.00 x 184.00
Details
- Additional structures: Above Grade, Below Grade, Outbuilding
- Parcel number: 13112.0047.07
- Zoning: AR-1
- Special conditions: Standard
Construction
Type & style
- Home type: SingleFamily
- Architectural style: Cape Cod
- Property subtype: Single Family Residence
Materials
- Stick Built
- Foundation: Block
- Roof: Architectural Shingle
Condition
- New construction: No
- Year built: 2012
Details
- Builder name: Beracah
Utilities & green energy
- Sewer: Low Pressure Pipe (LPP)
- Water: Well
Community & HOA
Community
- Subdivision: None Available
HOA
- Has HOA: No
Location
- Region: Bridgeville
Financial & listing details
- Price per square foot: $119/sqft
- Tax assessed value: $27,100
- Annual tax amount: $1,572
- Date on market: 9/9/2026
- Listing agreement: Exclusive Right To Sell
- Listing terms: Cash,Conventional
- Inclusions: Range With Oven, Kitchen Refrigerator, With Icemaker, Dishwasher, Microwave, Water Heater, Storm Windows / Doors, Drapery / Curtain Rods, Smoke Detectors, Bathroom Vents / Fans, Wall Brackets For Tv # 4, Sheds / Outbuildings # 2.
- Ownership: Fee Simple
Estimated market value
Not available
Estimated sales range
Not available
Not available
Price history
| Date | Event | Price |
|---|---|---|
| 9/9/2026 | Listed for sale | $350,000-26.3%$119/sqft |
Source:  Bright MLS #DESU2118096 Report a problem Bright MLS #DESU2118096 Report a problem | ||
| 8/22/2025 | Listing removed | $475,000$161/sqft |
Source: Bright MLS #DESU2079910 Report a problem | ||
| 7/10/2025 | Price change | $475,000-2.1%$161/sqft |
Source: Bright MLS #DESU2079910 Report a problem | ||
| 2/27/2025 | Listed for sale | $485,000-1%$165/sqft |
Source: Bright MLS #DESU2079910 Report a problem | ||
| 2/27/2025 | Listing removed | $490,000$166/sqft |
Source: Bright MLS #DESU2066416 Report a problem | ||
| 10/1/2024 | Price change | $490,000-1.8%$166/sqft |
Source: Bright MLS #DESU2066416 Report a problem | ||
| 9/17/2024 | Price change | $499,000-2.2%$169/sqft |
Source: Bright MLS #DESU2066416 Report a problem | ||
| 9/9/2024 | Price change | $510,000-1%$173/sqft |
Source: Bright MLS #DESU2066416 Report a problem | ||
| 8/21/2024 | Price change | $515,000-1%$175/sqft |
Source: Bright MLS #DESU2066416 Report a problem | ||
| 8/12/2024 | Listed for sale | $520,000$177/sqft |
Source: Bright MLS #DESU2066416 Report a problem | ||
Public tax history
| Year | Property taxes | Tax assessment |
|---|---|---|
| 2025 | $1,428 -10% | $184,950 +582.5% |
| 2024 | $1,587 +0.1% | $27,100 |
| 2023 | $1,585 +8.6% | $27,100 |
| 2022 | $1,460 +0.8% | $27,100 |
| 2021 | $1,448 +0.5% | $27,100 |
| 2020 | $1,440 | $27,100 |
| 2019 | $1,440 0% | $27,100 |
| 2018 | $1,441 +14.7% | $27,100 |
| 2017 | $1,256 +5.1% | $27,100 |
| 2016 | $1,195 +0.2% | $27,100 |
| 2015 | $1,193 +1.5% | $27,100 |
| 2014 | $1,175 -1.4% | $27,100 |
| 2013 | $1,191 -0.5% | $27,100 |
| 2012 | $1,196 | $27,100 |
Find assessor info on the county website
Monthly payment
Est. payment
Payment breakdown
Explore the cost of this home by adjusting the details. Changes won't be saved.Climate risks
Neighborhood: 19933
Nearby schools
Schools provided by the listing agent
- Middle: Phillis Wheatley Elementary School
- High: Woodbridge Middle School
- District: Woodbridge
Source: Bright MLS. This data may not be complete. We recommend contacting the local school district to confirm school assignments for this home.
Similar homes
- $360,0003 bd2 ba2.2k sqftNone Available, Bridgeville, DE 19933For Sale

 MLS ID #DESU2115598, Ed Adams, Century 21 Gold Key Realty. Bright MLS
 - $399,9004 bd3 ba2.5k sqftNone Available, Bridgeville, DE 19933For Sale
 MLS ID #DESU2119418, Dustin Parker, The Parker Group. Bright MLS
 - $379,0003 bd2 ba1.6k sqftNone Available, Bridgeville, DE 19933For Sale
 MLS ID #DESU2119212, Jennifer Demarest, Alliance Property Partners. Bright MLS
 - $460,0003 bd3 ba2.1k sqftNone Available, Bridgeville, DE 19933For Sale
 MLS ID #DESU2101456, Russell Griffin, Keller Williams Realty. Bright MLS
 - $350,0003 bd3 ba2.6k sqftNone Available, Bridgeville, DE 19933For SaleMLS ID #DESU2101334, SEAN STEWARD, Century 21 Home Team Realty. Bright MLS
- $349,9002 bd2 ba1.7k sqftNone Available, Bridgeville, DE 19933For SaleMLS ID #DESU2109730, AMY KELLENBERGER, Berkshire Hathaway HomeServices PenFed Realty. Bright MLS
- $475,0004 bd2 ba2k sqftNone Available, Bridgeville, DE 19933For SaleMLS ID #DESU2113216, SEAN STEWARD, Century 21 Home Team Realty. Bright MLS
- $420,0003 bd2 ba2.2k sqftNone Available, Bridgeville, DE 19933For SaleMLS ID #DESU2112764, Dustin Parker, The Parker Group. Bright MLS
- $355,0003 bd3 ba2.1k sqftNone Available, Laurel, DE 19956For SaleMLS ID #DESU2119106, Russell Griffin, Keller Williams Realty. Bright MLS
- $419,9003 bd3 ba2.4k sqftNone Available, Bridgeville, DE 19933For SaleMLS ID #DESU2103074, JAMES LATTANZI, Northrop Realty. Bright MLS
- $314,9992 bd2 ba1.6k sqftNone Available, Bridgeville, DE 19933For SaleMLS ID #DESU2106722, Kathryn Matic, Patterson-Schwartz - Greenville. Bright MLS
- $310,0002 bd2 ba1.7k sqftNone Available, Bridgeville, DE 19933For SaleMLS ID #DESU2112200, Barbara Lawrence, RE/MAX Advantage Realty. Bright MLS
- $489,0003 bd3 ba1.7k sqftNone Available, Bridgeville, DE 19933For SaleMLS ID #DESU2118754, Barbara Lawrence, RE/MAX Advantage Realty. Bright MLS
- $339,9003 bd2 ba2.2k sqft5715 Galestown Newhart Mill Rd, Rhodesdale, MD 21659For SaleMLS ID #MDDO2012386, Marti Hoster, ERA Martin Associates. Bright MLS
- $390,0004 bd3 ba2.1k sqftNone Available, Greenwood, DE 19950For SaleMLS ID #DESU2111946, Krystal Casey, Keller Williams Realty. Bright MLS
- $395,0003 bd2 ba1.8k sqftNone Available, Seaford, DE 19973For SaleMLS ID #DESU2120428, Charlene L. Reaser, EXP Realty, LLC. Bright MLS
- $400,0003 bd2 ba2.3k sqftNone Available, Seaford, DE 19973For SaleMLS ID #DESU2116986, Shannon Smith Hunt, Northrop Realty. Bright MLS
- $329,9003 bd3 ba1.8k sqft117 Sunset Blvd, Preston, MD 21655For SaleMLS ID #MDCM2007872, Bevia Patrick, Keller Williams Flagship. Bright MLS
- $414,9003 bd2 ba2.3k sqftNone Available, Seaford, DE 19973For SaleMLS ID #DESU2120458, Jessica Martinez, Crown Homes Real Estate. Bright MLS
- $399,9004 bd3 ba2.9k sqftNone Available, Seaford, DE 19973For SaleMLS ID #DESU2111928, Russell Griffin, Keller Williams Realty. Bright MLS
