Welcome to your next chapter, framed by panoramic golf course views and wrapped in contemporary luxury. Located in the highly coveted 55+ resort community of Heritage Shores, this stunning 3-bedroom, 2-bathroom residence offers the perfect blend of modern sophistication and easy, main-level living. Step inside to a bright, open, and welcoming foyer that immediately sets the tone with its abundant natural light and seamless flow. Gleaming hardwood flooring guides you through classic arched entryways, connecting a sophisticated formal dining area to the heart of the home. The expansive chef’s kitchen is a culinary dream, boasting generous cabinetry, a dedicated pantry, premium granite countertops, a chic tiled backsplash, and a large breakfast bar that serves as the ultimate casual gathering spot. Transition effortlessly into the family room, where a cozy fireplace serves as the centerpiece for relaxing evenings. Tucked away, a serene sitting area leads directly into a beautiful sunroom. Bathed in natural light, it offers a front-row seat to spectacular, unobstructed views of the golf course right in your backyard. When it’s time to unwind, the primary bedroom suite is a masterclass in design, featuring a massive walk-in closet and a private, spa-like ensuite bath. Two additional bedrooms provide the ultimate flexibility for guest stays or a home office. Living here means unlocking an unparalleled resort lifestyle. Heritage Shores features an 18-hole championship golf course, a state-of-the-art clubhouse, indoor/outdoor pools, tennis/pickleball courts, and on-site dining, all while being just a short drive from Delaware's premier beaches and tax-free shopping. Don't miss this rare opportunity—schedule your tour today!
For sale
$420,000
2 Whistling Duck Dr, Bridgeville, DE 19933
3beds
2,200sqft
Single Family Residence
Built in 2013
4,792 Square Feet Lot
$-- Zestimate®
$191/sqft
$330/mo HOA
What's special
Panoramic golf course viewsCasual gathering spotSeamless flowAbundant natural lightPrimary bedroom suiteSophisticated formal dining areaTwo additional bedrooms
- 92 days
- 327
- 7
Zillow last checked:
Listing updated:
Listed by:
Dustin Parker 302-217-6692,
The Parker Group 3022176692,
Co-Listing Agent: Gabrielle Hastings 302-858-6543,
The Parker Group
Source: Bright MLS,MLS#: DESU2112764
Facts & features
Interior
Bedrooms & bathrooms
- Bedrooms: 3
- Bathrooms: 2
- Full bathrooms: 2
- Main level bathrooms: 2
- Main level bedrooms: 3
Basement
- Area: 0
Heating
- Forced Air, Electric
Cooling
- Central Air, Electric
Appliances
- Included: Microwave, Cooktop, Dishwasher, Disposal, Dryer, Energy Efficient Appliances, Exhaust Fan, Double Oven, Refrigerator, Stainless Steel Appliance(s), Washer, Water Heater, Electric Water Heater
- Laundry: Has Laundry
Features
- Ceiling Fan(s), Central Vacuum, Breakfast Area, Built-in Features, Bar, Dining Area, Crown Molding, Family Room Off Kitchen, Open Floorplan, Formal/Separate Dining Room, Kitchen - Gourmet, Primary Bath(s), Recessed Lighting, Upgraded Countertops, Walk-In Closet(s), Chair Railings
- Flooring: Ceramic Tile, Carpet, Hardwood, Wood
- Windows: Window Treatments
- Has basement: No
- Number of fireplaces: 1
- Fireplace features: Gas/Propane
Interior area
- Total structure area: 2,200
- Total interior livable area: 2,200 sqft
- Finished area above ground: 2,200
- Finished area below ground: 0
Video & virtual tour
Property
Parking
- Total spaces: 2
- Parking features: Garage Faces Front, Storage, Inside Entrance, Driveway, Attached
- Attached garage spaces: 2
- Has uncovered spaces: Yes
Accessibility
- Accessibility features: None
Features
- Levels: One
- Stories: 1
- Exterior features: Extensive Hardscape, Lawn Sprinkler, Sidewalks, Street Lights
- Pool features: Community
- Has view: Yes
- View description: Golf Course
Lot
- Size: 4,792 Square Feet
- Dimensions: 38.00 x 124.00
Details
- Additional structures: Above Grade, Below Grade
- Parcel number: 13114.00511.00
- Zoning: TN
- Special conditions: Standard
Construction
Type & style
- Home type: SingleFamily
- Architectural style: Contemporary
- Property subtype: Single Family Residence
Materials
- Stick Built
- Foundation: Block
Condition
- New construction: No
- Year built: 2013
Utilities & green energy
- Sewer: Public Sewer
- Water: Public
Community & HOA
Community
- Senior community: Yes
- Subdivision: Heritage Shores
HOA
- Has HOA: Yes
- Amenities included: Pool, Golf Course, Clubhouse, Community Center, Dog Park, Fitness Center, Golf Course Membership Available, Jogging Path, Tennis Court(s), Water/Lake Privileges, Racquetball
- Services included: Management, Common Area Maintenance, Recreation Facility
- HOA fee: $330 monthly
- HOA name: HERITAGE SHORES HOMEOWNERS ASSOCIATION
Location
- Region: Bridgeville
Financial & listing details
- Price per square foot: $191/sqft
- Tax assessed value: $379,900
- Annual tax amount: $2,092
- Date on market: 5/29/2026
- Listing agreement: Exclusive Right To Sell
- Listing terms: Cash,Conventional,FHA,USDA Loan,VA Loan
- Inclusions: Range With Oven, Range Hood-exhaust Fan, Wall Oven(s) # 2, Kitchen Refrigerator With Icemaker, Dishwasher, Disposal, Microwave, Washer, Dryer, Water Heater, Storm Windows / Doors, Screens (if Present), Draperies / Curtains, Drapery / Curtain Rods, Shades / Blinds, Cornices / Valances, Smoke Detectors, Carbon Monoxide Detectors, Fireplace Equipment, Fireplace Screen / Doors, Attic Fan, Bathroom Vents / Fans, Ceiling Fan(s) # 6, Central Vacuum With Attachments, Garage Opener(s) # 1 With Remote(s) # 2, Irrigation System, Washer And Dryer Are Oversized, Along With Dishwasher, Quick Recovery Water Heater, Handicap Accessibility- Grab Bars, Higher Toilets.
- Exclusions: Stain Glass In Dining Room.
- Ownership: Fee Simple
Estimated market value
Not available
Estimated sales range
Not available
Not available
Price history
| Date | Event | Price |
|---|---|---|
| 5/29/2026 | Listed for sale | $420,000+1444.1%$191/sqft |
Source:  Bright MLS #DESU2112764 Report a problem Bright MLS #DESU2112764 Report a problem | ||
| 8/25/2022 | Sold | $27,200-91.1%$12/sqft |
Source: Public Record Report a problem | ||
| 6/5/2020 | Sold | $305,000-1.6%$139/sqft |
Source: Public Record Report a problem | ||
| 3/7/2020 | Pending sale | $310,000$141/sqft |
Source: The Parker Group #DESU149606 Report a problem | ||
| 2/27/2020 | Price change | $310,000-1.6%$141/sqft |
Source: The Parker Group #DESU149606 Report a problem | ||
| 2/3/2020 | Price change | $315,000-1.3%$143/sqft |
Source: The Parker Group #DESU149606 Report a problem | ||
| 1/20/2020 | Listed for sale | $319,000$145/sqft |
Source: The Parker Group #DESU149606 Report a problem | ||
| 10/24/2019 | Pending sale | $319,000$145/sqft |
Source: The Parker Group #DESU149606 Report a problem | ||
| 10/9/2019 | Price change | $319,000-1.8%$145/sqft |
Source: The Parker Group #DESU149606 Report a problem | ||
| 8/19/2019 | Price change | $325,000-2.5%$148/sqft |
Source: HOME FINDERS REAL ESTATE CO. #DESU129188 Report a problem | ||
| 8/10/2019 | Price change | $333,333-0.5%$152/sqft |
Source: HOME FINDERS REAL ESTATE CO. #DESU129188 Report a problem | ||
| 7/21/2019 | Listed for sale | $335,000$152/sqft |
Source: HOME FINDERS REAL ESTATE CO. #DESU129188 Report a problem | ||
| 5/22/2019 | Pending sale | $335,000$152/sqft |
Source: HOME FINDERS REAL ESTATE CO. #DESU129188 Report a problem | ||
| 4/2/2019 | Price change | $335,000-1.5%$152/sqft |
Source: HOME FINDERS REAL ESTATE CO. #DESU129188 Report a problem | ||
| 1/17/2019 | Listed for sale | $340,000+11.7%$155/sqft |
Source: HOME FINDERS REAL ESTATE CO. #DESU129188 Report a problem | ||
| 5/15/2013 | Sold | $304,441$138/sqft |
Source: Public Record Report a problem | ||
Public tax history
| Year | Property taxes | Tax assessment |
|---|---|---|
| 2025 | $1,755 -6.7% | $189,950 +598.3% |
| 2024 | $1,881 +1% | $27,200 |
| 2023 | $1,862 +6.2% | $27,200 |
| 2022 | $1,754 +0.7% | $27,200 |
| 2021 | $1,742 +20.2% | $27,200 |
| 2020 | $1,449 | $27,200 |
| 2019 | $1,449 0% | $27,200 |
| 2018 | $1,450 +66% | $27,200 |
| 2017 | $873 +22.6% | $27,200 |
| 2016 | $712 -41.1% | $27,200 |
| 2015 | $1,210 +1.1% | $27,200 |
| 2014 | $1,197 +0.7% | $27,200 +2.1% |
| 2013 | $1,189 +3266.1% | $26,650 +3231.3% |
| 2012 | $35 +4% | $800 -5.9% |
| 2011 | $34 | $850 |
| 2010 | $34 -0.1% | $850 |
| 2009 | $34 | $850 |
| 2008 | -- | -- |
| 2007 | -- | -- |
| 2006 | -- | -- |
Find assessor info on the county website
Monthly payment
Est. payment
Payment breakdown
Explore the cost of this home by adjusting the details. Changes won't be saved.Climate risks
Neighborhood: 19933
Nearby schools
Schools provided by the listing agent
- District: Woodbridge
Source: Bright MLS. This data may not be complete. We recommend contacting the local school district to confirm school assignments for this home.
- $362,4003 bd2 ba1.8k sqft02 Whistling Duck Dr, Bridgeville, DE 19933Off Market
- $420,7003 bd-- ba2.6k sqft4 Whistling Duck Dr, Bridgeville, DE 19933Off Market
- $352,4002 bd2 ba1.9k sqft6 Whistling Duck Dr, Bridgeville, DE 19933Off Market
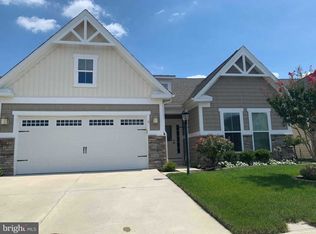
- $379,1002 bd2 ba1.9k sqft8 Whistling Duck Dr, Bridgeville, DE 19933Off Market

Similar homes
- $419,9003 bd3 ba2.4k sqftNone Available, Bridgeville, DE 19933For Sale
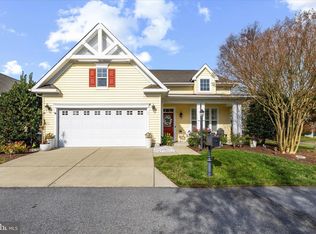
 MLS ID #DESU2103074, JAMES LATTANZI, Northrop Realty. Bright MLS
 - $399,9003 bd2 ba1.8k sqftNone Available, Bridgeville, DE 19933For Sale
 MLS ID #DESU2112888, Barbara Lawrence, RE/MAX Advantage Realty. Bright MLS
 - $344,9003 bd2 ba1.7k sqftNone Available, Bridgeville, DE 19933For Sale
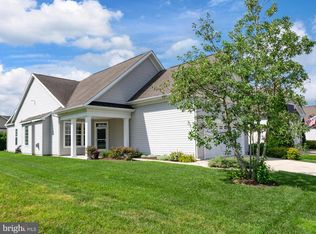 MLS ID #DESU2115748, Julie Gritton, Coldwell Banker Premier - Lewes. Bright MLS
 - $374,9993 bd2 ba1.8k sqftNone Available, Bridgeville, DE 19933For Sale
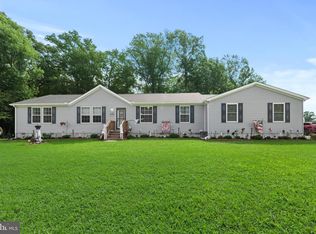 MLS ID #DESU2117862, Kenneth Jester, Coldwell Banker Realty. Bright MLS
 - $349,0003 bd2 ba1.8k sqftNone Available, Bridgeville, DE 19933For SaleMLS ID #DESU2117442, Barbara Lawrence, RE/MAX Advantage Realty. Bright MLS
- $347,0003 bd2 ba1.6k sqftNone Available, Bridgeville, DE 19933For SaleMLS ID #DESU2117022, Russell Griffin, Keller Williams Realty. Bright MLS
- $349,9002 bd2 ba1.7k sqftNone Available, Bridgeville, DE 19933For SaleMLS ID #DESU2109730, AMY KELLENBERGER, Berkshire Hathaway HomeServices PenFed Realty. Bright MLS
- $490,0004 bd2 ba2k sqftNone Available, Bridgeville, DE 19933For SaleMLS ID #DESU2113216, SEAN STEWARD, Century 21 Home Team Realty. Bright MLS
- $315,0002 bd2 ba1.6k sqftNone Available, Bridgeville, DE 19933For SaleMLS ID #DESU2106722, Kathryn Matic, Patterson-Schwartz - Greenville. Bright MLS
- $425,0004 bd3 ba2.1k sqftNone Available, Greenwood, DE 19950For SaleMLS ID #DESU2111946, Krystal Casey, Keller Williams Realty. Bright MLS
- $349,9002 bd2 ba1.5k sqftNone Available, Bridgeville, DE 19933For SaleMLS ID #DESU2115248, Barbara Lawrence, RE/MAX Advantage Realty. Bright MLS
- $300,0002 bd2 ba1.3k sqftNone Available, Bridgeville, DE 19933For SaleMLS ID #DESU2113560, Julie Gritton, Coldwell Banker Premier - Lewes. Bright MLS
- $458,9003 bd2 ba2.1k sqftNone Available, Seaford, DE 19973For SaleMLS ID #DESU2118120, Brittany Linaweaver, Iron Valley Real Estate Premier. Bright MLS
- $399,0003 bd2 ba2.1k sqftNone Available, Seaford, DE 19973For SaleMLS ID #DESU2116424, Kira Konarski, Keller Williams Realty. Bright MLS
- $319,9002 bd2 ba1.5k sqftNone Available, Bridgeville, DE 19933For SaleMLS ID #DESU2106960, Maryn LeClair, Thyme Real Estate Co LLC. Bright MLS
- $415,0003 bd2 ba1.8k sqftNone Available, Laurel, DE 19956For SaleMLS ID #DESU2115276, Pam Price, Berkshire Hathaway HomeServices PenFed Realty. Bright MLS
- $425,0004 bd2 ba2.5k sqftNone Available, Georgetown, DE 19947For SaleMLS ID #DESU2118038, Dustin Parker, The Parker Group. Bright MLS
- $425,0003 bd3 ba1.9k sqft6941 Hubbard Rd, Hurlock, MD 21643For SaleMLS ID #MDDO2011590, Erene Katris, Coldwell Banker Realty. Bright MLS
- $425,0003 bd2 ba1.3k sqftNone Available, Millsboro, DE 19966For SaleMLS ID #DESU2116888, Dustin Parker, The Parker Group. Bright MLS
- $449,0003 bd2 ba1.7k sqftNone Available, Georgetown, DE 19947For SaleMLS ID #DESU2115110, DAVID T. KING, Berkshire Hathaway HomeServices PenFed Realty. Bright MLS
