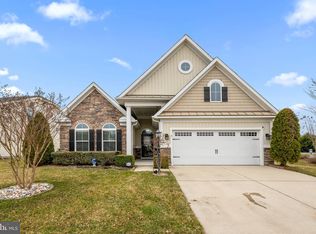
Heritage Shores is the Lifestyle you have wanted since you first thought of having a life outside of work. A premier community in the heart of central Sussex County that offers 55+ owners a pristine landscape and a vibrant, active community loaded with things to do. From the Billy Casper-designed 18-hole Golf Course, Indoor and Outdoor swimming pools, a state-of-the-art fitness center, tennis and pickle ball courts, bocce ball, and so much more. Now that you have the place, think about this, You didn’t come here to downsize and get rid of all your stuff! You want friends and family to come visit and stay with you to enjoy all this, and you want to have a comfortable space in your house for them to stay (no pull-out sofa is going to work!) Then consider this beautiful craftsman-style home that will draw you in from the moment you arrive. From the stonework surrounding the inviting front entry, with Transom and Sidelight windows that frame the front door.Then you step inside to an elegant entrance featuring a Tray ceiling in the open greeting area. The wood tones of the durable Luxury Vinyl Plank floors lead you from the entrance to the open Cathedral interior of the Living Room, Dining room, and Kitchen with tall cabinets, Black Stainless Steel appliances, and Granite countertops, this place is any chef’s dream. Natural light pours into the cathedral ceiling from the architectural windows high above the kitchen, and from the loft above. The first floor features a spacious Primary Suite with another Tray ceiling, a large bath with a double vanity, a huge walk-in shower with a bench seat, and a walk-in closet, that truly features enough space for 2. Also on this level is a 2nd bedroom with great light, from the big windows and Vaulted ceiling., another full bath, and a family room/ study/ office (whatever you want it to be) behind full glass French doors so you can have privacy (perfect for a man cave). There is also another room off the back side of the living room behind a sliding barn door that has great big windows overlooking the terrace that can be another private space (Hers?). Upstairs, there is this awesome space perfect for guests because it has a great spacious bedroom, a full bath, and a loft space for a living area so guests have it all, including a private space so when the Guests or the Kids and Grandkids come to stay, you’re not stepping over each other. They are comfortable, and most of all, YOU are comfortable. Now let's talk about storage, first, this house has closets all over and they are good sized, then upstairs is a full walk-in attic space perfect for the decorations, the luggage, the clothes you don’t wear all the time, Aunt Edna’s China that you don’t want to use, but you can’t get rid of. Its ok, there is space. Then, a Full 2 Car Garage with plenty of room for toys, bikes, tools, and, oh yeah - Cars! But wait! We have not even started to talk about outside the house, Before you get to the backyard oasis, you will travel through the unbelievable 3 seasons Sun Room, Sliding glass windows, Sliding door, vinyl plank flooring, (this might be your favorite room in the house). Then out onto the Hardscape terrace perfect for grilling, dining al fresco, catching some sun on the chase, or taking in the landscaping of this lush Private backyard (most homes in the community have open backyards that face many neighbors - not this one!) There is so much more to this beautiful home and this great community that just won't fit in this description, that you owe it to yourself to come see it before it's gone! Call your agent or the listing agent today.
Sold for $392,500
Zillow last checked:
Listing updated:
Bought with:
LaSonya Snead, 5020252
Coldwell Banker Premier - Rehoboth
Source: Bright MLS,MLS#: DESU2066152
Price history
| Date | Event | Price |
|---|---|---|
| 4/28/2025 | Sold | $392,500-1.9%$166/sqft |
Source:  Bright MLS #DESU2066152 Report a problem Bright MLS #DESU2066152 Report a problem | ||
| 4/4/2025 | Contingent | $399,900$169/sqft |
Source: Bright MLS #DESU2066152 Report a problem | ||
| 3/18/2025 | Price change | $399,900-4.8%$169/sqft |
Source: Bright MLS #DESU2066152 Report a problem | ||
| 12/30/2024 | Price change | $419,900-2.3%$178/sqft |
Source: Bright MLS #DESU2066152 Report a problem | ||
| 10/1/2024 | Price change | $429,900-1.2%$182/sqft |
Source: Bright MLS #DESU2066152 Report a problem | ||
| 7/18/2024 | Listed for sale | $435,000+20.8%$184/sqft |
Source: Bright MLS #DESU2066152 Report a problem | ||
| 1/31/2022 | Sold | $360,000+29.8%$152/sqft |
Source: Public Record Report a problem | ||
| 3/6/2014 | Sold | $277,400$117/sqft |
Source: Public Record Report a problem | ||
Nearby homes
- $370,7002 bd-- ba1.8k sqft9 Whistling Duck Dr, Bridgeville, DE 19933Off Market
- $374,3002 bd2 ba1.9k sqft11 Whistling Duck Dr, Bridgeville, DE 19933Off Market

- $390,0002 bd2 ba1.8k sqft5 Whistling Duck Dr, Bridgeville, DE 19933Sold
- $370,7002 bd2 ba2.2k sqft13 Whistling Duck Dr, Bridgeville, DE 19933Off Market



Get pre-qualified for a loan
At Zillow Home Loans, we can pre-qualify you in as little as 5 minutes with no impact to your credit score.An equal housing lender. NMLS #10287.
Sell for more on Zillow
Get a Zillow Showcase℠ listing at no additional cost and you could sell for .
$394,600
2% more
+$7,892
With Zillow Showcase(estimated)
$402,492
