Welcome to this beautifully maintained home nestled in one of the area's most desirable 55+ communities. From the moment you step inside, you’ll notice the attention to detail and thoughtful upgrades that make this home truly special. The open-concept kitchen, complete with rich wood cabinetry, granite countertops, and stainless-steel appliances, overlooks both the living and dining areas—perfect for hosting family and friends or enjoying a quiet evening at home. The spacious living room features a cozy fireplace and custom tray ceiling, adding elegance and warmth to your gatherings. Just off the kitchen is a bright and inviting breakfast nook, surrounded by windows that let in natural light, making it the ideal spot for morning coffee or reading the paper. The owner's suite is a private retreat, large enough to easily accommodate a king-size bed and additional furniture, with its own tray ceiling for added character. The en-suite bath offers a double vanity, soaking tub, and a separate walk-in shower—designed for both comfort and ease. You’ll also appreciate the large walk-in closet with custom shelving to keep everything organized. Guests will feel right at home with a generously sized second bedroom and a full hall bath featuring upgraded tile work and granite counters. There's also a versatile third room, currently used as an office with French doors, which can serve as a den or hobby space. A sunroom at the back of the home offers a peaceful place to relax and unwind, with views of the private backyard lined with mature trees and a white vinyl privacy fence. Step out to the paver patio where you can enjoy grilling or simply sitting in the sun. Additional conveniences include a laundry room with storage cabinetry, an oversized pantry, and a two-car garage. The community itself offers a wealth of activities and amenities—perfect for those who want to stay active and engaged or simply enjoy a leisurely lifestyle. Whether you're downsizing, retiring, or just looking for a low-maintenance home in a vibrant community, this property offers the space, comfort, and style to make your next chapter truly enjoyable.
Sold for $390,000
$390,000
5 Whistling Duck Dr, Bridgeville, DE 19933
2beds
1,880sqft
Single Family Residence
Built in 2013
6,970 Square Feet Lot
$391,800 Zestimate®
$207/sqft
$2,185 Estimated rent
Home value
$391,800
$360,000 - $427,000
$2,185/mo
Zestimate® history
Owner options
List your home for rent
$2,185/mo
Rent Zestimate®
Find your next renter with Zillow Rental Manager. Plus, with online applications, you can quickly screen prospective tenants – for free.
$2,185/mo
Rent Zestimate®
Refinance and save
$2,076/mo
Est. payment
Refinancing to a lower rate could help reduce your monthly payments and save thousands over the life of the loan.
$2,076/mo
Est. payment
Explore your selling options
Work with a Zillow partner agent
Leverage their expertise and Zillow's premium Showcase listings to get your home seen by more buyers.
Get startedList with your own agent
Get your home in front of millions of buyers by listing it on Zillow.
Learn how to do itSell it yourself
Take full control of how buyers see your home on Zillow by listing For Sale by Owner (FSBO).
List your homeWhat's special
White vinyl privacy fenceMature treesCozy fireplaceEn-suite bathGenerously sized second bedroomRich wood cabinetryFrench doors
Zillow last checked:
Listing updated:
Listed by:
Barbara Lawrence 301-643-0279,
RE/MAX Advantage Realty
Bought with:
TREY HARDESTY, RS-0018125
RE/MAX Advantage Realty
Source: Bright MLS,MLS#: DESU2081230
Facts & features
Interior
Bedrooms & bathrooms
- Bedrooms: 2
- Bathrooms: 2
- Full bathrooms: 2
- Main level bathrooms: 2
- Main level bedrooms: 2
Rooms
- Room types: Primary Bedroom, Bedroom 2, Kitchen, Foyer, Breakfast Room, Study, Sun/Florida Room, Great Room, Laundry, Bathroom 2, Primary Bathroom
Primary bedroom
- Features: Flooring - Carpet, Ceiling Fan(s), Lighting - Ceiling, Window Treatments, Cathedral/Vaulted Ceiling
- Level: Main
- Area: 208 Square Feet
- Dimensions: 13 x 16
Bedroom 2
- Features: Flooring - Carpet, Window Treatments, Ceiling Fan(s), Lighting - Ceiling
- Level: Main
- Area: 132 Square Feet
- Dimensions: 11 x 12
Primary bathroom
- Features: Attached Bathroom, Bathroom - Stall Shower, Soaking Tub, Granite Counters, Double Sink, Built-in Features
- Level: Main
Bathroom 2
- Features: Granite Counters, Flooring - Ceramic Tile, Bathroom - Tub Shower
- Level: Main
Breakfast room
- Features: Flooring - Engineered Wood, Chair Rail, Lighting - Ceiling, Window Treatments
- Level: Main
- Area: 132 Square Feet
- Dimensions: 11 x 12
Foyer
- Features: Chair Rail, Cathedral/Vaulted Ceiling, Flooring - Engineered Wood
- Level: Main
Great room
- Features: Built-in Features, Cathedral/Vaulted Ceiling, Ceiling Fan(s), Fireplace - Gas, Flooring - Engineered Wood, Recessed Lighting
- Level: Main
- Area: 300 Square Feet
- Dimensions: 15 x 20
Kitchen
- Features: Granite Counters, Double Sink, Breakfast Bar, Flooring - Engineered Wood, Kitchen Island, Recessed Lighting, Lighting - Pendants, Pantry
- Level: Main
- Area: 150 Square Feet
- Dimensions: 10 x 15
Laundry
- Features: Flooring - Vinyl
- Level: Main
Study
- Features: Flooring - Carpet, Ceiling Fan(s), Lighting - Ceiling, Window Treatments
- Level: Main
- Area: 100 Square Feet
- Dimensions: 10 x 10
Other
- Features: Ceiling Fan(s), Flooring - Engineered Wood, Recessed Lighting, Window Treatments
- Level: Main
Heating
- Forced Air, Natural Gas
Cooling
- Central Air, Electric
Appliances
- Included: Microwave, Cooktop, Dishwasher, Disposal, Dryer, Exhaust Fan, Double Oven, Self Cleaning Oven, Refrigerator, Stainless Steel Appliance(s), Washer, Water Heater, Gas Water Heater
- Laundry: Laundry Room
Features
- Soaking Tub, Bathroom - Stall Shower, Bathroom - Walk-In Shower, Bathroom - Tub Shower, Breakfast Area, Built-in Features, Ceiling Fan(s), Crown Molding, Chair Railings, Entry Level Bedroom, Family Room Off Kitchen, Open Floorplan, Kitchen - Gourmet, Kitchen Island, Pantry, Primary Bath(s), Recessed Lighting, Upgraded Countertops, Bar, 9'+ Ceilings, Cathedral Ceiling(s)
- Flooring: Ceramic Tile, Carpet, Engineered Wood, Wood
- Doors: French Doors, Storm Door(s)
- Windows: Insulated Windows, Low Emissivity Windows, Screens, Sliding, Transom, Window Treatments
- Has basement: No
- Number of fireplaces: 1
Interior area
- Total structure area: 1,880
- Total interior livable area: 1,880 sqft
- Finished area above ground: 1,880
- Finished area below ground: 0
Property
Parking
- Total spaces: 2
- Parking features: Garage Door Opener, Garage Faces Front, Garage Faces Side, Concrete, Attached
- Attached garage spaces: 2
- Has uncovered spaces: Yes
Accessibility
- Accessibility features: None
Features
- Levels: One
- Stories: 1
- Patio & porch: Patio, Porch
- Exterior features: Extensive Hardscape, Lighting, Sidewalks, Street Lights, Underground Lawn Sprinkler
- Pool features: Community
Lot
- Size: 6,970 Square Feet
- Dimensions: 65.00 x 110.00
- Features: Adjoins - Open Space, Corner Lot
Details
- Additional structures: Above Grade, Below Grade
- Parcel number: 13114.00514.00
- Zoning: TN
- Zoning description: PUD
- Special conditions: Standard
Construction
Type & style
- Home type: SingleFamily
- Architectural style: Craftsman
- Property subtype: Single Family Residence
Materials
- Blown-In Insulation, Batts Insulation, Frame, Stick Built, Stone, Vinyl Siding
- Foundation: Slab
- Roof: Architectural Shingle
Condition
- Excellent
- New construction: No
- Year built: 2013
Details
- Builder name: Ryan Homes
Utilities & green energy
- Electric: 120/240V, 200+ Amp Service
- Sewer: Public Sewer
- Water: Public
- Utilities for property: Natural Gas Available, Cable Connected, Phone Available, Cable
Community & HOA
Community
- Senior community: Yes
- Subdivision: Heritage Shores
HOA
- Has HOA: Yes
- Amenities included: Billiard Room, Clubhouse, Common Grounds, Community Center, Dog Park, Fitness Center, Golf Club, Golf Course Membership Available, Golf Course, Jogging Path, Lake, Library, Indoor Pool, Pool, Retirement Community, Tennis Court(s), Water/Lake Privileges
- Services included: Common Area Maintenance, Management
- HOA fee: $320 monthly
- HOA name: HERITAGE SHORES HOME OWNERS ASSOCIATION
Location
- Region: Bridgeville
Financial & listing details
- Price per square foot: $207/sqft
- Tax assessed value: $346,300
- Annual tax amount: $3,574
- Date on market: 3/17/2025
- Listing agreement: Exclusive Right To Sell
- Listing terms: Cash,Conventional,FHA,VA Loan
- Exclusions: Owner's Suite Curtains
- Ownership: Fee Simple
Price history
| Date | Event | Price |
|---|---|---|
| 5/23/2025 | Sold | $390,000-2.2%$207/sqft |
Source:  Bright MLS #DESU2081230 Report a problem Bright MLS #DESU2081230 Report a problem | ||
| 4/14/2025 | Contingent | $398,755$212/sqft |
Source: Bright MLS #DESU2081230 Report a problem | ||
| 3/17/2025 | Listed for sale | $398,755+50.8%$212/sqft |
Source: Bright MLS #DESU2081230 Report a problem | ||
| 6/27/2013 | Sold | $264,415$141/sqft |
Source: Public Record Report a problem | ||
Public tax history
| Year | Property taxes | Tax assessment |
|---|---|---|
| 2025 | $1,618 +27.6% | $173,150 +585.7% |
| 2024 | $1,268 +0.1% | $25,250 |
| 2023 | $1,267 +10.2% | $25,250 |
| 2022 | $1,150 -7.2% | $25,250 |
| 2021 | $1,239 +30.9% | $25,250 |
| 2020 | $947 | $25,250 |
| 2019 | $947 -29.7% | $25,250 |
| 2018 | $1,347 +13.9% | $25,250 |
| 2017 | $1,183 +5.1% | $25,250 |
| 2016 | $1,126 -0.2% | $25,250 |
| 2015 | $1,129 +1.1% | $25,250 -0.4% |
| 2014 | $1,117 -1.3% | $25,350 |
| 2013 | $1,132 +1730.7% | $25,350 +1710.7% |
| 2012 | $62 +10.6% | $1,400 |
| 2011 | $56 | $1,400 |
| 2010 | $56 -0.1% | $1,400 |
| 2009 | $56 | $1,400 |
| 2008 | -- | -- |
| 2007 | -- | -- |
| 2006 | -- | -- |
Find assessor info on the county website
Neighborhood: 19933
Nearby homes
- $392,5003 bd3 ba2.3k sqft7 Whistling Duck Dr, Bridgeville, DE 19933Sold
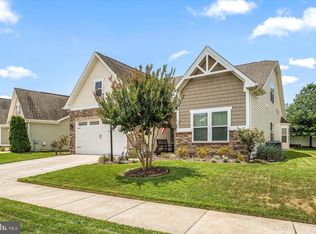
- $370,7002 bd-- ba1.8k sqft9 Whistling Duck Dr, Bridgeville, DE 19933Off Market
- $361,0003 bd2 ba1.8k sqft02 Whistling Duck Dr, Bridgeville, DE 19933Off Market
- $422,7003 bd-- ba2.6k sqft4 Whistling Duck Dr, Bridgeville, DE 19933Off Market
- $420,0003 bd2 ba2.2k sqft2 Whistling Duck Dr, Bridgeville, DE 19933For Sale
- $374,3002 bd2 ba1.9k sqft11 Whistling Duck Dr, Bridgeville, DE 19933Off Market
- $352,4002 bd2 ba1.9k sqft6 Whistling Duck Dr, Bridgeville, DE 19933Off Market
- $379,1002 bd2 ba1.9k sqft8 Whistling Duck Dr, Bridgeville, DE 19933Off Market
Nearby schools
GreatSchools rating
- 6/10Phillis Wheatley Elementary SchoolGrades: 3-5Distance: 1.9 mi
- 2/10Woodbridge Middle SchoolGrades: 6-8Distance: 1.1 mi
- 2/10Woodbridge High SchoolGrades: 9-12Distance: 3.7 mi
Schools provided by the listing agent
- District: Woodbridge
Source: Bright MLS. This data may not be complete. We recommend contacting the local school district to confirm school assignments for this home.


Get pre-qualified for a loan
At Zillow Home Loans, we can pre-qualify you in as little as 5 minutes with no impact to your credit score.An equal housing lender. NMLS #10287.
Sell for more on Zillow
Get a Zillow Showcase℠ listing at no additional cost and you could sell for .
$391,800
2% more
+$7,836
With Zillow Showcase(estimated)
$399,636
- Delaware
- Sussex County
- Bridgeville
- 19933
- 5 Whistling Duck Dr
