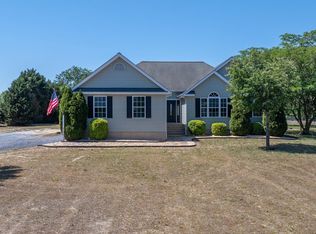
Welcome to 11433 Trussum Pond Rd, a recently renovated 3-bedroom, 2-bathroom ranch-style home offering comfortable one-level living in a peaceful Laurel setting. The spacious kitchen features plenty of cabinetry and flows seamlessly into the bright morning room, creating an inviting space for everyday meals and gatherings. The primary suite offers a walk-in closet and private ensuite bathroom complete with both a relaxing soaking tub and separate stall shower. Step outside to enjoy the covered rear porch, perfect for morning coffee or unwinding at the end of the day, along with a convenient storage shed for added outdoor storage. Set on approximately 0.65 acres in a quiet rural setting, the property offers plenty of space to enjoy the outdoors while remaining conveniently located near Laurel's local shopping, dining, schools, and community amenities. With its recent renovations, spacious layout, and convenient Laurel location, this home is ready to welcome its next owner.
For sale
Price cut: $100 (10/6)
$339,900
11433 Trussum Pond Rd, Laurel, DE 19956
3beds
1,616sqft
Manufactured Home
Built in 1997
0.65 Acres Lot
$-- Zestimate®
$210/sqft
$-- HOA
What's special
Covered rear porchConvenient storage shedComfortable one-level livingQuiet rural settingPrimary suitePrivate ensuite bathroomBright morning room
- 44 days
- 251
- 16
Zillow last checked:
Listing updated:
Listed by:
Russell Griffin 302-856-1458,
Keller Williams Realty (302) 856-1458,
Listing Team: The Griffin Higgins Team, Co-Listing Agent: Beverly Mister 302-236-5304,
Keller Williams Realty
Source: Bright MLS,MLS#: DESU2118492
Facts & features
Interior
Bedrooms & bathrooms
- Bedrooms: 3
- Bathrooms: 2
- Full bathrooms: 2
- Main level bathrooms: 2
- Main level bedrooms: 3
Rooms
- Room types: Living Room, Dining Room, Primary Bedroom, Bedroom 2, Kitchen, Bedroom 1, Laundry, Bathroom 1, Primary Bathroom
Primary bedroom
- Level: Main
Bedroom 1
- Level: Main
- Area: 169 Square Feet
- Dimensions: 13 X 13
Bedroom 2
- Level: Main
- Area: 143 Square Feet
- Dimensions: 13 X 11
Primary bathroom
- Features: Soaking Tub, Bathroom - Stall Shower
- Level: Main
Bathroom 1
- Features: Bathroom - Tub Shower
- Level: Main
Dining room
- Level: Main
- Area: 120 Square Feet
- Dimensions: 10 X 12
Kitchen
- Features: Pantry, Countertop(s) - Solid Surface, Kitchen - Electric Cooking
- Level: Main
- Area: 228 Square Feet
- Dimensions: 12 X 19
Laundry
- Level: Main
Living room
- Level: Main
- Area: 304 Square Feet
- Dimensions: 16 X 19
Heating
- Heat Pump, Electric
Cooling
- Window Unit(s), Electric
Appliances
- Included: Oven/Range - Electric, Refrigerator, Dishwasher, Microwave, Water Heater, Electric Water Heater
- Laundry: Main Level, Laundry Room
Features
- Soaking Tub, Ceiling Fan(s), Eat-in Kitchen, Entry Level Bedroom
- Flooring: Carpet
- Windows: Window Treatments
- Has basement: No
- Has fireplace: No
Interior area
- Total structure area: 1,616
- Total interior livable area: 1,616 sqft
- Finished area above ground: 1,616
- Finished area below ground: 0
Property
Parking
- Total spaces: 2
- Parking features: Driveway
- Uncovered spaces: 2
Accessibility
- Accessibility features: 2+ Access Exits
Features
- Levels: One
- Stories: 1
- Patio & porch: Deck, Porch
- Pool features: None
Lot
- Size: 0.65 Acres
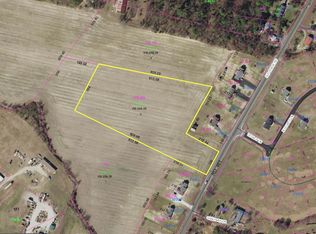
- Dimensions: 218.00 x 130.00
Details
- Additional structures: Above Grade, Below Grade
- Parcel number: 33202.0081.00
- Zoning: GR
- Special conditions: Standard
Construction
Type & style
- Home type: MobileManufactured
- Property subtype: Manufactured Home
Materials
- Vinyl Siding
- Foundation: Crawl Space, Brick/Mortar
Condition
- New construction: No
- Year built: 1997
Utilities & green energy
- Electric: Circuit Breakers, 200+ Amp Service
- Sewer: Capping Fill
- Water: Well, Private
Community & HOA
Community
- Security: Smoke Detector(s)
- Subdivision: None Available
HOA
- Has HOA: No
Location
- Region: Laurel
Financial & listing details
- Price per square foot: $210/sqft
- Tax assessed value: $201,100
- Annual tax amount: $709
- Date on market: 8/26/2026
- Listing agreement: Exclusive Right To Sell
- Listing terms: Cash,Conventional,VA Loan,USDA Loan,FHA
- Ownership: Fee Simple
- Body type: Double Wide
Estimated market value
Not available
Estimated sales range
Not available
Not available
Price history
| Date | Event | Price |
|---|---|---|
| 10/6/2026 | Price change | $339,9000%$210/sqft |
Source:  Bright MLS #DESU2118492 Report a problem Bright MLS #DESU2118492 Report a problem | ||
| 8/26/2026 | Listed for sale | $340,000-1.4%$210/sqft |
Source: Bright MLS #DESU2118492 Report a problem | ||
| 7/25/2026 | Listing removed | $345,000$213/sqft |
Source: Bright MLS #DESU2108018 Report a problem | ||
| 5/6/2026 | Price change | $345,000-1.4%$213/sqft |
Source: Bright MLS #DESU2108018 Report a problem | ||
| 3/28/2026 | Listed for sale | $350,000+54.4%$217/sqft |
Source: Bright MLS #DESU2108018 Report a problem | ||
| 2/6/2026 | Sold | $226,750+85.9%$140/sqft |
Source: Bright MLS #DESU2099378 Report a problem | ||
| 5/22/2019 | Listing removed | $1,350$1/sqft |
Source: WRI Property Management Report a problem | ||
| 5/8/2019 | Listed for rent | $1,350$1/sqft |
Source: WRI Property Management Report a problem | ||
| 1/24/2017 | Sold | $122,000$75/sqft |
Source: Public Record Report a problem | ||
| 9/7/2016 | Sold | $122,000$75/sqft |
Source: Public Record Report a problem | ||
Public tax history
| Year | Property taxes | Tax assessment |
|---|---|---|
| 2025 | $688 +1.5% | $100,550 +653.2% |
| 2024 | $678 -12.6% | $13,350 |
| 2023 | $775 +15.5% | $13,350 |
| 2022 | $671 +0.9% | $13,350 |
| 2021 | $666 -2.4% | $13,350 |
| 2020 | $682 | $13,350 |
| 2019 | $682 -0.3% | $13,350 |
| 2018 | $684 -8.5% | $13,350 |
| 2017 | $748 -2.9% | $13,350 |
| 2016 | $770 +15.9% | $13,350 |
| 2015 | $665 +12.8% | $13,350 |
| 2014 | $589 +2.8% | $13,350 |
| 2013 | $573 -0.1% | $13,350 |
| 2012 | $574 +1121.8% | $13,350 +1470.6% |
| 2011 | $47 | $850 |
| 2010 | $47 | $850 |
| 2009 | $47 | $850 |
| 2008 | -- | -- |
| 2007 | -- | -- |
| 2006 | -- | -- |
| 2005 | -- | -- |
| 2004 | -- | -- |
| 2003 | -- | -- |
| 2002 | -- | -- |
| 2001 | -- | -- |
Find assessor info on the county website
Monthly payment
Climate risks
Neighborhood: 19956
Nearby schools
Schools provided by the listing agent
- District: Laurel
Source: Bright MLS. This data may not be complete. We recommend contacting the local school district to confirm school assignments for this home.
Similar homes
- $349,9003 bd2 ba1.9k sqftNone Available, Laurel, DE 19956For Sale

 MLS ID #DESU2118400, Blaine Williamson, McClain-Williamson Realty, LLC. Bright MLS
 - $355,0003 bd3 ba2.1k sqftNone Available, Laurel, DE 19956For Sale
 MLS ID #DESU2119106, Russell Griffin, Keller Williams Realty. Bright MLS
 - $285,0003 bd2 ba1.6k sqftNone Available, Laurel, DE 19956For Sale
 MLS ID #DESU2111916, Erica Henninger, Keller Williams Realty. Bright MLS
 - $425,0003 bd2 ba2k sqftNone Available, Laurel, DE 19956For Sale
 MLS ID #DESU2114142, Bill Brown, Keller Williams Realty. Bright MLS
 - $419,0004 bd2 ba2.2k sqftNone Available, Laurel, DE 19956For SaleMLS ID #DESU2092198, Russell Griffin, Keller Williams Realty. Bright MLS
- $390,0003 bd2 ba1.6k sqftNone Available, Seaford, DE 19973For SaleMLS ID #DESU2121508, Russell Griffin, Keller Williams Realty. Bright MLS
- $368,9903 bd2 ba1.6k sqftNone Available, Delmar, DE 19940For SaleMLS ID #DESU2116156, Louie Amabili, EXP Realty, LLC. Bright MLS
- $350,0003 bd2 ba1.5k sqftNone Available, Delmar, DE 19940For SaleMLS ID #DESU2120552, Brandon Brittingham, EXP Realty, LLC. Bright MLS
- $329,9003 bd2 ba1.3k sqftNone Available, Salisbury, MD 21804For SaleMLS ID #MDWC2024270, Shelly Lewis, Whitehead Real Estate Exec.. Bright MLS
- $319,9003 bd2 ba1.2k sqftNone Available, Delmar, MD 21875For SaleMLS ID #MDWC2024864, Dustin Oldfather, Compass. Bright MLS
- $369,0003 bd2 ba1.7k sqftNone Available, Parsonsburg, MD 21849For SaleMLS ID #MDWC2024418, Cole Gismondi, RE/MAX Advantage Realty. Bright MLS
- $344,9003 bd2 ba1.3k sqftNone Available, Bridgeville, DE 19933For SaleMLS ID #DESU2119958, Jeff Foust, Myers Realty. Bright MLS
- $309,9003 bd2 ba1.2k sqftNone Available, Salisbury, MD 21804For SaleMLS ID #MDWC2024252, Cole Gismondi, RE/MAX Advantage Realty. Bright MLS
- $349,0003 bd2 ba1.2k sqftNone Available, Seaford, DE 19973For SaleMLS ID #DESU2118164, Elizabeth Johnson, Keller Williams Realty Central-Delaware. Bright MLS
- $240,0004 bd1 ba1.6k sqftNone Available, Laurel, DE 19956For SaleMLS ID #DESU2117186, Ms. FRANNIE ESPARZA, Northrop Realty. Bright MLS
- $335,0002 bd2 ba1.4k sqftVillage Of Cinderberry, Georgetown, DE 19947For SaleMLS ID #DESU2118850, Julie Gritton, Coldwell Banker Premier - Lewes. Bright MLS
- $309,9003 bd2 ba1.7k sqftNone Available, Salisbury, MD 21804For SaleMLS ID #MDWC2024510, Tim Arnett, ERA Martin Associates. Bright MLS
- $325,0003 bd3 ba2.1k sqftNone Available, Seaford, DE 19973For SaleMLS ID #DESU2120468, William Certeza, LPT Realty, LLC. Bright MLS
- $354,9003 bd3 ba1.8k sqftNone Available, Salisbury, MD 21801For SaleMLS ID #MDWC2023588, Lori Neske, Coldwell Banker Realty. Bright MLS
- $449,0003 bd3 ba2.2k sqftNone Available, Bridgeville, DE 19933For SaleMLS ID #DESU2121326, Dee Cross, CALLAWAY FARNELL AND MOORE. Bright MLS
