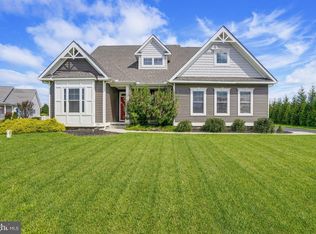
$10,000 SELLER CONCESSION with an acceptable offer, expires 10/31/2026. SELLERS FOUND THEIR DREAM HOME AND ARE MOTIVATED. $589,900. 5 beds, 3.5 baths, 3,400 sqft, about $173 per sqft, with more than $100,000 in upgrades. Georgetown address, coastal lifestyle. Drive times: Georgetown-Lewes Trail 9 min, Five Points Lewes 18 min, Redner's 16 min, Beebe Healthcare 24 min, Lewes Beach 29 min, Rehoboth Boardwalk 35 min. Closer than you think. 2021 Insight Homes Cartwright in Hawthorne. Open-concept great room, gourmet kitchen with oversized island, first-floor primary suite with en-suite bath and walk-in closets, plus a large walk-in attic. Upgrades: whole house generator, tankless water heater, owned water treatment system, central vacuum, irrigation, recessed lighting, 8 ceiling fans, 2-car garage.
For sale
Price cut: $19.1K (9/16)
$589,900
22546 Bradbury Way, Georgetown, DE 19947
5beds
3,400sqft
Single Family Residence
Built in 2021
9,609 Square Feet Lot
$-- Zestimate®
$174/sqft
$185/mo HOA
What's special
Central vacuumRecessed lightingLarge walk-in atticOpen-concept great room
- 102 days
- 213
- 13
Zillow last checked:
Listing updated:
Listed by:
Lisa Woloshin 302-897-3750,
Century 21 Emerald 3026442121
Source: Bright MLS,MLS#: DESU2114974
Facts & features
Interior
Bedrooms & bathrooms
- Bedrooms: 5
- Bathrooms: 4
- Full bathrooms: 3
- 1/2 bathrooms: 1
- Main level bathrooms: 3
- Main level bedrooms: 3
Basement
- Area: 0
Heating
- Heat Pump, Propane
Cooling
- Central Air, Electric
Appliances
- Included: Microwave, Dishwasher, Disposal, Dryer, Oven/Range - Gas, Stainless Steel Appliance(s), Washer, Water Conditioner - Owned, Tankless Water Heater, Water Heater
- Laundry: Main Level
Features
- Attic, Bathroom - Tub Shower, Breakfast Area, Ceiling Fan(s), Central Vacuum, Combination Kitchen/Living, Entry Level Bedroom, Open Floorplan, Kitchen Island, Primary Bath(s), Recessed Lighting, Store/Office, Upgraded Countertops, Walk-In Closet(s), 9'+ Ceilings
- Flooring: Luxury Vinyl, Carpet, Vinyl
- Doors: Storm Door(s)
- Windows: Screens, Storm Window(s), Window Treatments
- Has basement: No
- Has fireplace: No
Interior area
- Total structure area: 3,400
- Total interior livable area: 3,400 sqft
- Finished area above ground: 3,400
- Finished area below ground: 0
Property
Parking
- Total spaces: 2
- Parking features: Garage Faces Front, Attached
- Attached garage spaces: 2
Accessibility
- Accessibility features: Doors - Lever Handle(s), Accessible Entrance
Features
- Levels: Two
- Stories: 2
- Patio & porch: Porch, Enclosed
- Exterior features: Street Lights, Underground Lawn Sprinkler
- Pool features: Community
Lot
- Size: 9,609 Square Feet
- Features: Cleared, Corner Lot/Unit
Details
- Additional structures: Above Grade, Below Grade
- Parcel number: 13511.00378.00
- Zoning: RESIDENTIAL
- Special conditions: Standard
Construction
Type & style
- Home type: SingleFamily
- Architectural style: Contemporary
- Property subtype: Single Family Residence
Materials
- Stick Built
- Foundation: Concrete Perimeter, Crawl Space
- Roof: Architectural Shingle
Condition
- New construction: No
- Year built: 2021
Details
- Builder model: Cartwright
- Builder name: Insight Homes
Utilities & green energy
- Electric: 200+ Amp Service
- Sewer: Public Sewer
- Water: Public
Green energy
- Energy efficient items: Construction
- Energy generation: PV Solar Array(s) Owned
Community & HOA
Community
- Features: Pool
- Subdivision: Hawthorne
HOA
- Has HOA: Yes
- Amenities included: Community Center, Fitness Center, Pool, Recreation Facilities
- Services included: Common Area Maintenance, Maintenance Grounds, Pool(s), Recreation Facility, Road Maintenance, Snow Removal
- HOA fee: $185 monthly
Location
- Region: Georgetown
Financial & listing details
- Price per square foot: $174/sqft
- Tax assessed value: $489,800
- Annual tax amount: $1,046
- Date on market: 7/11/2026
- Listing agreement: Exclusive Right To Sell
- Listing terms: Cash,Conventional,FHA,VA Loan
- Inclusions: Tv And Tv Mounts, Two Table Top Tv's
- Exclusions: Personal Items, Washer And Dyer
- Ownership: Fee Simple
Estimated market value
Not available
Estimated sales range
Not available
Not available
Price history
| Date | Event | Price |
|---|---|---|
| 9/16/2026 | Price change | $589,900-3.1%$174/sqft |
Source:  Bright MLS #DESU2114974 Report a problem Bright MLS #DESU2114974 Report a problem | ||
| 8/31/2026 | Price change | $609,000-2.6%$179/sqft |
Source: Bright MLS #DESU2114974 Report a problem | ||
| 7/11/2026 | Listed for sale | $625,000$184/sqft |
Source: Bright MLS #DESU2114974 Report a problem | ||
| 5/6/2026 | Listing removed | $625,000$184/sqft |
Source: Bright MLS #DESU2106512 Report a problem | ||
| 3/6/2026 | Listed for sale | $625,000+4.2%$184/sqft |
Source: Bright MLS #DESU2106512 Report a problem | ||
| 11/8/2025 | Listing removed | $599,950$176/sqft |
Source: Bright MLS #DESU2096776 Report a problem | ||
| 9/17/2025 | Listed for sale | $599,950$176/sqft |
Source: Bright MLS #DESU2096776 Report a problem | ||
| 9/9/2025 | Listing removed | $599,950$176/sqft |
Source: Bright MLS #DESU2086156 Report a problem | ||
| 7/12/2025 | Price change | $599,950-3.5%$176/sqft |
Source: Bright MLS #DESU2086156 Report a problem | ||
| 5/13/2025 | Listed for sale | $622,000-0.1%$183/sqft |
Source: Bright MLS #DESU2086156 Report a problem | ||
| 5/1/2025 | Listing removed | $622,520$183/sqft |
Source: Bright MLS #DESU2074410 Report a problem | ||
| 2/4/2025 | Price change | $622,520-4.1%$183/sqft |
Source: Bright MLS #DESU2074410 Report a problem | ||
| 11/18/2024 | Listed for sale | $649,000+17.1%$191/sqft |
Source: Bright MLS #DESU2074410 Report a problem | ||
| 10/5/2021 | Sold | $554,164$163/sqft |
Source: Public Record Report a problem | ||
Public tax history
| Year | Property taxes | Tax assessment |
|---|---|---|
| 2025 | $1,071 -32.4% | $244,900 +548.7% |
| 2024 | $1,586 +0.1% | $37,750 |
| 2023 | $1,584 +1.6% | $37,750 |
| 2022 | $1,559 +2119.9% | $37,750 +2057.1% |
| 2021 | $70 | $1,750 |
| 2020 | -- | $1,750 |
Find assessor info on the county website
Monthly payment
Est. payment
Payment breakdown
Explore the cost of this home by adjusting the details. Changes won't be saved.Climate risks
Neighborhood: 19947
Nearby schools
Schools provided by the listing agent
- Elementary: Georgetown
- Middle: Indian River High School
- High: Indian River
- District: Indian River
Source: Bright MLS. This data may not be complete. We recommend contacting the local school district to confirm school assignments for this home.
- $469,7003 bd-- ba1.8k sqft21105 Dickinson Way, Georgetown, DE 19947Off Market
- $394,7003 bd-- ba1.4k sqft21112 Dickinson Way, Georgetown, DE 19947Off Market
- $468,4003 bd3 ba2.7k sqft22538 Bradbury Way, Georgetown, DE 19947Off Market
- $539,9004 bd3 ba2.5k sqft22542 Bradbury Way, Georgetown, DE 19947For Sale

Similar homes
- $563,5004 bd3 ba3.2k sqftNone Available, Georgetown, DE 19947For Sale

 MLS ID #DESU2089928, Rachel Cooper, Berkshire Hathaway HomeServices PenFed Realty. Bright MLS
 - $579,9004 bd3 ba2.8k sqftNone Available, Georgetown, DE 19947For Sale
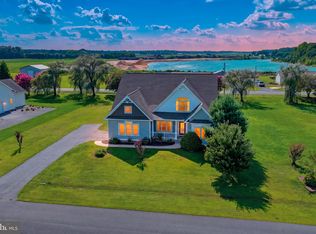
 MLS ID #DESU2118922, Justin Weeks, Long & Foster Real Estate, Inc.. Bright MLS
 - $625,0004 bd3 ba3.5k sqftNone Available, Georgetown, DE 19947For Sale
 MLS ID #DESU2117402, CARRIE COSGROVE, Coldwell Banker Realty. Bright MLS
 - $615,0004 bd2 ba2.5k sqftNone Available, Georgetown, DE 19947For Sale
 MLS ID #DESU2116892, SARAH SCHIFANO, Long & Foster Real Estate, Inc.. Bright MLS
 - $569,9003 bd2 ba1.9k sqftNone Available, Milton, DE 19968For SaleMLS ID #DESU2122518, LUZ A. ESCOBAR, Berkshire Hathaway HomeServices PenFed Realty. Bright MLS
- $595,0003 bd3 ba4.4k sqftNone Available, Harbeson, DE 19951For SaleMLS ID #DESU2118300, Bob McVey, Mann & Sons, Inc.. Bright MLS
- $529,9993 bd2 ba2.3k sqftNone Available, Georgetown, DE 19947For SaleMLS ID #DESU2107392, STACI WALLS, NextHome Tomorrow Realty. Bright MLS
- $595,0003 bd3 ba2.4k sqftNone Available, Lewes, DE 19958For SaleMLS ID #DESU2115328, Debbie Riley Geist, Coldwell Banker Realty. Bright MLS
- $639,0004 bd3 ba3.1k sqftNone Available, Lewes, DE 19958For SaleMLS ID #DESU2118780, Brian Donahue, Long & Foster Real Estate, Inc.. Bright MLS
- $599,0005 bd4 ba3k sqftNone Available, Lewes, DE 19958For SaleMLS ID #DESU2119130, Lee Ann Wilkinson, Berkshire Hathaway HomeServices PenFed Realty. Bright MLS
- $625,0004 bd3 ba3k sqftPaynters Mill, Milton, DE 19968For SaleMLS ID #DESU2118248, Christine Davis, Active Adults Realty. Bright MLS
- $624,9003 bd2 ba2k sqftNone Available, Milton, DE 19968For SaleMLS ID #DESU2118712, Dustin Oldfather, Compass. Bright MLS
- $575,0004 bd3 ba2.6k sqftNone Available, Millsboro, DE 19966For SaleMLS ID #DESU2115686, Lisa Woloshin, Century 21 Emerald. Bright MLS
- $549,9003 bd2 ba2k sqftNone Available, Milton, DE 19968For SaleMLS ID #DESU2113300, Lisa Mathena, The Lisa Mathena Group, Inc.. Bright MLS
- $549,9004 bd3 ba2.7k sqftNone Available, Milton, DE 19968For SaleMLS ID #DESU2116346, Lee Ann Wilkinson, Berkshire Hathaway HomeServices PenFed Realty. Bright MLS
- $599,9003 bd2 ba2.7k sqftNone Available, Lewes, DE 19958For SaleMLS ID #DESU2118532, Lee Ann Wilkinson, Berkshire Hathaway HomeServices PenFed Realty. Bright MLS
- $624,9004 bd3 ba2.8k sqftNone Available, Rehoboth Beach, DE 19971For SaleMLS ID #DESU2120948, Cory Mayo, Compass. Bright MLS
- $599,9003 bd3 ba2.3k sqftNone Available, Lewes, DE 19958For SaleMLS ID #DESU2119936, Lee Ann Wilkinson, Berkshire Hathaway HomeServices PenFed Realty. Bright MLS
- $499,9004 bd4 ba2.9k sqftNone Available, Lewes, DE 19958For SaleMLS ID #DESU2121808, Ryan McCoy, Coldwell Banker Realty. Bright MLS
