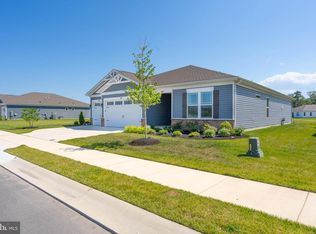
Welcome to coastal luxury living in Acadia Landing—where every day feels like a vacation. Thoughtfully upgraded and beautifully maintained, this home blends style, comfort, and functionality in one of Lewes’ resort-style communities. Situated on a premium corner lot with a newly installed black iron fence, the home immediately impresses with exceptional curb appeal, an oversized driveway, and a 3-car garage. Step inside to discover a bright, open floor plan accented by neutral designer tones and gorgeous luxury vinyl plank flooring throughout the main level. The open floor plan features a beautifully appointed kitchen featuring stainless steel appliances, double ovens w/ convection, gas cooking, a custom hood , tiled backsplash, center island with seating, and staggered cabinetry with crown molding for an elevated custom feel. The spacious family room showcases cathedral ceilings and recessed lighting, while the dining area easily accommodates large gatherings—perfect for entertaining family and friends. The first-floor primary suite offers tray ceilings, crown molding, recessed lighting, and it’s ensuite bathroom has dual sinks, tiled flooring, and a beautifully tiled shower. Two additional bedrooms and a full bath are also conveniently located on the main floor, while the second level features a versatile loft/guest suite with its own full bathroom—ideal for visitors or additional living space. A spacious laundry room with utility sink adds everyday convenience. One of the home’s standout features is the incredible screened porch overlooking the backyard—an inviting outdoor retreat perfect for morning coffee, summer dinners, or simply relaxing after a day at the beach. Additional upgrades include custom plantation shutters, tankless hot water heater, natural gas, and energy-efficient construction designed for low-maintenance living. Acadia Landing offers the ultimate coastal lifestyle with resort-style amenities including a clubhouse, fitness center, pool, splash pad, pickleball courts, and lawn care included—giving you more time to enjoy everything the Delaware beaches have to offer. Located under 30 minutes from downtown Lewes, Lewes Beach, Rehoboth Beach, scenic bike trails, boutique shopping, and some of the area’s best dining, this community delivers the perfect balance of peaceful coastal living and convenient access to entertainment and recreation. With low Delaware property taxes, modest HOA dues, currently there is rental flexibility allowing both short- and long-term rentals, and a location that continues to grow in popularity, this property is ideal as a primary residence, vacation retreat, or investment opportunity. Whether heading to the beach, enjoying fresh seafood downtown, or relaxing by the pool, life in Acadia Landing truly feels like a year-round getaway.
For sale
Price cut: $5K (8/9)
$514,999
29105 Frenchman Bay Dr, Lewes, DE 19958
3beds
1,932sqft
:
Get pre-qualified$3,156/mo
Single Family Residence
Built in 2023
0.27 Acres Lot
$509,000 Zestimate®
$267/sqft
$231/mo HOA
What's special
Bright open floor planNeutral designer tonesCathedral ceilingsTray ceilingsRecessed lightingCrown moldingStainless steel appliances
- 84 days |
- 3,666 |
- 145 |
Zillow last checked:
Listing updated:
Listed by:
Rick Anibal 302-547-6700,
RE/MAX Advantage Realty 3023788700,
Listing Team: The Rick Anibal Team
Source: Bright MLS,MLS#: DESU2111796
Facts & features
Interior
Bedrooms & bathrooms
- Bedrooms: 3
- Bathrooms: 3
- Full bathrooms: 3
- Main level bathrooms: 2
- Main level bedrooms: 3
Rooms
- Room types: Dining Room, Bedroom 2, Bedroom 3, Kitchen, Family Room, Bedroom 1, Other
Bedroom 1
- Level: Main
- Area: 180 Square Feet
- Dimensions: 12 X 15
Bedroom 2
- Level: Main
- Area: 110 Square Feet
- Dimensions: 10 X 11
Bedroom 3
- Level: Main
- Area: 110 Square Feet
- Dimensions: 10 X 11
Dining room
- Level: Main
- Area: 160 Square Feet
- Dimensions: 10 X 16
Family room
- Level: Main
- Area: 240 Square Feet
- Dimensions: 15 X 16
Kitchen
- Level: Main
- Area: 221 Square Feet
- Dimensions: 13 X 17
Other
- Level: Upper
- Area: 195 Square Feet
- Dimensions: 13 X 15
Screened porch
- Level: Main
- Area: 276 Square Feet
- Dimensions: 12 X 23
Heating
- Forced Air, Natural Gas
Cooling
- Central Air, Electric
Appliances
- Included: Stainless Steel Appliance(s), Gas Water Heater
Features
- Has basement: No
- Has fireplace: No
Interior area
- Total structure area: 1,932
- Total interior livable area: 1,932 sqft
- Finished area above ground: 1,932
- Finished area below ground: 0
Property
Parking
- Total spaces: 3
- Parking features: Garage Faces Front, Attached, Driveway
- Attached garage spaces: 3
- Has uncovered spaces: Yes
Accessibility
- Accessibility features: None
Features
- Levels: Two
- Stories: 2
- Patio & porch: Screened Porch
- Pool features: Community
Lot
- Size: 0.27 Acres
Details
- Additional structures: Above Grade, Below Grade
- Parcel number: 23411.001549.00
- Zoning: AR-1
- Special conditions: Standard
Construction
Type & style
- Home type: SingleFamily
- Architectural style: Coastal
- Property subtype: Single Family Residence
Materials
- Frame
- Foundation: Slab
- Roof: Architectural Shingle
Condition
- New construction: No
- Year built: 2023
Details
- Builder model: Newport Slab
- Builder name: Lennar
Utilities & green energy
- Sewer: Public Sewer
- Water: Public
Community & HOA
Community
- Subdivision: Acadia Landing
HOA
- Has HOA: Yes
- Amenities included: Clubhouse, Fitness Center, Pool
- Services included: Maintenance Grounds
- HOA fee: $231 monthly
- HOA name: SEASCAPE PROPERTY MANAGEMENT
Location
- Region: Lewes
Financial & listing details
- Price per square foot: $267/sqft
- Tax assessed value: $420,700
- Annual tax amount: $889
- Date on market: 5/20/2026
- Listing agreement: Exclusive Right To Sell
- Listing terms: Cash,Conventional,FHA,VA Loan
- Inclusions: See Inclusions & Exclusions Sheet.
- Exclusions: See Inclusions & Exclusions Sheet.
- Ownership: Fee Simple
Estimated market value
$509,000
$484,000 - $534,000
$2,727/mo
Price history
| Date | Event | Price |
|---|---|---|
| 8/9/2026 | Price change | $514,999-1%$267/sqft |
Source:  Bright MLS #DESU2111796 Report a problem Bright MLS #DESU2111796 Report a problem | ||
| 7/27/2026 | Price change | $519,999-1%$269/sqft |
Source: Bright MLS #DESU2111796 Report a problem | ||
| 7/19/2026 | Price change | $524,999-0.9%$272/sqft |
Source: Bright MLS #DESU2111796 Report a problem | ||
| 7/6/2026 | Price change | $529,999-1.9%$274/sqft |
Source: Bright MLS #DESU2111796 Report a problem | ||
| 6/4/2026 | Price change | $539,999-1.8%$280/sqft |
Source: Bright MLS #DESU2111796 Report a problem | ||
| 5/20/2026 | Listed for sale | $550,000+1.9%$285/sqft |
Source: Bright MLS #DESU2111796 Report a problem | ||
| 8/21/2025 | Listing removed | $540,000$280/sqft |
Source: Bright MLS #DESU2092316 Report a problem | ||
| 8/7/2025 | Listed for sale | $540,000+12.5%$280/sqft |
Source: Bright MLS #DESU2092316 Report a problem | ||
| 11/15/2023 | Sold | $479,990$248/sqft |
Source: Bright MLS #DESU2047914 Report a problem | ||
| 10/24/2023 | Pending sale | $479,990-5%$248/sqft |
Source: Bright MLS #DESU2047914 Report a problem | ||
| 10/3/2023 | Price change | $504,990-6.5%$261/sqft |
Source:  Lennar Homes Report a problem Lennar Homes Report a problem | ||
| 9/11/2023 | Listed for sale | $539,990$279/sqft |
Source: Bright MLS #DESU2047914 Report a problem | ||
Public tax history
| Year | Property taxes | Tax assessment |
|---|---|---|
| 2025 | $889 -30% | $210,350 +716.9% |
| 2024 | $1,269 +1372.7% | $25,750 +1371.4% |
| 2023 | $86 | $1,750 |
Find assessor info on the county website
Monthly payment
Est. payment
Payment breakdown
Explore the cost of this home by adjusting the details. Changes won't be saved.Climate risks
Neighborhood: 19958
Nearby schools
GreatSchools rating
- 10/10Love Creek Elementary SchoolGrades: K-5Distance: 3.1 mi
- 7/10Beacon Middle SchoolGrades: 6-8Distance: 3.2 mi
- 8/10Cape Henlopen High SchoolGrades: 9-12Distance: 5.7 mi
Schools provided by the listing agent
- District: Cape Henlopen
Source: Bright MLS. This data may not be complete. We recommend contacting the local school district to confirm school assignments for this home.
- $540,4903 bd2 ba1.5k sqft29101 Frenchman Bay Dr, Lewes, DE 19958Sold
- $508,0003 bd3 ba1.9k sqft29117 Frenchman Bay Dr, Lewes, DE 19958Sold
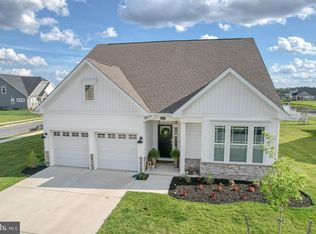
- $583,3453 bd-- ba2.2k sqft29108 Frenchman Bay Dr, Lewes, DE 19958Sold
- $510,0003 bd3 ba2.1k sqft29098 Frenchman Bay Dr, Lewes, DE 19958Sold
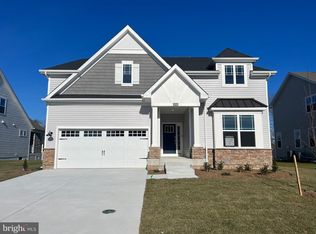
- $504,9903 bd3 ba1.5k sqft29116 Frenchman Bay Dr, Lewes, DE 19958Sold
- $549,9903 bd3 ba2.2k sqft32710 Bar Harbor Rd, Lewes, DE 19958Sold
- $710,0004 bd4 ba4.1k sqft29124 Frenchman Bay Dr, Lewes, DE 19958Sold
- $539,9903 bd3 ba2.5k sqft32707 Bar Harbor Rd, Lewes, DE 19958Sold
A local agent can set up tours, give advice and negotiate with sellers.
A local lender can help you make sure your offer is ready when you are.
Similar homes
- $558,9003 bd4 ba2.5k sqftNone Available, Lewes, DE 19958For Sale
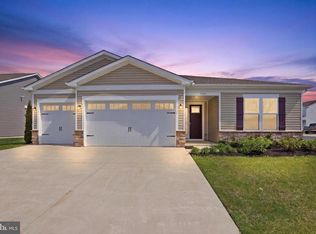
 MLS ID #DESU2109864, Russell Griffin, Keller Williams Realty. Bright MLS
 - $549,9903 bd3 ba2k sqftNone Available, Lewes, DE 19958New Construction
 MLS ID #DESU2101698, Georgie Penny, Cape Realty. Bright MLS
 - $523,0004 bd3 ba2.5k sqftNone Available, Lewes, DE 19958New Construction
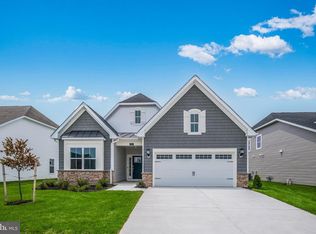 Bright MLS
 - $625,0003 bd3 ba2.5k sqftNone Available, Lewes, DE 19958For Sale
 MLS ID #DESU2116336, Sherry Thens, Coldwell Banker Realty. Bright MLS
 - $535,0003 bd2 ba1.9k sqftNone Available, Lewes, DE 19958For SaleMLS ID #DESU2112700, Ryan Haley, Atlantic Shores Sotheby's International Realty. Bright MLS
- $600,0003 bd2 ba2.3k sqftNone Available, Lewes, DE 19958New ConstructionMLS ID #DESU2093540, David Litz, Century 21 Emerald. Bright MLS
- $429,0004 bd3 ba1.6k sqftNone Available, Lewes, DE 19958For SaleMLS ID #DESU2112484, Dustin Oldfather, Compass. Bright MLS
- $549,9003 bd2 ba2k sqftNone Available, Lewes, DE 19958For SaleMLS ID #DESU2112664, Dustin Oldfather, Compass. Bright MLS
- $729,0003 bd3 ba1.8k sqftNone Available, Lewes, DE 19958For SaleMLS ID #DESU2116886, Nick Elko, O'Conor, Mooney & Fitzgerald. Bright MLS
- $399,9002 bd2 ba1.1k sqftNone Available, Lewes, DE 19958For SaleMLS ID #DESU2109476, Mr. Jeffrey Fowler-Gray, Keller Williams Realty. Bright MLS
- $624,0004 bd4 ba2.5k sqftNone Available, Lewes, DE 19958For SaleMLS ID #DESU2101626, SUZANNE MACNAB, RE/MAX Coastal. Bright MLS
- $530,0004 bd3 ba2.6k sqftNone Available, Millsboro, DE 19966For SaleMLS ID #DESU2113548, Russell Griffin, Keller Williams Realty. Bright MLS
- $649,9004 bd3 ba2.6k sqftNone Available, Lewes, DE 19958For SaleMLS ID #DESU2093068, Laurie Ferris, Iron Valley Real Estate at The Beach. Bright MLS
- $484,4843 bd2 ba1.6k sqftNone Available, Millsboro, DE 19966For SaleMLS ID #DESU2107688, Joe Sterner, McWilliams/Ballard, Inc.. Bright MLS
- $449,9003 bd2 ba1.4k sqftNone Available, Millsboro, DE 19966For SaleMLS ID #DESU2117128, Barbara Blosser, Long & Foster Real Estate, Inc.. Bright MLS
- $515,0004 bd3 ba2.3k sqftNone Available, Milton, DE 19968For SaleMLS ID #DESU2113018, Julie Gritton, Coldwell Banker Premier - Lewes. Bright MLS
- $699,9903 bd3 ba2k sqftNone Available, Lewes, DE 19958New ConstructionMLS ID #DESU2100640, Georgie Penny, Cape Realty. Bright MLS
- $499,0003 bd2 ba1.9k sqftNone Available, Georgetown, DE 19947For SaleMLS ID #DESU2114304, Kimberly Dyer, Monument Sotheby's International Realty. Bright MLS
- $449,9003 bd3 ba2.4k sqftNone Available, Harbeson, DE 19951For SaleMLS ID #DESU2116794, Molly Bayard Brittingham, Jack Lingo - Rehoboth. Bright MLS
- $529,9903 bd3 ba2.2k sqftNone Available, Millsboro, DE 19966New ConstructionBright MLS
