Skip the hassle of new construction with builder impact fees and benefit from the seller's split on transfer tax and the paid 1-time amenity fee of $1,900! This stunning 1+ year-old residence comes fully enhanced with $85k in post-closing upgrades, including window treatments, outdoor hardscaping, an enclosed 3-season porch, and more! Discover the pinnacle of modern living in this exquisite open-concept residence. The first floor seamlessly integrates the great room, dining area, and gourmet kitchen, creating an ideal setting for entertaining. The kitchen is a chef's masterpiece, featuring a spacious center island, quartz countertops, stainless steel appliances, double wall ovens, and generous storage. Expansive windows in the great room and dining area illuminate the space with natural light, enhanced by custom window treatments. Step onto the spacious, but cozy outdoor porch, complete with a stone-front gas fireplace and 4-track window enclosures, perfect for year-round enjoyment. The first-floor owner's suite is a private oasis, boasting a luxurious en-suite bath, walk-in closet, and tray ceiling. Adjacent to the foyer, the versatile second bedroom offers flexibility, serving as either a home office or a guest room, and is conveniently accompanied by a full bathroom. The second floor offers a sophisticated loft space linking two additional bedrooms, each equipped with walk-in closets and a shared bath. The finished lower level includes a media room, personal gym space, and ample storage, alongside an oversized custom patio for alfresco dining. The 2-car garage wired for EV charging! Acadia Landing offers resort-style amenities, such as a pool, tennis courts and fitness room. With a location just 15 minutes from the beaches, this home represents a unique and unmissable opportunity. NOTE: There are 8 years remaining on the builder’s warranty. Additionally, the seller will cover the Capital Contribution and the first 12 months of HOA fees!
Sold for $710,000
$710,000
29124 Frenchman Bay Dr, Lewes, DE 19958
4beds
4,188sqft
Single Family Residence
Built in 2023
8,470 Square Feet Lot
$706,700 Zestimate®
$170/sqft
$3,102 Estimated rent
Home value
$706,700
$657,000 - $763,000
$3,102/mo
Zestimate® history
Owner options
List your home for rent
$3,102/mo
Rent Zestimate®
Find your next renter with Zillow Rental Manager. Plus, with online applications, you can quickly screen prospective tenants – for free.
$3,102/mo
Rent Zestimate®
Refinance and save
$4,292/mo
Est. payment
Refinancing to a lower rate could help reduce your monthly payments and save thousands over the life of the loan.
$4,292/mo
Est. payment
Explore your selling options
Work with a Zillow partner agent
Leverage their expertise and Zillow's premium Showcase listings to get your home seen by more buyers.
Get startedList with your own agent
Get your home in front of millions of buyers by listing it on Zillow.
Learn how to do itSell it yourself
Take full control of how buyers see your home on Zillow by listing For Sale by Owner (FSBO).
List your homeWhat's special
Guest roomHome officeMedia roomGreat roomPersonal gym spaceOpen-concept residenceSophisticated loft space
Zillow last checked:
Listing updated:
Listed by:
ROBIN DAVIS 302-381-0442,
Compass,
Co-Listing Agent: Daniel H. Dellegrotti 925-699-4783,
Compass
Bought with:
ROBIN DAVIS, RS-0015138
Compass
DANIEL DELLEGROTTI, RS-0023379
Compass
Source: Bright MLS,MLS#: DESU2098486
Facts & features
Interior
Bedrooms & bathrooms
- Bedrooms: 4
- Bathrooms: 4
- Full bathrooms: 4
- Main level bathrooms: 2
- Main level bedrooms: 2
Rooms
- Room types: Dining Room, Bedroom 2, Bedroom 3, Bedroom 4, Kitchen, Family Room, Bedroom 1, Great Room, Laundry, Loft, Storage Room, Bathroom 1, Bathroom 2, Bathroom 3
Bedroom 1
- Features: Ceiling Fan(s), Walk-In Closet(s), Window Treatments, Flooring - Luxury Vinyl Plank, Crown Molding
- Level: Main
- Area: 210 Square Feet
- Dimensions: 14 X 15
Bedroom 2
- Features: Flooring - Luxury Vinyl Plank, Recessed Lighting, Ceiling Fan(s), Window Treatments
- Level: Main
- Area: 144 Square Feet
- Dimensions: 12 X 12
Bedroom 3
- Features: Flooring - Carpet, Window Treatments
- Level: Upper
- Area: 143 Square Feet
- Dimensions: 11 X 13
Bedroom 4
- Features: Flooring - Carpet, Window Treatments
- Level: Upper
- Area: 143 Square Feet
- Dimensions: 11 X 13
Bathroom 1
- Features: Bathroom - Walk-In Shower, Double Sink, Flooring - Ceramic Tile, Recessed Lighting, Walk-In Closet(s)
- Level: Main
Bathroom 2
- Features: Flooring - Ceramic Tile, Bathroom - Tub Shower
- Level: Main
Bathroom 3
- Features: Bathroom - Tub Shower
- Level: Upper
Bathroom 3
- Features: Flooring - Ceramic Tile, Recessed Lighting, Bathroom - Tub Shower
- Level: Lower
Dining room
- Features: Flooring - Luxury Vinyl Plank, Recessed Lighting, Window Treatments, Crown Molding
- Level: Main
- Area: 100 Square Feet
- Dimensions: 10 X 10
Family room
- Features: Flooring - Carpet, Recessed Lighting, Window Treatments
- Level: Lower
Great room
- Features: Ceiling Fan(s), Flooring - Luxury Vinyl Plank, Recessed Lighting, Window Treatments, Crown Molding, Bathroom - Walk-In Shower, Walk-In Closet(s)
- Level: Main
- Area: 266 Square Feet
- Dimensions: 14 X 19
Kitchen
- Features: Countertop(s) - Quartz, Flooring - Luxury Vinyl Plank, Kitchen Island, Kitchen - Gas Cooking, Lighting - Pendants, Recessed Lighting, Pantry, Crown Molding
- Level: Main
- Area: 180 Square Feet
- Dimensions: 12 X 15
Laundry
- Level: Main
Loft
- Features: Flooring - Carpet, Window Treatments
- Level: Upper
- Area: 165 Square Feet
- Dimensions: 11 X 15
Screened porch
- Features: Ceiling Fan(s), Fireplace - Gas, Recessed Lighting, Flooring - Other
- Level: Main
Storage room
- Level: Lower
Heating
- Forced Air, Zoned, Natural Gas, Electric
Cooling
- Ceiling Fan(s), Central Air, Electric
Appliances
- Included: Microwave, Dishwasher, Disposal, Tankless Water Heater, Cooktop, Double Oven, Oven/Range - Electric, Range Hood, Refrigerator, Stainless Steel Appliance(s), Gas Water Heater
- Laundry: Main Level, Laundry Room
Features
- Ceiling Fan(s), Pantry, Recessed Lighting, Upgraded Countertops, Entry Level Bedroom, Bathroom - Tub Shower, Combination Dining/Living, Combination Kitchen/Dining, Dining Area, Family Room Off Kitchen, Kitchen Island, Walk-In Closet(s), High Ceilings, 9'+ Ceilings, Dry Wall, Vaulted Ceiling(s)
- Flooring: Carpet, Ceramic Tile, Luxury Vinyl
- Doors: Insulated, Sliding Glass, Storm Door(s)
- Windows: Low Emissivity Windows, Window Treatments
- Basement: Interior Entry,Exterior Entry,Partially Finished,Concrete,Rear Entrance,Sump Pump,Walk-Out Access
- Number of fireplaces: 2
- Fireplace features: Glass Doors, Free Standing
Interior area
- Total structure area: 4,188
- Total interior livable area: 4,188 sqft
- Finished area above ground: 2,588
- Finished area below ground: 1,600
Property
Parking
- Total spaces: 2
- Parking features: Garage Faces Front, Garage Door Opener, Concrete, Attached, Driveway
- Attached garage spaces: 2
- Has uncovered spaces: Yes
- Details: Garage Sqft: 400
Accessibility
- Accessibility features: Accessible Hallway(s)
Features
- Levels: Three
- Stories: 3
- Patio & porch: Enclosed, Porch, Patio, Screened, Deck, Terrace, Screened Porch
- Exterior features: Lawn Sprinkler, Sidewalks, Lighting, Street Lights, Extensive Hardscape
- Pool features: Community
- Has view: Yes
- View description: Trees/Woods, Street
Lot
- Size: 8,470 Square Feet
- Dimensions: 70 x 121
- Features: Backs to Trees, Interior Lot, Rear Yard, Middle Of Block
Details
- Additional structures: Above Grade, Below Grade
- Parcel number: 23411.001507.00
- Zoning: AR-1
- Special conditions: Standard
Construction
Type & style
- Home type: SingleFamily
- Architectural style: Coastal,Contemporary
- Property subtype: Single Family Residence
Materials
- Batts Insulation, Stick Built, Vinyl Siding
- Foundation: Concrete Perimeter
- Roof: Architectural Shingle
Condition
- Excellent
- New construction: No
- Year built: 2023
Details
- Builder model: Clearwater
- Builder name: Lennar
Utilities & green energy
- Electric: 200+ Amp Service
- Sewer: Public Sewer
- Water: Public
- Utilities for property: Natural Gas Available
Community & HOA
Community
- Features: Pool
- Security: Exterior Cameras, Security System
- Subdivision: Acadia Landing
HOA
- Has HOA: Yes
- Amenities included: Clubhouse, Fitness Center, Pool, Tennis Court(s), Tot Lots/Playground, Meeting Room, Party Room
- Services included: Common Area Maintenance, Maintenance Grounds, Management, Road Maintenance, Snow Removal, Trash, Reserve Funds
- HOA fee: $200 monthly
Location
- Region: Lewes
Financial & listing details
- Price per square foot: $170/sqft
- Tax assessed value: $505,600
- Annual tax amount: $1,668
- Date on market: 10/9/2025
- Listing agreement: Exclusive Right To Sell
- Listing terms: Cash,Conventional
- Inclusions: Window Treatments, Washer / Dryer, Clothes Steamer, Lr Fireplace, Media Screen And Equipment In Basement, Upright Freezer In Garage
- Ownership: Fee Simple
Price history
| Date | Event | Price |
|---|---|---|
| 12/20/2025 | Pending sale | $720,000+1.4%$172/sqft |
Source:  Bright MLS #DESU2098486 Report a problem Bright MLS #DESU2098486 Report a problem | ||
| 12/19/2025 | Sold | $710,000-1.4%$170/sqft |
Source: Bright MLS #DESU2098486 Report a problem | ||
| 11/25/2025 | Contingent | $720,000$172/sqft |
Source: Bright MLS #DESU2098486 Report a problem | ||
| 7/16/2025 | Price change | $720,000-2%$172/sqft |
Source: Bright MLS #DESU2087018 Report a problem | ||
| 5/30/2025 | Listed for sale | $735,000+14.8%$176/sqft |
Source: Bright MLS #DESU2087018 Report a problem | ||
| 11/27/2023 | Sold | $639,990-5.4%$153/sqft |
Source: Public Record Report a problem | ||
| 7/31/2023 | Listing removed | -- |
Source:  Lennar Homes Report a problem Lennar Homes Report a problem | ||
| 7/24/2023 | Listed for sale | $676,790$162/sqft |
Source: Lennar Homes Report a problem | ||
Public tax history
| Year | Property taxes | Tax assessment |
|---|---|---|
| 2025 | $1,068 -36% | $252,800 +646.8% |
| 2024 | $1,668 +1836% | $33,850 +1834.3% |
| 2023 | $86 | $1,750 |
Find assessor info on the county website
Neighborhood: 19958
Nearby homes
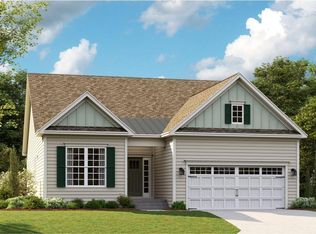
- $504,9903 bd3 ba1.5k sqft29116 Frenchman Bay Dr, Lewes, DE 19958Sold
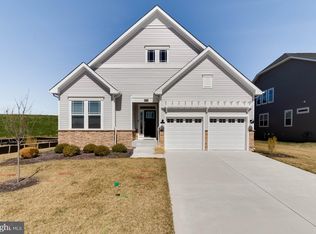
- $595,9903 bd-- ba2k sqft29129 Frenchman Bay Dr, Lewes, DE 19958Sold
- $605,0003 bd4 ba3k sqft29134 Frenchman Bay Dr, Lewes, DE 19958Sold
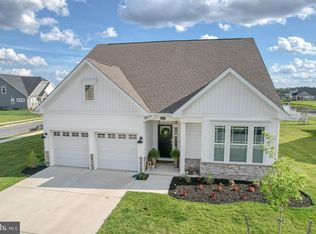
- $508,0003 bd3 ba1.9k sqft29117 Frenchman Bay Dr, Lewes, DE 19958Sold
- $583,3453 bd-- ba2.2k sqft29108 Frenchman Bay Dr, Lewes, DE 19958Sold
- $2,9003 bd3 ba2.2k sqft32809 Round Rock Beach Cir, Lewes, DE 19958For Rent
- $--1 bd1 ba700 sqft32809 Round Rock Beach Cir #1A, Lewes, DE 19958Off Market
- $483,4003 bd-- ba1.7k sqft22312 Quail Dr, Lewes, DE 19958Off Market
Nearby schools
GreatSchools rating
- 10/10Love Creek Elementary SchoolGrades: K-5Distance: 3.1 mi
- 7/10Beacon Middle SchoolGrades: 6-8Distance: 3.2 mi
- 8/10Cape Henlopen High SchoolGrades: 9-12Distance: 5.7 mi
Schools provided by the listing agent
- High: Cape Henlopen
- District: Cape Henlopen
Source: Bright MLS. This data may not be complete. We recommend contacting the local school district to confirm school assignments for this home.


Get pre-qualified for a loan
At Zillow Home Loans, we can pre-qualify you in as little as 5 minutes with no impact to your credit score.An equal housing lender. NMLS #10287.
Sell for more on Zillow
Get a Zillow Showcase℠ listing at no additional cost and you could sell for .
$706,700
2% more
+$14,134
With Zillow Showcase(estimated)
$720,834
- Delaware
- Sussex County
- Lewes
- 19958
- 29124 Frenchman Bay Dr
Nearby cities
Nearby zip codes
Other Lewes Topics
