Welcome to your dream home in the highly sought-after community of Acadia Landing! This beautifully designed residence offers the perfect blend of modern elegance and functional living. The open-concept kitchen and living area is an entertainer’s dream, featuring stainless steel appliances, gas cooking, a double wall oven, built-in microwave, and dishwasher. Luxury vinyl plank flooring flows throughout, while the vaulted ceilings and sliding glass doors lead to a spacious covered deck with a stone fireplace—a perfect place to unwind. The main-floor primary suite is a private retreat, boasting a tray ceiling and a spa-like en-suite with a tile stall shower and walk-in closet. Two additional bedrooms share a well-appointed hall bath, and a separate laundry room with a utility sink adds convenience. Upstairs, a versatile loft area with a full bath provides additional space for guests or a home office. The finished basement offers even more living space, complete with a third full bathroom and unfinished storage areas. The attached two-car garage ensures easy access and ample storage. Ideally located across from the community clubhouse, pool, and tennis courts, this home offers a lifestyle of ease and luxury. Plus, with proximity to beaches, shopping, and dining, you’re never far from coastal fun and everyday essentials. Don’t miss this opportunity to own a stunning home in Acadia Landing—schedule your tour today!
Sold for $605,000
$605,000
29134 Frenchman Bay Dr, Lewes, DE 19958
3beds
3,030sqft
Single Family Residence
Built in 2023
8,276 Square Feet Lot
$601,600 Zestimate®
$200/sqft
$2,786 Estimated rent
Home value
$601,600
$553,000 - $656,000
$2,786/mo
Zestimate® history
Owner options
List your home for rent
$2,786/mo
Rent Zestimate®
Find your next renter with Zillow Rental Manager. Plus, with online applications, you can quickly screen prospective tenants – for free.
$2,786/mo
Rent Zestimate®
Refinance and save
$3,670/mo
Est. payment
Refinancing to a lower rate could help reduce your monthly payments and save thousands over the life of the loan.
$3,670/mo
Est. payment
Explore your selling options
Work with a Zillow partner agent
Leverage their expertise and Zillow's premium Showcase listings to get your home seen by more buyers.
Get startedList with your own agent
Get your home in front of millions of buyers by listing it on Zillow.
Learn how to do itSell it yourself
Take full control of how buyers see your home on Zillow by listing For Sale by Owner (FSBO).
List your homeWhat's special
Stone fireplaceVersatile loft areaFinished basementVaulted ceilingsStainless steel appliancesMain-floor primary suiteSliding glass doors
Zillow last checked:
Listing updated:
Listed by:
Russell Griffin 302-856-1458,
Keller Williams Realty,
Listing Team: The Griffin Higgins Team, Co-Listing Agent: Luke Shockley 302-542-7975,
Keller Williams Realty
Bought with:
Dustin Oldfather, RS-0017091
Compass
Jennifer Elphick, RS0037209
Compass
Source: Bright MLS,MLS#: DESU2082314
Facts & features
Interior
Bedrooms & bathrooms
- Bedrooms: 3
- Bathrooms: 4
- Full bathrooms: 4
- Main level bathrooms: 2
- Main level bedrooms: 3
Rooms
- Room types: Living Room, Primary Bedroom, Bedroom 2, Kitchen, Basement, Foyer, Bedroom 1, Laundry, Loft, Bathroom 1, Bathroom 2, Primary Bathroom
Primary bedroom
- Features: Flooring - Carpet, Ceiling Fan(s), Recessed Lighting
- Level: Main
- Area: 180 Square Feet
- Dimensions: 15 x 12
Bedroom 1
- Features: Flooring - Carpet, Ceiling Fan(s)
- Level: Main
- Area: 110 Square Feet
- Dimensions: 10 x 11
Bedroom 2
- Features: Flooring - Carpet, Ceiling Fan(s)
- Level: Main
- Area: 120 Square Feet
- Dimensions: 12 x 10
Primary bathroom
- Features: Flooring - Ceramic Tile, Bathroom - Stall Shower
- Level: Main
- Area: 63 Square Feet
- Dimensions: 9 x 7
Bathroom 1
- Features: Flooring - Ceramic Tile, Bathroom - Tub Shower, Recessed Lighting
- Level: Main
- Area: 40 Square Feet
- Dimensions: 8 x 5
Bathroom 1
- Features: Flooring - Ceramic Tile, Bathroom - Tub Shower
- Level: Lower
- Area: 66 Square Feet
- Dimensions: 11 x 6
Bathroom 2
- Features: Flooring - Ceramic Tile, Bathroom - Tub Shower, Recessed Lighting
- Level: Upper
- Area: 72 Square Feet
- Dimensions: 6 x 12
Basement
- Features: Flooring - Carpet, Recessed Lighting
- Level: Lower
- Area: 1107 Square Feet
- Dimensions: 27 x 41
Foyer
- Features: Flooring - Luxury Vinyl Plank, Recessed Lighting
- Level: Main
- Area: 120 Square Feet
- Dimensions: 15 x 8
Kitchen
- Features: Flooring - Luxury Vinyl Plank, Countertop(s) - Quartz, Kitchen - Gas Cooking, Recessed Lighting, Crown Molding
- Level: Main
- Area: 238 Square Feet
- Dimensions: 14 x 17
Laundry
- Features: Flooring - Ceramic Tile
- Level: Main
- Area: 56 Square Feet
- Dimensions: 8 x 7
Living room
- Features: Flooring - Luxury Vinyl Plank, Cathedral/Vaulted Ceiling, Ceiling Fan(s)
- Level: Main
- Area: 360 Square Feet
- Dimensions: 15 x 24
Loft
- Features: Flooring - Carpet, Ceiling Fan(s)
- Level: Upper
- Area: 224 Square Feet
- Dimensions: 16 x 14
Mud room
- Features: Pantry
- Level: Main
- Area: 35 Square Feet
- Dimensions: 7 x 5
Heating
- Heat Pump, Natural Gas
Cooling
- Central Air, Electric
Appliances
- Included: Stainless Steel Appliance(s), Dishwasher, Washer, Dryer, Refrigerator, Oven/Range - Gas, Range Hood, Oven, Double Oven, Microwave, Extra Refrigerator/Freezer, Water Heater, Electric Water Heater
- Laundry: Main Level, Laundry Room, Mud Room
Features
- Ceiling Fan(s), Bathroom - Tub Shower, Bathroom - Stall Shower
- Flooring: Carpet
- Doors: Sliding Glass
- Basement: Finished
- Has fireplace: No
Interior area
- Total structure area: 3,566
- Total interior livable area: 3,030 sqft
- Finished area above ground: 1,857
- Finished area below ground: 1,173
Property
Parking
- Total spaces: 4
- Parking features: Garage Faces Front, Concrete, Attached, Driveway
- Attached garage spaces: 2
- Uncovered spaces: 2
Accessibility
- Accessibility features: 2+ Access Exits
Features
- Levels: Two
- Stories: 2
- Patio & porch: Screened, Porch
- Pool features: Community
Lot
- Size: 8,276 Square Feet
Details
- Additional structures: Above Grade, Below Grade
- Parcel number: 23411.001509.00
- Zoning: AR-1
- Special conditions: Standard
Construction
Type & style
- Home type: SingleFamily
- Architectural style: Contemporary
- Property subtype: Single Family Residence
Materials
- Vinyl Siding, Stone
- Foundation: Slab
Condition
- Excellent
- New construction: No
- Year built: 2023
Details
- Builder model: NEWPORT
- Builder name: LENNAR
Utilities & green energy
- Electric: Circuit Breakers
- Sewer: Public Sewer
- Water: Public
Community & HOA
Community
- Security: Carbon Monoxide Detector(s)
- Subdivision: Acadia Landing
HOA
- Has HOA: Yes
- HOA fee: $200 monthly
- HOA name: ACADIA LANDING HOMEOWNERS ASSOCIATION, INC.
Location
- Region: Lewes
Financial & listing details
- Price per square foot: $200/sqft
- Annual tax amount: $1,471
- Date on market: 4/1/2025
- Listing agreement: Exclusive Right To Sell
- Listing terms: Cash,Conventional,VA Loan,FHA,USDA Loan
- Ownership: Fee Simple
Price history
| Date | Event | Price |
|---|---|---|
| 6/30/2025 | Sold | $605,000-6.7%$200/sqft |
Source:  Bright MLS #DESU2082314 Report a problem Bright MLS #DESU2082314 Report a problem | ||
| 5/9/2025 | Pending sale | $648,500$214/sqft |
Source: Bright MLS #DESU2082314 Report a problem | ||
| 5/1/2025 | Price change | $648,500-1%$214/sqft |
Source: Bright MLS #DESU2082314 Report a problem | ||
| 4/1/2025 | Listed for sale | $655,000+12.9%$216/sqft |
Source: Bright MLS #DESU2082314 Report a problem | ||
| 10/10/2023 | Listing removed | -- |
Source:  Lennar Homes Report a problem Lennar Homes Report a problem | ||
| 10/3/2023 | Price change | $579,990-9.9%$191/sqft |
Source: Lennar Homes Report a problem | ||
| 4/12/2023 | Price change | $643,6900%$212/sqft |
Source: Lennar Homes Report a problem | ||
| 4/6/2023 | Price change | $643,890-2.7%$213/sqft |
Source: Lennar Homes Report a problem | ||
| 2/1/2023 | Listed for sale | $661,890$218/sqft |
Source: Lennar Homes Report a problem | ||
Public tax history
Tax history is unavailable.
Neighborhood: 19958
Nearby homes
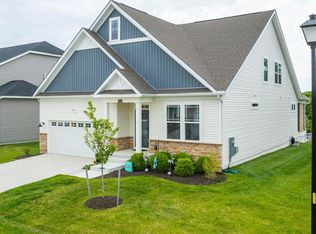
- $710,0004 bd4 ba4.1k sqft29124 Frenchman Bay Dr, Lewes, DE 19958Sold
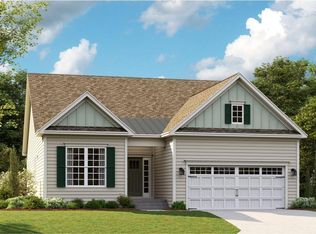
- $595,9903 bd-- ba2k sqft29129 Frenchman Bay Dr, Lewes, DE 19958Sold
- $504,9903 bd3 ba1.5k sqft29116 Frenchman Bay Dr, Lewes, DE 19958Sold
- $2,9003 bd3 ba2.2k sqft32809 Round Rock Beach Cir, Lewes, DE 19958For Rent

- $--1 bd1 ba700 sqft32809 Round Rock Beach Cir #1A, Lewes, DE 19958Off Market
- $480,4003 bd-- ba1.7k sqft22312 Quail Dr, Lewes, DE 19958Off Market
- $508,0003 bd3 ba1.9k sqft29117 Frenchman Bay Dr, Lewes, DE 19958Sold
- $583,3453 bd-- ba2.2k sqft29108 Frenchman Bay Dr, Lewes, DE 19958Sold
Nearby schools
GreatSchools rating
- 10/10Love Creek Elementary SchoolGrades: K-5Distance: 3.1 mi
- 7/10Beacon Middle SchoolGrades: 6-8Distance: 3.2 mi
- 8/10Cape Henlopen High SchoolGrades: 9-12Distance: 5.7 mi
Schools provided by the listing agent
- District: Cape Henlopen
Source: Bright MLS. This data may not be complete. We recommend contacting the local school district to confirm school assignments for this home.


Get pre-qualified for a loan
At Zillow Home Loans, we can pre-qualify you in as little as 5 minutes with no impact to your credit score.An equal housing lender. NMLS #10287.
Sell for more on Zillow
Get a Zillow Showcase℠ listing at no additional cost and you could sell for .
$601,600
2% more
+$12,032
With Zillow Showcase(estimated)
$613,632
- Delaware
- Sussex County
- Lewes
- 19958
- 29134 Frenchman Bay Dr
Nearby cities
Nearby zip codes
Other Lewes Topics
