Stunning Corner-Lot Home with Gourmet Kitchen & Flexible Loft Space. This beautifully designed home features 3 bedrooms and 2 full baths on the main floor, offering comfortable and convenient single-level living . Upstairs, you'll find a versatile loft/flex space currently functioning as a 4th bedroom, complete with its own full bath- ideal for guests, a home office, or additional living area. The gourmet kitchen is a chef's dream, showcasing white shaker-style cabinets, a sprawling quartz island, double ovens, a standalone cooktop, and all stainless steel appliances. Natural light floods the open-concept living areas, highlighting the gorgeous luxury vinyl plan flooring throughout. Additional highlights include a 2-car garage and a desirable corner lot location. This home seamlessly blends functionality , style, and comfort-perfect for modern living. Outside, enjoy resort-style amenities including a community pool, tennis courts, and included lawn care, giving you more time to enjoy all that the beaches have to offer. Both short-term and long-term rentals are permitted in this community, making it a great option for investors or those looking for additional income.
Sold for $508,000
$508,000
29117 Frenchman Bay Dr, Lewes, DE 19958
3beds
1,961sqft
Single Family Residence
Built in 2023
8,712 Square Feet Lot
$504,200 Zestimate®
$259/sqft
$2,666 Estimated rent
Home value
$504,200
$469,000 - $545,000
$2,666/mo
Zestimate® history
Owner options
List your home for rent
$2,666/mo
Rent Zestimate®
Find your next renter with Zillow Rental Manager. Plus, with online applications, you can quickly screen prospective tenants – for free.
$2,666/mo
Rent Zestimate®
Refinance and save
$3,110/mo
Est. payment
Refinancing to a lower rate could help reduce your monthly payments and save thousands over the life of the loan.
$3,110/mo
Est. payment
Explore your selling options
Work with a Zillow partner agent
Leverage their expertise and Zillow's premium Showcase listings to get your home seen by more buyers.
Get startedList with your own agent
Get your home in front of millions of buyers by listing it on Zillow.
Learn how to do itSell it yourself
Take full control of how buyers see your home on Zillow by listing For Sale by Owner (FSBO).
List your homeWhat's special
Community poolSprawling quartz islandWhite shaker-style cabinetsResort-style amenitiesStainless steel appliancesTennis courtsDouble ovens
Zillow last checked:
Listing updated:
Listed by:
Kelly Turner 302-542-1828,
Keller Williams Realty
Bought with:
Cheri Gavin
Blackwell Real Estate, LLC
Source: Bright MLS,MLS#: DESU2086024
Facts & features
Interior
Bedrooms & bathrooms
- Bedrooms: 3
- Bathrooms: 3
- Full bathrooms: 3
- Main level bathrooms: 2
- Main level bedrooms: 3
Basement
- Area: 0
Heating
- Forced Air, Natural Gas
Cooling
- Central Air, Electric
Appliances
- Included: Stainless Steel Appliance(s), Gas Water Heater
Features
- Combination Dining/Living, Entry Level Bedroom, Open Floorplan, Eat-in Kitchen, Kitchen - Gourmet, Kitchen Island, Primary Bath(s), Walk-In Closet(s), Upgraded Countertops
- Flooring: Luxury Vinyl, Carpet
- Has basement: No
- Has fireplace: No
Interior area
- Total structure area: 1,961
- Total interior livable area: 1,961 sqft
- Finished area above ground: 1,961
- Finished area below ground: 0
Property
Parking
- Total spaces: 4
- Parking features: Storage, Garage Faces Front, Inside Entrance, Garage Door Opener, Attached, Driveway
- Attached garage spaces: 2
- Uncovered spaces: 2
Accessibility
- Accessibility features: None
Features
- Levels: One
- Stories: 1
- Patio & porch: Patio
- Exterior features: Sidewalks
- Pool features: Community
- Has view: Yes
- View description: Garden
Lot
- Size: 8,712 Square Feet
- Features: Corner Lot, Cleared, Landscaped
Details
- Additional structures: Above Grade, Below Grade
- Parcel number: 23411.001562.00
- Zoning: AR-1
- Special conditions: Standard
Construction
Type & style
- Home type: SingleFamily
- Architectural style: Ranch/Rambler
- Property subtype: Single Family Residence
Materials
- Stick Built
- Foundation: Slab
- Roof: Architectural Shingle
Condition
- Excellent
- New construction: No
- Year built: 2023
Utilities & green energy
- Sewer: Public Sewer
- Water: Public
- Utilities for property: Cable Available, Electricity Available, Natural Gas Available, Phone Available, Sewer Available, Water Available
Community & HOA
Community
- Features: Pool
- Security: Carbon Monoxide Detector(s), Smoke Detector(s)
- Subdivision: Acadia Landing
HOA
- Has HOA: Yes
- Amenities included: Fitness Center, Pool, Tennis Court(s)
- Services included: Common Area Maintenance, Lawn Care Front, Lawn Care Rear, Lawn Care Side, Maintenance Grounds, Pool(s), Trash
- HOA fee: $185 monthly
- HOA name: INFO@HOA
Location
- Region: Lewes
Financial & listing details
- Price per square foot: $259/sqft
- Tax assessed value: $411,900
- Annual tax amount: $1,230
- Date on market: 5/20/2025
- Listing agreement: Exclusive Right To Sell
- Listing terms: Conventional,Cash
- Ownership: Fee Simple
Price history
| Date | Event | Price |
|---|---|---|
| 12/30/2025 | Sold | $508,000+1.6%$259/sqft |
Source:  Bright MLS #DESU2086024 Report a problem Bright MLS #DESU2086024 Report a problem | ||
| 11/26/2025 | Contingent | $499,999$255/sqft |
Source: Bright MLS #DESU2086024 Report a problem | ||
| 9/3/2025 | Price change | $499,999-1.8%$255/sqft |
Source: Bright MLS #DESU2086024 Report a problem | ||
| 6/4/2025 | Price change | $509,000-1.9%$260/sqft |
Source: Bright MLS #DESU2086024 Report a problem | ||
| 5/20/2025 | Listed for sale | $519,000-3%$265/sqft |
Source: Bright MLS #DESU2086024 Report a problem | ||
| 4/29/2025 | Listing removed | $535,000$273/sqft |
Source: Bright MLS #DESU2078072 Report a problem | ||
| 3/28/2025 | Price change | $535,000-1.8%$273/sqft |
Source: Bright MLS #DESU2078072 Report a problem | ||
| 2/23/2025 | Price change | $545,000-0.9%$278/sqft |
Source: Bright MLS #DESU2078072 Report a problem | ||
| 2/5/2025 | Listed for sale | $550,000+12.6%$280/sqft |
Source: Bright MLS #DESU2078072 Report a problem | ||
| 11/22/2023 | Sold | $488,520-2.3%$249/sqft |
Source: Bright MLS #DESU2046080 Report a problem | ||
| 10/17/2023 | Pending sale | $499,990$255/sqft |
Source: Bright MLS #DESU2046080 Report a problem | ||
| 8/19/2023 | Price change | $499,990-4.8%$255/sqft |
Source: Bright MLS #DESU2046080 Report a problem | ||
| 8/1/2023 | Price change | $524,990-6.3%$268/sqft |
Source:  Lennar Homes Report a problem Lennar Homes Report a problem | ||
| 6/3/2023 | Listed for sale | $560,290$286/sqft |
Source: Lennar Homes Report a problem | ||
Public tax history
| Year | Property taxes | Tax assessment |
|---|---|---|
| 2025 | $870 -29.3% | $205,950 +725.5% |
| 2024 | $1,230 +1327% | $24,950 +1325.7% |
| 2023 | $86 | $1,750 |
Find assessor info on the county website
Neighborhood: 19958
Nearby homes
- $504,9903 bd3 ba1.5k sqft29116 Frenchman Bay Dr, Lewes, DE 19958Sold
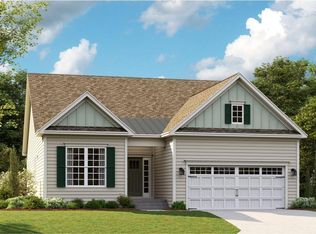
- $514,9993 bd3 ba1.9k sqft29105 Frenchman Bay Dr, Lewes, DE 19958For Sale

- $583,3453 bd-- ba2.2k sqft29108 Frenchman Bay Dr, Lewes, DE 19958Sold
- $710,0004 bd4 ba4.1k sqft29124 Frenchman Bay Dr, Lewes, DE 19958Sold
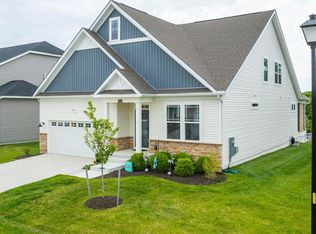
- $595,9903 bd-- ba2k sqft29129 Frenchman Bay Dr, Lewes, DE 19958Sold
- $549,9903 bd3 ba2.2k sqft32710 Bar Harbor Rd, Lewes, DE 19958Sold
- $540,4903 bd2 ba1.5k sqft29101 Frenchman Bay Dr, Lewes, DE 19958Sold
- $--1 bd1 ba700 sqft32809 Round Rock Beach Cir #1A, Lewes, DE 19958Off Market
Nearby schools
GreatSchools rating
- 10/10Love Creek Elementary SchoolGrades: K-5Distance: 3.1 mi
- 7/10Beacon Middle SchoolGrades: 6-8Distance: 3.2 mi
- 8/10Cape Henlopen High SchoolGrades: 9-12Distance: 5.7 mi
Schools provided by the listing agent
- District: Cape Henlopen
Source: Bright MLS. This data may not be complete. We recommend contacting the local school district to confirm school assignments for this home.


Get pre-qualified for a loan
At Zillow Home Loans, we can pre-qualify you in as little as 5 minutes with no impact to your credit score.An equal housing lender. NMLS #10287.
Sell for more on Zillow
Get a Zillow Showcase℠ listing at no additional cost and you could sell for .
$504,200
2% more
+$10,084
With Zillow Showcase(estimated)
$514,284
- Delaware
- Sussex County
- Lewes
- 19958
- 29117 Frenchman Bay Dr
Nearby cities
Nearby zip codes
Other Lewes Topics
