Welcome to your dream home in the serene community of Hailey's Glen, crafted by renowned builder Schell Brothers. This brand-new Kingfisher home awaits its first residents, offering a perfect blend of modern luxury and natural beauty. As you step inside, you're greeted by an inviting atmosphere that seamlessly blends elegance and comfort. The home features 3 spacious bedrooms, and 3 full bathroom for ultimate convenience and privacy. Need a dedicated workspace? You'll love the versatile office/flex room, ideal for remote work or creative pursuits. The heart of the home is the breathtaking 2-story great room, highlighted by a majestic stone fireplace that creates a cozy ambiance on chilly evenings. Natural light pours in through large windows, showcasing the picturesque wooded homesite that surrounds your oasis. Entertain guests effortlessly in the well-appointed professional series kitchen, complete with high-end appliances, sleek countertops, and ample storage space. Enjoy casual meals at the breakfast bar or host formal gatherings in the adjacent dining area. Upstairs, discover a versatile loft space that can be transformed into a media room, play area, or relaxation zone—the possibilities are endless. Retreat to the luxurious primary suite featuring a spa-like bathroom and a walk-in closet designed to accommodate your wardrobe. Outside, the charm continues with a beautiful yard, offering a perfect balance of tranquility and outdoor enjoyment. The outdoor space provides a blank canvas to create spaces for sipping coffee on the patio or gathering around the fire pit under the starry sky, you can create an outdoor space that provides a peaceful sanctuary to unwind and create lasting memories. Hailey's Glen is more than just a community; it's a lifestyle. Residents enjoy the quiet setting and social gatherings that foster a strong sense of community. Don't miss this rare opportunity to own a brand-new, move-in-ready home in one of Lewes's most coveted neighborhoods. Schedule your private tour today and experience the luxury and convenience of the Kingfisher lifestyle!
Sold for $714,900
$714,900
26101 Kielbasa Ct, Lewes, DE 19958
3beds
2,694sqft
Single Family Residence
Built in 2023
-- sqft lot
$764,700 Zestimate®
$265/sqft
$3,208 Estimated rent
Home value
$764,700
$711,000 - $826,000
$3,208/mo
Zestimate® history
Owner options
List your home for rent
$3,208/mo
Rent Zestimate®
Find your next renter with Zillow Rental Manager. Plus, with online applications, you can quickly screen prospective tenants – for free.
$3,208/mo
Rent Zestimate®
Refinance and save
$4,215/mo
Est. payment
Refinancing to a lower rate could help reduce your monthly payments and save thousands over the life of the loan.
$4,215/mo
Est. payment
Explore your selling options
Work with a Zillow partner agent
Leverage their expertise and Zillow's premium Showcase listings to get your home seen by more buyers.
Get startedList with your own agent
Get your home in front of millions of buyers by listing it on Zillow.
Learn how to do itSell it yourself
Take full control of how buyers see your home on Zillow by listing For Sale by Owner (FSBO).
List your homeWhat's special
Zillow last checked:
Listing updated:
Listed by:
Cory Mayo 302-466-5511,
Monument Sotheby's International Realty
Bought with:
Cory Mayo, RS0025915
Monument Sotheby's International Realty
Source: Bright MLS,MLS#: DESU2060440
Facts & features
Interior
Bedrooms & bathrooms
- Bedrooms: 3
- Bathrooms: 3
- Full bathrooms: 3
- Main level bathrooms: 3
- Main level bedrooms: 3
Heating
- Central, Natural Gas
Cooling
- Central Air, Programmable Thermostat, Electric
Appliances
- Included: Stainless Steel Appliance(s), Gas Water Heater, Tankless Water Heater
- Laundry: Main Level
Features
- 9'+ Ceilings
- Has basement: No
- Number of fireplaces: 1
- Fireplace features: Gas/Propane, Mantel(s), Stone
Interior area
- Total structure area: 2,694
- Total interior livable area: 2,694 sqft
- Finished area above ground: 2,694
Property
Parking
- Total spaces: 2
- Parking features: Garage Faces Front, Concrete, Attached
- Attached garage spaces: 2
- Has uncovered spaces: Yes
Accessibility
- Accessibility features: None
Features
- Levels: Two
- Stories: 2
- Pool features: None
- Has view: Yes
- View description: Trees/Woods
Lot
- Features: Middle Of Block
Details
- Additional structures: Above Grade
- Parcel number: 23412.001897.00
- Zoning: R
- Special conditions: Standard
Construction
Type & style
- Home type: SingleFamily
- Architectural style: Coastal
- Property subtype: Single Family Residence
Materials
- Advanced Framing, Vinyl Siding, Stick Built
- Foundation: Crawl Space
- Roof: Architectural Shingle
Condition
- Excellent
- New construction: Yes
- Year built: 2023
Details
- Builder model: Kingfisher
- Builder name: Schell Brothers
Utilities & green energy
- Electric: 200+ Amp Service, 220 Volts, 110 Volts, Circuit Breakers
- Sewer: Public Sewer
- Water: Public
- Utilities for property: Natural Gas Available, Broadband
Community & HOA
Community
- Subdivision: Hailey's Glen
HOA
- Has HOA: Yes
- HOA fee: $135 monthly
Location
- Region: Lewes
Financial & listing details
- Price per square foot: $265/sqft
- Tax assessed value: $807,300
- Annual tax amount: $1,705
- Date on market: 4/17/2024
- Listing agreement: Exclusive Right To Sell
- Listing terms: Conventional,Cash,VA Loan
- Ownership: Fee Simple
Price history
| Date | Event | Price |
|---|---|---|
| 7/2/2024 | Sold | $714,900-1.4%$265/sqft |
Source:  Bright MLS #DESU2060440 Report a problem Bright MLS #DESU2060440 Report a problem | ||
| 5/20/2024 | Pending sale | $724,900$269/sqft |
Source: Bright MLS #DESU2060440 Report a problem | ||
| 4/22/2024 | Listed for sale | $724,900$269/sqft |
Source: Bright MLS #DESU2060440 Report a problem | ||
| 4/20/2024 | Pending sale | $724,900$269/sqft |
Source: Bright MLS #DESU2060440 Report a problem | ||
| 2/23/2024 | Price change | $724,900+4.7%$269/sqft |
Source:  Schell Brothers Report a problem Schell Brothers Report a problem | ||
| 2/27/2023 | Pending sale | $692,594$257/sqft |
Source: Bright MLS #DESU2036896 Report a problem | ||
Public tax history
| Year | Property taxes | Tax assessment |
|---|---|---|
| 2025 | $1,705 -5.4% | $403,650 +1004.4% |
| 2024 | $1,802 +0.1% | $36,550 |
| 2023 | $1,800 | $36,550 |
Find assessor info on the county website
Neighborhood: 19958
Nearby homes
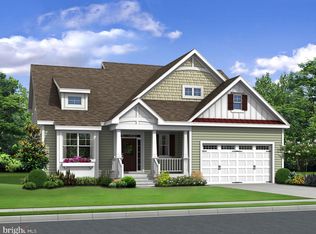
- $806,2833 bd3 ba2.5k sqft26162 Kielbasa Ct, Lewes, DE 19958Sold
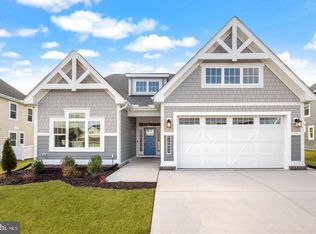
- $619,3103 bd3 ba1.8k sqft26026 Kielbasa Ct, Lewes, DE 19958Sold
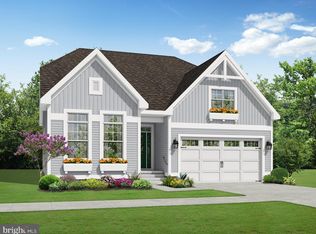
- $815,6553 bd3 ba1.8k sqft26095 Kielbasa Ct, Lewes, DE 19958Sold
- $895,5933 bd3 ba2.3k sqft26156 Keilbasa Ct, Lewes, DE 19958Sold

- $560,0003 bd3 ba1.8k sqft26054 Kielbasa Ct, Lewes, DE 19958Sold
- $609,4633 bd3 ba1.8k sqft26193 Kielbasa Ct, Lewes, DE 19958Sold
- $699,0003 bd3 ba3k sqft26098 Kielbasa Ct, Lewes, DE 19958For Sale
- $649,9004 bd3 ba2.6k sqft26086 Kielbasa Ct, Lewes, DE 19958For Sale
Nearby schools
GreatSchools rating
- 10/10Love Creek Elementary SchoolGrades: K-5Distance: 2.7 mi
- 7/10Beacon Middle SchoolGrades: 6-8Distance: 2.6 mi
- 8/10Cape Henlopen High SchoolGrades: 9-12Distance: 5.5 mi
Schools provided by the listing agent
- District: Cape Henlopen
Source: Bright MLS. This data may not be complete. We recommend contacting the local school district to confirm school assignments for this home.


Get pre-qualified for a loan
At Zillow Home Loans, we can pre-qualify you in as little as 5 minutes with no impact to your credit score.An equal housing lender. NMLS #10287.
Sell for more on Zillow
Get a Zillow Showcase℠ listing at no additional cost and you could sell for .
$764,700
2% more
+$15,294
With Zillow Showcase(estimated)
$779,994
- Delaware
- Sussex County
- Lewes
- 19958
- 26101 Kielbasa Ct
Nearby cities
Nearby zip codes
Other Lewes Topics
