WHY WAIT TO BUILD? This barely lived in and well cared for 4 bedroom, 3 bath home is waiting for you in Marsh Farm Estates! This home features a spacious, open floor plan with a gourmet kitchen complete with quartz countertops, huge center island/ breakfast bar, pantry, & stainless steel appliances that's open to the living & dining rooms, first floor owner's suite with large walk-in closets & luxe en-suite bath, and additional first floor bedroom. The second floor features 2 additional bedrooms, full bath, and storage room. Outside you can enjoy a screened in porch, perfect for entertaining. The HOA oversees and provides all lawn care and maintenance services for the home, providing a stress-free way of life! Enjoy the community's clubhouse & pool; and only a short drive to Coastal Highway's shopping & dining, along with Lewes & Rehoboth Beaches! Have a like-new home without the wait - call and schedule a showing today! At a convenience to the buyer, the seller is willing to leave all contents within the home.
Under contract
Price cut: $49K (7/7)
$549,900
19214 Headsail Dr, Lewes, DE 19958
4beds
2,563sqft
:
Get pre-qualified$3,432/mo
Single Family Residence
Built in 2022
7,841 Square Feet Lot
$542,400 Zestimate®
$215/sqft
$292/mo HOA
What's special
Stainless steel appliancesLarge walk-in closetsLuxe en-suite bathQuartz countertopsGourmet kitchenSpacious open floor planAdditional first floor bedroom
- 130 days |
- 2,837 |
- 159 |
Zillow last checked:
Listing updated:
Listed by:
Lee Ann Wilkinson 302-645-6664,
Berkshire Hathaway HomeServices PenFed Realty 3026456661,
Listing Team: The Lee Ann Wilkinson Group
Source: Bright MLS,MLS#: DESU2106702
Facts & features
Interior
Bedrooms & bathrooms
- Bedrooms: 4
- Bathrooms: 3
- Full bathrooms: 3
- Main level bathrooms: 2
- Main level bedrooms: 2
Rooms
- Room types: Living Room, Dining Room, Primary Bedroom, Bedroom 2, Bedroom 3, Bedroom 4, Kitchen, Laundry, Storage Room, Bathroom 2, Primary Bathroom, Full Bath
Primary bedroom
- Features: Flooring - Carpet, Walk-In Closet(s), Attached Bathroom
- Level: Main
Bedroom 2
- Features: Flooring - Carpet
- Level: Main
Bedroom 3
- Features: Flooring - Carpet
- Level: Upper
Bedroom 4
- Features: Flooring - Carpet, Walk-In Closet(s)
- Level: Upper
Primary bathroom
- Features: Flooring - Ceramic Tile, Double Sink, Bathroom - Walk-In Shower
- Level: Main
Bathroom 2
- Features: Flooring - Ceramic Tile
- Level: Main
Dining room
- Features: Flooring - Luxury Vinyl Plank
- Level: Main
Other
- Features: Flooring - Ceramic Tile
- Level: Upper
Kitchen
- Features: Breakfast Bar, Countertop(s) - Quartz, Flooring - Luxury Vinyl Plank, Kitchen Island, Kitchen - Gas Cooking, Recessed Lighting, Pantry, Window Treatments, Walk-In Closet(s)
- Level: Main
Laundry
- Level: Main
Living room
- Features: Flooring - Luxury Vinyl Plank, Fireplace - Electric
- Level: Main
Mud room
- Features: Flooring - Luxury Vinyl Plank
- Level: Main
Screened porch
- Level: Main
Storage room
- Level: Upper
Heating
- Forced Air, Natural Gas
Cooling
- Central Air, Electric
Appliances
- Included: Cooktop, Dishwasher, Disposal, Dryer, Exhaust Fan, Microwave, Oven, Range Hood, Refrigerator, Stainless Steel Appliance(s), Washer, Water Heater, Tankless Water Heater, Gas Water Heater
- Laundry: Laundry Room, Mud Room
Features
- Attic, Bathroom - Walk-In Shower, Bathroom - Tub Shower, Entry Level Bedroom, Open Floorplan, Kitchen Island, Kitchen - Gourmet, Primary Bath(s), Pantry, Recessed Lighting, Upgraded Countertops, Walk-In Closet(s), 9'+ Ceilings
- Flooring: Carpet, Ceramic Tile, Luxury Vinyl
- Windows: Screens, Window Treatments
- Has basement: No
- Number of fireplaces: 1
- Fireplace features: Electric
Interior area
- Total structure area: 2,563
- Total interior livable area: 2,563 sqft
- Finished area above ground: 2,563
- Finished area below ground: 0
Property
Parking
- Total spaces: 9
- Parking features: Garage Door Opener, Garage Faces Front, Attached, Driveway
- Attached garage spaces: 3
- Uncovered spaces: 6
Accessibility
- Accessibility features: Accessible Entrance
Features
- Levels: Two
- Stories: 2
- Patio & porch: Porch, Screened, Screened Porch
- Exterior features: Underground Lawn Sprinkler
- Pool features: Community
Lot
- Size: 7,841 Square Feet
- Dimensions: 75.00 x 110.00
- Features: Landscaped
Details
- Additional structures: Above Grade, Below Grade
- Parcel number: 23412.00494.00
- Zoning: MR
- Special conditions: Standard
Construction
Type & style
- Home type: SingleFamily
- Architectural style: Contemporary
- Property subtype: Single Family Residence
Materials
- Stick Built, Vinyl Siding
- Foundation: Crawl Space
- Roof: Architectural Shingle
Condition
- New construction: No
- Year built: 2022
Utilities & green energy
- Sewer: Public Sewer
- Water: Public
Community & HOA
Community
- Subdivision: Marsh Farm Estates
HOA
- Has HOA: Yes
- Amenities included: Billiard Room, Clubhouse, Fitness Center, Pool
- Services included: Common Area Maintenance, Maintenance Grounds, Pool(s), Snow Removal, Trash
- HOA fee: $875 quarterly
Location
- Region: Lewes
Financial & listing details
- Price per square foot: $215/sqft
- Tax assessed value: $578,700
- Annual tax amount: $1,222
- Date on market: 3/20/2026
- Listing agreement: Exclusive Right To Sell
- Listing terms: Cash,Conventional
- Exclusions: Free Standing Freezer In Garage, Wall Mounted Tv.
- Ownership: Fee Simple
Estimated market value
$542,400
$515,000 - $570,000
$3,183/mo
Price history
| Date | Event | Price |
|---|---|---|
| 7/27/2026 | Contingent | $549,900$215/sqft |
Source:  Bright MLS #DESU2106702 Report a problem Bright MLS #DESU2106702 Report a problem | ||
| 7/7/2026 | Price change | $549,900-8.2%$215/sqft |
Source: Bright MLS #DESU2106702 Report a problem | ||
| 4/15/2026 | Price change | $598,888-7.8%$234/sqft |
Source: Bright MLS #DESU2106702 Report a problem | ||
| 3/20/2026 | Listed for sale | $649,900-3.4%$254/sqft |
Source: Bright MLS #DESU2106702 Report a problem | ||
| 11/7/2022 | Sold | $673,005$263/sqft |
Source: Public Record Report a problem | ||
Public tax history
| Year | Property taxes | Tax assessment |
|---|---|---|
| 2025 | $1,222 -19.9% | $289,350 +834.9% |
| 2024 | $1,525 +0.1% | $30,950 |
| 2023 | $1,524 +483.1% | $30,950 +462.7% |
| 2022 | $261 +0.9% | $5,500 |
| 2021 | $259 +0.3% | $5,500 |
| 2020 | $258 | $5,500 |
| 2019 | $258 -0.1% | -- |
| 2018 | $259 +7.1% | $5,500 |
| 2017 | $242 | -- |
Find assessor info on the county website
Monthly payment
Est. payment
Payment breakdown
Explore the cost of this home by adjusting the details. Changes won't be saved.Climate risks
Neighborhood: 19958
Nearby schools
GreatSchools rating
- 10/10Love Creek Elementary SchoolGrades: K-5Distance: 2 mi
- 7/10Beacon Middle SchoolGrades: 6-8Distance: 2 mi
- 8/10Cape Henlopen High SchoolGrades: 9-12Distance: 4.9 mi
Schools provided by the listing agent
- District: Cape Henlopen
Source: Bright MLS. This data may not be complete. We recommend contacting the local school district to confirm school assignments for this home.
- $884,1003 bd-- ba3.8k sqft19222 Headsail Dr, Lewes, DE 19958Off Market
- $1,019,0006 bd5 ba5.8k sqft19206 Headsail Dr, Lewes, DE 19958Off Market
- $765,9004 bd-- ba3.3k sqft19228 Headsail Dr, Lewes, DE 19958Off Market
- $671,1004 bd3 ba2.6k sqft19276 Headsail Dr, Lewes, DE 19958Off Market

- $950,3004 bd4 ba4.9k sqft19232 Headsail Dr, Lewes, DE 19958Off Market
- $826,6004 bd-- ba3.8k sqft19270 Headsail Dr, Lewes, DE 19958Off Market
- $724,9003 bd-- ba2.5k sqft21511 Waterview Rd, Lewes, DE 19958Off Market
- $791,5004 bd-- ba2.5k sqft19009 Skysail Dr, Lewes, DE 19958Off Market
A local agent can set up tours, give advice and negotiate with sellers.
A local lender can help you make sure your offer is ready when you are.
Similar homes
- $649,9004 bd3 ba2.6k sqftNone Available, Lewes, DE 19958For Sale
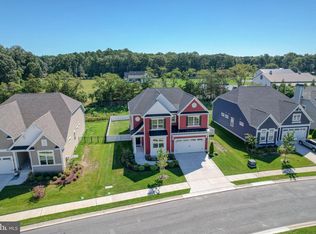
 MLS ID #DESU2093068, Laurie Ferris, Iron Valley Real Estate at The Beach. Bright MLS
 - $599,9005 bd3 ba3.3k sqftNone Available, Lewes, DE 19958For Sale
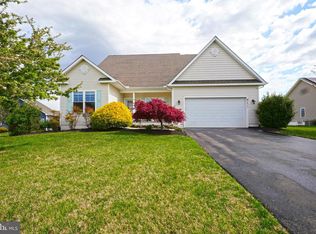 MLS ID #DESU2108908, Lee Ann Wilkinson, Berkshire Hathaway HomeServices PenFed Realty. Bright MLS
 - $429,0004 bd3 ba1.6k sqftNone Available, Lewes, DE 19958For Sale
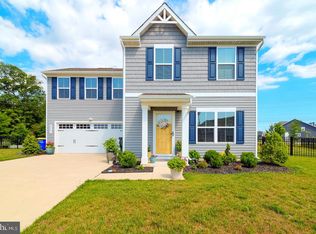 MLS ID #DESU2112484, Dustin Oldfather, Compass. Bright MLS
 - $549,9003 bd2 ba2k sqftNone Available, Lewes, DE 19958For Sale
 MLS ID #DESU2112664, Dustin Oldfather, Compass. Bright MLS
 - $445,0002 bd2 ba1.5k sqftNone Available, Lewes, DE 19958For SaleMLS ID #DESU2116236, Jason Hoenen, Bryan Realty Group. Bright MLS
- $639,0003 bd2 ba2.6k sqftNone Available, Lewes, DE 19958For SaleMLS ID #DESU2105858, Chelsea Bristow, Jack Lingo - Lewes. Bright MLS
- $768,0004 bd3 ba3.2k sqftNone Available, Lewes, DE 19958For SaleMLS ID #DESU2111394, Renee Edge, Iron Valley Real Estate at The Beach. Bright MLS
- $649,9004 bd3 ba3k sqftNone Available, Lewes, DE 19958For SaleMLS ID #DESU2112144, Lee Ann Wilkinson, Berkshire Hathaway HomeServices PenFed Realty. Bright MLS
- $530,0004 bd3 ba2.6k sqftNone Available, Millsboro, DE 19966For SaleMLS ID #DESU2113548, Russell Griffin, Keller Williams Realty. Bright MLS
- $739,9004 bd4 ba3.1k sqftNone Available, Lewes, DE 19958For SaleMLS ID #DESU2099214, Julia Michael, Veterans First Realty. Bright MLS
- $769,9005 bd5 ba3.4k sqftNone Available, Lewes, DE 19958For SaleMLS ID #DESU2105954, Lee Ann Wilkinson, Berkshire Hathaway HomeServices PenFed Realty. Bright MLS
- $515,0004 bd3 ba2.3k sqftNone Available, Milton, DE 19968For SaleMLS ID #DESU2113018, Julie Gritton, Coldwell Banker Premier - Lewes. Bright MLS
- $679,9003 bd3 ba2k sqftNone Available, Lewes, DE 19958For SaleMLS ID #DESU2109344, Lee Ann Wilkinson, Berkshire Hathaway HomeServices PenFed Realty. Bright MLS
- $474,9004 bd3 ba2.3k sqftNone Available, Millsboro, DE 19966For SaleMLS ID #DESU2112288, Dustin Oldfather, Compass. Bright MLS
- $505,9004 bd3 ba2.8k sqftNone Available, Millsboro, DE 19966For SaleMLS ID #DESU2105054, Beatrice Maggio, JACK LINGO MILLSBORO. Bright MLS
- $799,9003 bd2 ba2.2k sqftNone Available, Lewes, DE 19958For SaleMLS ID #DESU2116006, Lee Ann Wilkinson, Berkshire Hathaway HomeServices PenFed Realty. Bright MLS
- $679,0003 bd3 ba2.2k sqftNone Available, Lewes, DE 19958For SaleMLS ID #DESU2099274, ALLEN JARMON, NextHome Tomorrow Realty. Bright MLS
- $689,0004 bd3 ba3.2k sqftNone Available, Lewes, DE 19958For SaleMLS ID #DESU2111424, Lee Ann Wilkinson, Berkshire Hathaway HomeServices PenFed Realty. Bright MLS
- $599,9003 bd3 ba1.6k sqftNone Available, Lewes, DE 19958For SaleMLS ID #DESU2115366, Lee Ann Wilkinson, Berkshire Hathaway HomeServices PenFed Realty. Bright MLS
- $599,0004 bd3 ba2.7k sqftNone Available, Millsboro, DE 19966For SaleMLS ID #DESU2114104, TONI SCHROCK, Northrop Realty. Bright MLS
