Welcome to this beautifully maintained home in the amenity-rich community of Plantation Lakes where comfort, flexibility, and coastal living come together. This home features 3 bedrooms, 2 full baths, and 2 half baths, along with a versatile flex space perfect for a home office, gym, hobby room, or additional living area. The open-concept main living space is designed for easy everyday living and effortless entertaining, with a bright and inviting layout that flows seamlessly from the living room to the kitchen and dining area. The kitchen offers ample cabinetry, modern finishes, and a spacious island. Upstairs, the primary suite provides a private retreat complete with a walk-in closet and en-suite bath, while the additional bedrooms offer flexibility for a variety of needs. Enjoy gorgeous views of the golf course, offering a peaceful backdrop and added sense of openness, without the requirement of a golf deed. This home has 270 degree views on the golf course and is also a end of row townhome. This home allows you to enjoy the community without mandatory golf membership, while still having access to resort-style amenities including pools, clubhouse, fitness center, and scenic walking trails. Recent upgrades provide peace of mind and modern appeal, including a new roof (July 2024), HVAC system (July 2025), new siding (2026), dishwasher (2025), and garbage disposal (2024). Additional improvements include luxury vinyl plank flooring (2021), a vinyl-finished garage floor (2021), and a new Andersen door and storm door (2021)—adding both style and functionality throughout the home. Just a short drive to Delaware beaches, shopping, dining, and marinas, this property offers a convenient location with access to everything the area has to offer. Don’t miss your chance to own in one of Millsboro’s most desirable communities. Schedule your private showing today. Some rooms have been virtually staged.
For sale
Price cut: $10K (6/27)
$345,000
20760 Brunswick Ln, Millsboro, DE 19966
3beds
2,200sqft
Townhouse
Built in 2011
3,049 Square Feet Lot
$342,000 Zestimate®
$157/sqft
$188/mo HOA
What's special
Spacious islandModern finishesOpen-concept main living spaceBright and inviting layoutEn-suite bathWalk-in closetAdditional bedrooms offer flexibility
- 97 days |
- 560 |
- 33 |
Zillow last checked:
Listing updated:
Listed by:
Meghan Donovan 301-651-5068,
Keller Williams Realty Delmarva 4105246400
Source: Bright MLS,MLS#: DESU2108886
Facts & features
Interior
Bedrooms & bathrooms
- Bedrooms: 3
- Bathrooms: 4
- Full bathrooms: 2
- 1/2 bathrooms: 2
- Main level bathrooms: 4
- Main level bedrooms: 3
Basement
- Area: 0
Heating
- Forced Air, Natural Gas
Cooling
- Central Air, Electric
Appliances
- Included: Electric Water Heater
Features
- Has basement: No
- Has fireplace: No
Interior area
- Total structure area: 2,200
- Total interior livable area: 2,200 sqft
- Finished area above ground: 2,200
- Finished area below ground: 0
Property
Parking
- Total spaces: 2
- Parking features: Garage Faces Front, Attached
- Attached garage spaces: 2
Accessibility
- Accessibility features: None
Features
- Levels: Three
- Stories: 3
- Pool features: Community
Lot
- Size: 3,049 Square Feet
- Dimensions: 34.00 x 95.00
Details
- Additional structures: Above Grade, Below Grade
- Parcel number: 13316.00384.00
- Zoning: TN
- Special conditions: Standard
Construction
Type & style
- Home type: Townhouse
- Architectural style: Traditional
- Property subtype: Townhouse
Materials
- Frame, Aluminum Siding
- Foundation: Slab
Condition
- New construction: No
- Year built: 2011
Utilities & green energy
- Sewer: Public Sewer
- Water: Public
Community & HOA
Community
- Subdivision: Plantation Lakes
HOA
- Has HOA: Yes
- Amenities included: Clubhouse, Fitness Center, Golf Course Membership Available, Jogging Path, Pool, Meeting Room, Tennis Court(s)
- Services included: Common Area Maintenance, Maintenance Grounds, Management, Recreation Facility, Snow Removal, Trash
- HOA fee: $188 monthly
- HOA name: ICON MANAGEMENT
Location
- Region: Millsboro
Financial & listing details
- Price per square foot: $157/sqft
- Tax assessed value: $24,750
- Annual tax amount: $3,146
- Date on market: 4/16/2026
- Listing agreement: Exclusive Right To Sell
- Exclusions: Home Will Be Coming Unfurnished
- Ownership: Fee Simple
Estimated market value
$342,000
$325,000 - $359,000
$2,237/mo
Price history
| Date | Event | Price |
|---|---|---|
| 6/27/2026 | Price change | $345,000-2.8%$157/sqft |
Source:  Bright MLS #DESU2108886 Report a problem Bright MLS #DESU2108886 Report a problem | ||
| 6/13/2026 | Price change | $355,000-2.7%$161/sqft |
Source: Bright MLS #DESU2108886 Report a problem | ||
| 6/4/2026 | Price change | $365,000-1.3%$166/sqft |
Source: Bright MLS #DESU2108886 Report a problem | ||
| 5/26/2026 | Price change | $369,900-1.4%$168/sqft |
Source: Bright MLS #DESU2108886 Report a problem | ||
| 4/16/2026 | Listed for sale | $375,000+20.7%$170/sqft |
Source: Bright MLS #DESU2108886 Report a problem | ||
| 12/15/2021 | Sold | $310,757$141/sqft |
Source: Public Record Report a problem | ||
| 10/12/2021 | Sold | $310,757+66.2%$141/sqft |
Source: Bright MLS #DESU2003588 Report a problem | ||
| 5/21/2012 | Sold | $186,990$85/sqft |
Source: Public Record Report a problem | ||
Public tax history
| Year | Property taxes | Tax assessment |
|---|---|---|
| 2025 | $636 -52% | $148,800 +365% |
| 2024 | $1,323 +29.4% | $32,000 +29.3% |
| 2023 | $1,022 +1.6% | $24,750 |
| 2022 | $1,006 +0.6% | $24,750 |
| 2021 | $1,000 +4.7% | $24,750 |
| 2020 | $955 | $24,750 |
| 2019 | $955 +0.4% | $24,750 |
| 2018 | $951 -0.9% | $24,750 |
| 2017 | $960 +12.2% | $24,750 |
| 2016 | $855 -2.9% | $24,750 |
| 2015 | $881 +1.5% | $24,750 |
| 2014 | $868 -1% | $24,750 |
| 2013 | $877 +3.9% | $24,750 |
| 2012 | $844 +928.9% | $24,750 +890% |
| 2011 | $82 | $2,500 |
| 2010 | $82 +0.4% | $2,500 |
| 2009 | $82 | $2,500 |
| 2008 | -- | -- |
| 2007 | -- | -- |
Find assessor info on the county website
Monthly payment
Est. payment
Payment breakdown
Explore the cost of this home by adjusting the details. Changes won't be saved.Climate risks
Neighborhood: 19966
Nearby schools
GreatSchools rating
- 6/10East Millsboro Elementary SchoolGrades: K-5Distance: 2 mi
- 4/10Millsboro Middle SchoolGrades: 6-8Distance: 1.5 mi
- 3/10Sussex Central High SchoolGrades: 9-12Distance: 2.8 mi
Schools provided by the listing agent
- District: Indian River
Source: Bright MLS. This data may not be complete. We recommend contacting the local school district to confirm school assignments for this home.
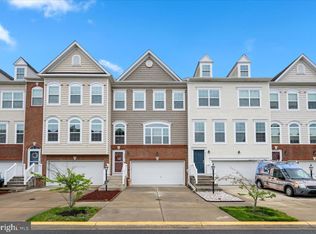
- $325,0003 bd4 ba2.2k sqft20766 Brunswick Ln, Millsboro, DE 19966Sold
- $293,6002 bd3 ba1.5k sqft20767 Brunswick Ln, Millsboro, DE 19966Off Market
- $313,2003 bd-- ba1.7k sqft20768 Brunswick Ln, Millsboro, DE 19966Off Market
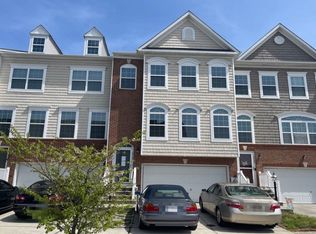
- $93,0333 bd-- ba1.7k sqft20762 Brunswick Ln, Millsboro, DE 19966Sold
- $266,2002 bd2 ba1.2k sqft20757 Brunswick Ln, Millsboro, DE 19966Off Market
- $265,0002 bd3 ba1.2k sqft20753 Brunswick Ln, Millsboro, DE 19966Sold
- $240,0002 bd3 ba1.2k sqft20769 Brunswick Ln, Millsboro, DE 19966Sold
- $270,0002 bd2 ba1.2k sqft20579 Overman Way, Millsboro, DE 19966Sold
A local agent can set up tours, give advice and negotiate with sellers.
A local lender can help you make sure your offer is ready when you are.
Similar homes
- $320,0003 bd4 ba2.3k sqftNone Available, Millsboro, DE 19966For Sale

 MLS ID #DESU2115000, Allison Foshee, Coldwell Banker Realty. Bright MLS
 - $357,0003 bd4 ba2.3k sqftNone Available, Millsboro, DE 19966For Sale
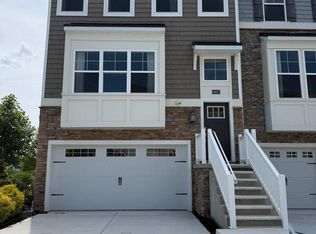 MLS ID #DESU2114314, JAIME HURLOCK, Long & Foster Real Estate, Inc.. Bright MLS
 - $335,0003 bd3 ba2.3k sqftNone Available, Millsboro, DE 19966For Sale
 MLS ID #DESU2115836, JORDAN GARCIA, Long & Foster Real Estate, Inc.. Bright MLS
 - $415,0003 bd3 ba2.2k sqftNone Available, Millsboro, DE 19966For Sale
 MLS ID #DESU2110898, DAVID T. KING, Berkshire Hathaway HomeServices PenFed Realty. Bright MLS
 - $340,0003 bd3 ba2k sqftNone Available, Millsboro, DE 19966For SaleMLS ID #DESU2105532, KIM BOWDEN, Patterson-Schwartz-OceanView. Bright MLS
- $319,9003 bd4 ba1.5k sqftNone Available, Millsboro, DE 19966For SaleMLS ID #DESU2115326, Don Schlater, Berkshire Hathaway HomeServices PenFed Realty. Bright MLS
- $275,0002 bd3 ba1.2k sqftNone Available, Millsboro, DE 19966For SaleMLS ID #DESU2113516, Meg Durso, Northrop Realty. Bright MLS
- $250,0002 bd3 ba1.2k sqftNone Available, Millsboro, DE 19966For SaleMLS ID #DESU2114958, Vince DiPietro, Northrop Realty. Bright MLS
- $324,9994 bd4 ba1.9k sqftNone Available, Millsboro, DE 19966For SaleMLS ID #DESU2085706, Ben Stentz, Iron Valley Real Estate at The Beach. Bright MLS
- $279,9003 bd3 ba1.6k sqftNone Available, Millsboro, DE 19966For SaleMLS ID #DESU2114780, Jennifer Fitze, Compass. Bright MLS
- $509,9003 bd3 ba2.5k sqftNone Available, Millsboro, DE 19966For SaleMLS ID #DESU2115988, Joanne Ketler, Northrop Realty. Bright MLS
- $405,0003 bd3 ba2k sqftNone Available, Millsboro, DE 19966For SaleMLS ID #DESU2104678, MATT BRITTINGHAM, Patterson-Schwartz-Rehoboth. Bright MLS
- $425,0003 bd3 ba2k sqftNone Available, Millsboro, DE 19966For SaleMLS ID #DESU2113178, Ryan McCoy, Coldwell Banker Realty. Bright MLS
- $349,9003 bd3 ba1.8k sqftNone Available, Millsboro, DE 19966For SaleMLS ID #DESU2104304, KATIE LANDON, Coldwell Banker Realty. Bright MLS
- $302,0003 bd4 ba2.1k sqftNone Available, Millsboro, DE 19966For SaleMLS ID #DESU2111688, SUSAN ASH, RE/MAX Coastal. Bright MLS
- $347,5003 bd3 ba1.7k sqftNone Available, Millsboro, DE 19966For SaleMLS ID #DESU2105870, KATIE LANDON, Coldwell Banker Realty. Bright MLS
- $459,5004 bd3 ba2.6k sqftNone Available, Millsboro, DE 19966For SaleMLS ID #DESU2108062, TERESA MARSULA, Long & Foster Real Estate, Inc.. Bright MLS
- $319,9003 bd3 ba1.9k sqftNone Available, Millsboro, DE 19966For SaleMLS ID #DESU2107114, KARA BRASURE, Patterson-Schwartz-Rehoboth. Bright MLS
- $415,0004 bd4 ba2.3k sqftNone Available, Millsboro, DE 19966For SaleMLS ID #DESU2107556, Matt Harkins, Patterson-Schwartz-Rehoboth. Bright MLS
- $450,0003 bd3 ba2.1k sqftNone Available, Millsboro, DE 19966For SaleMLS ID #DESU2113316, Krystal Casey, Keller Williams Realty. Bright MLS
