***NEW PRICE!!***BRAND NEW CARPET!!***AMAZING VIEW OF THE GOLF COURSE!!***NO GOLF DEED!!***Pictures are combination of new and old to show furniture placement*** Nestled in the sought-after Plantation Lakes Community in Millsboro Delaware, this spacious property offers 3 bedrooms, 2 full bathrooms, and 2 half bathrooms. The living room features real hardwood flooring and opens up into the kitchen and dining area, perfect for gatherings. The kitchen features granite counters, stainless steel appliances, pantry and the island is perfect for a quick snack or for entertaining around the heart of the home. On the first level, a recreation/bonus room, ideal for a home office, media center or an additional bedroom. On the upper level, the generous owner's suite boasts a walk-in closet and ensuite bathroom with dual sinks, a soaking tub, and a separate shower. Two additional bedrooms and a full bathroom provide ample space for guests. As a convenience, the laundry is also on the upper level close to all of the bedrooms. Outside, enjoy breathtaking views of the golf course from the back deck. Additional highlights include a two-car garage and easy access to the community pool. With its prime location, this home offers tranquility while being close to amenities. The property is waiting for the perfect buyer to make this home their own. Don't miss out – schedule your showing today!
Sold for $325,000
$325,000
20766 Brunswick Ln, Millsboro, DE 19966
3beds
2,200sqft
Townhouse
Built in 2011
1,742 Square Feet Lot
$319,500 Zestimate®
$148/sqft
$2,239 Estimated rent
Home value
$319,500
$304,000 - $335,000
$2,239/mo
Zestimate® history
Owner options
List your home for rent
$2,239/mo
Rent Zestimate®
Find your next renter with Zillow Rental Manager. Plus, with online applications, you can quickly screen prospective tenants – for free.
$2,239/mo
Rent Zestimate®
Refinance and save
$2,035/mo
Est. payment
Refinancing to a lower rate could help reduce your monthly payments and save thousands over the life of the loan.
$2,035/mo
Est. payment
Explore your selling options
Work with a Zillow partner agent
Leverage their expertise and Zillow's premium Showcase listings to get your home seen by more buyers.
Get startedList with your own agent
Get your home in front of millions of buyers by listing it on Zillow.
Learn how to do itSell it yourself
Take full control of how buyers see your home on Zillow by listing For Sale by Owner (FSBO).
List your homeWhat's special
Zillow last checked:
Listing updated:
Listed by:
Julie Gritton 302-645-1111,
Coldwell Banker Premier - Lewes,
Co-Listing Agent: Sarah L. Russ 302-645-1111,
Coldwell Banker Premier - Lewes
Bought with:
Meme ELLIS, RS-0024084
Keller Williams Realty
Source: Bright MLS,MLS#: DESU2059986
Facts & features
Interior
Bedrooms & bathrooms
- Bedrooms: 3
- Bathrooms: 4
- Full bathrooms: 2
- 1/2 bathrooms: 2
- Main level bathrooms: 1
Rooms
- Room types: Living Room, Dining Room, Kitchen, Laundry
Basement
- Area: 0
Heating
- Forced Air, Natural Gas
Cooling
- Central Air, Electric
Appliances
- Included: Dishwasher, Disposal, Exhaust Fan, Refrigerator, Oven/Range - Gas, Washer, Water Heater, Microwave, Dryer, Self Cleaning Oven, Stainless Steel Appliance(s), Gas Water Heater
- Laundry: Upper Level, Laundry Room
Features
- Attic, Breakfast Area, Eat-in Kitchen, Kitchen Island, Pantry, Ceiling Fan(s), Combination Kitchen/Living, Combination Kitchen/Dining, Combination Dining/Living, Open Floorplan, Primary Bath(s), Soaking Tub, Bathroom - Stall Shower, Bathroom - Tub Shower, Walk-In Closet(s), Vaulted Ceiling(s)
- Flooring: Carpet, Hardwood, Tile/Brick, Wood
- Doors: Insulated, Storm Door(s)
- Windows: Insulated Windows, Screens, Window Treatments
- Has basement: No
- Has fireplace: No
Interior area
- Total structure area: 2,200
- Total interior livable area: 2,200 sqft
- Finished area above ground: 2,200
- Finished area below ground: 0
Property
Parking
- Total spaces: 8
- Parking features: Garage Door Opener, Concrete, Off Street, Driveway, On Street, Attached
- Attached garage spaces: 2
- Uncovered spaces: 2
Accessibility
- Accessibility features: None
Features
- Levels: Three
- Stories: 3
- Patio & porch: Deck
- Pool features: Community
- Has view: Yes
- View description: Golf Course
Lot
- Size: 1,742 Square Feet
- Dimensions: 22.00 x 95.00
- Features: Adjoins Golf Course
Details
- Additional structures: Above Grade, Below Grade
- Parcel number: 13316.00386.00
- Zoning: TN
- Special conditions: Standard
Construction
Type & style
- Home type: Townhouse
- Architectural style: Other
- Property subtype: Townhouse
Materials
- Stick Built, Vinyl Siding
- Foundation: Slab
- Roof: Architectural Shingle
Condition
- New construction: No
- Year built: 2011
Utilities & green energy
- Sewer: Public Sewer
- Water: Public
- Utilities for property: Cable Available
Community & HOA
Community
- Features: Pool
- Subdivision: Plantation Lakes
HOA
- Has HOA: Yes
- Amenities included: Basketball Court, Bike Trail, Community Center, Fitness Center, Golf Club, Golf Course, Jogging Path, Tot Lots/Playground, Pool, Putting Green, Tennis Court(s), Bar/Lounge, Clubhouse, Common Grounds, Dining Rooms, Golf Course Membership Available, Meeting Room, Party Room, Volleyball Courts
- Services included: Common Area Maintenance, Lawn Care Front, Management, Pool(s), Recreation Facility, Reserve Funds, Road Maintenance, Snow Removal, Trash
- HOA fee: $172 monthly
- HOA name: PLANTATION LAKES HOA
Location
- Region: Millsboro
Financial & listing details
- Price per square foot: $148/sqft
- Tax assessed value: $259,200
- Annual tax amount: $2,723
- Date on market: 4/17/2024
- Listing agreement: Exclusive Agency
- Listing terms: Conventional,FHA,USDA Loan,VA Loan,Cash
- Exclusions: Ring Doorbell On Front Door
- Ownership: Fee Simple
Price history
| Date | Event | Price |
|---|---|---|
| 9/10/2024 | Sold | $325,000-1.5%$148/sqft |
Source:  Bright MLS #DESU2059986 Report a problem Bright MLS #DESU2059986 Report a problem | ||
| 8/16/2024 | Contingent | $330,000$150/sqft |
Source: Bright MLS #DESU2059986 Report a problem | ||
| 8/2/2024 | Price change | $330,000-2.7%$150/sqft |
Source: Bright MLS #DESU2059986 Report a problem | ||
| 7/4/2024 | Listed for sale | $339,000+5.9%$154/sqft |
Source: Bright MLS #DESU2059986 Report a problem | ||
| 6/12/2024 | Listing removed | -- |
Source: Bright MLS #DESU2059986 Report a problem | ||
| 5/28/2024 | Price change | $320,000-4.5%$145/sqft |
Source: Bright MLS #DESU2059986 Report a problem | ||
| 5/10/2024 | Price change | $335,000+1.5%$152/sqft |
Source: Bright MLS #DESU2059986 Report a problem | ||
| 4/17/2024 | Listed for sale | $330,000+60.2%$150/sqft |
Source: Bright MLS #DESU2059986 Report a problem | ||
| 11/26/2018 | Sold | $206,000+0.5%$94/sqft |
Source: Public Record Report a problem | ||
| 9/11/2018 | Price change | $205,000-2.4%$93/sqft |
Source: EXP Realty LLC #1001799446 Report a problem | ||
| 8/3/2018 | Price change | $210,000-2.3%$95/sqft |
Source: EXP Realty LLC #1001799446 Report a problem | ||
| 6/28/2018 | Price change | $215,000-2.3%$98/sqft |
Source: DELMARVA RESORTS REALTY #1001799446 Report a problem | ||
| 6/8/2018 | Price change | $220,000-3.5%$100/sqft |
Source: DELMARVA RESORTS REALTY #1001799446 Report a problem | ||
| 3/19/2018 | Listed for sale | $227,900+31%$104/sqft |
Source: JACK LINGO MILLSBORO #728729 Report a problem | ||
| 12/6/2011 | Sold | $173,990$79/sqft |
Source: Public Record Report a problem | ||
Public tax history
| Year | Property taxes | Tax assessment |
|---|---|---|
| 2025 | $554 -58.9% | $129,600 +305% |
| 2024 | $1,347 +28.8% | $32,000 +29.3% |
| 2023 | $1,046 +1.6% | $24,750 |
| 2022 | $1,030 +3% | $24,750 |
| 2021 | $1,000 +4.7% | $24,750 |
| 2020 | $955 | $24,750 |
| 2019 | $955 +0.4% | $24,750 |
| 2018 | $951 +0.3% | $24,750 |
| 2017 | $948 +12.4% | $24,750 |
| 2016 | $843 -2.9% | $24,750 |
| 2015 | $869 +1.5% | $24,750 |
| 2014 | $856 -1.1% | $24,750 |
| 2013 | $865 +4% | $24,750 |
| 2012 | $832 +914.3% | $24,750 +890% |
| 2011 | $82 | $2,500 |
| 2010 | $82 +0.4% | $2,500 |
| 2009 | $82 | $2,500 |
| 2008 | -- | -- |
| 2007 | -- | -- |
Find assessor info on the county website
Neighborhood: 19966
Nearby homes
- $313,2003 bd-- ba1.7k sqft20768 Brunswick Ln, Millsboro, DE 19966Off Market
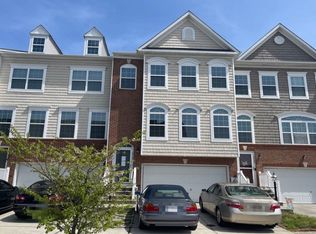
- $301,0003 bd4 ba2.1k sqft20772 Brunswick Ln, Millsboro, DE 19966Off Market
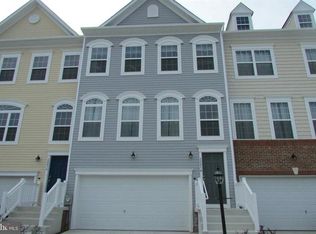
- $311,2003 bd-- ba1.7k sqft20770 Brunswick Ln, Millsboro, DE 19966Off Market
- $345,0003 bd4 ba2.2k sqft20760 Brunswick Ln, Millsboro, DE 19966For Sale
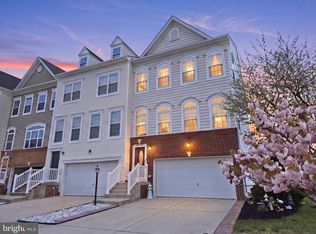
- $93,0333 bd-- ba1.7k sqft20762 Brunswick Ln, Millsboro, DE 19966Sold
- $240,0002 bd3 ba1.2k sqft20769 Brunswick Ln, Millsboro, DE 19966Sold
- $293,6002 bd3 ba1.5k sqft20767 Brunswick Ln, Millsboro, DE 19966Off Market
- $265,6002 bd-- ba1.1k sqft20771 Brunswick Ln, Millsboro, DE 19966Off Market
Nearby schools
GreatSchools rating
- 6/10East Millsboro Elementary SchoolGrades: K-5Distance: 2 mi
- 4/10Millsboro Middle SchoolGrades: 6-8Distance: 1.4 mi
- 3/10Sussex Central High SchoolGrades: 9-12Distance: 2.8 mi
Schools provided by the listing agent
- High: Sussex Central
- District: Indian River
Source: Bright MLS. This data may not be complete. We recommend contacting the local school district to confirm school assignments for this home.


Get pre-qualified for a loan
At Zillow Home Loans, we can pre-qualify you in as little as 5 minutes with no impact to your credit score.An equal housing lender. NMLS #10287.
Sell for more on Zillow
Get a Zillow Showcase℠ listing at no additional cost and you could sell for .
$319,500
2% more
+$6,390
With Zillow Showcase(estimated)
$325,890
- Delaware
- Sussex County
- Millsboro
- 19966
- 20766 Brunswick Ln
Nearby cities
Nearby zip codes
Other Millsboro Topics
