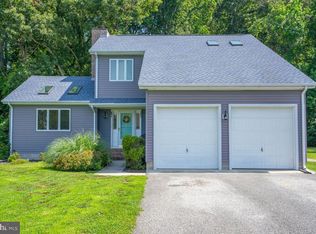
Welcome to 32877 S Captains Way in Millsboro, a well-maintained single-level home offering 3 bedrooms and 2 bathrooms in a quiet neighborhood. One of the home's standout features is the spacious sunroom, filled with abundant natural light and offering peaceful views of the private, tree-lined backyard—an inviting space to relax, read, entertain, or enjoy the changing seasons. The open-concept living room flows seamlessly into the kitchen and dining area, where you'll find granite countertops, a gas stove, bar seating, and a functional layout for everyday living. Additional highlights include a spacious primary bedroom, abundant storage closets throughout, a dedicated laundry room, and an attached front-entry garage with convenient overhead storage. Outside, the covered front porch creates a welcoming first impression, while the landscaped yard, paved driveway, backyard patio, and storage shed provide added outdoor functionality. Conveniently located with easy access to shopping, dining, and Delaware's beaches, this home offers comfort, convenience, and a peaceful setting.
For sale
$375,000
32877 S Captains Way, Millsboro, DE 19966
3beds
2,060sqft
:
Get pre-qualified$2,199/mo
Single Family Residence
Built in 2000
0.34 Acres Lot
$370,000 Zestimate®
$182/sqft
$33/mo HOA
What's special
Landscaped yardAbundant natural lightAbundant storage closets throughoutSpacious primary bedroomSpacious sunroomGas stoveBar seating
- 15 days |
- 1,449 |
- 154 |
Likely to sell faster than
Zillow last checked:
Listing updated:
Listed by:
Russell Griffin 302-856-1458,
Keller Williams Realty (302) 856-1458,
Listing Team: The Griffin Higgins Team, Co-Listing Agent: Mary Elizabeth Conaway 302-542-7765,
Keller Williams Realty
Source: Bright MLS,MLS#: DESU2115710
Facts & features
Interior
Bedrooms & bathrooms
- Bedrooms: 3
- Bathrooms: 2
- Full bathrooms: 2
- Main level bathrooms: 2
- Main level bedrooms: 3
Rooms
- Room types: Living Room, Dining Room, Primary Bedroom, Bedroom 2, Kitchen, Bedroom 1, Sun/Florida Room, Laundry, Bathroom 1, Primary Bathroom
Primary bedroom
- Features: Flooring - Carpet, Ceiling Fan(s)
- Level: Main
Bedroom 1
- Features: Flooring - Carpet, Ceiling Fan(s)
- Level: Main
Bedroom 2
- Features: Ceiling Fan(s)
- Level: Main
Primary bathroom
- Features: Double Sink, Bathroom - Stall Shower
- Level: Main
Bathroom 1
- Features: Bathroom - Stall Shower
- Level: Main
Dining room
- Level: Main
Kitchen
- Features: Flooring - HardWood, Ceiling Fan(s)
- Level: Main
Laundry
- Features: Flooring - Laminated
- Level: Main
Living room
- Features: Flooring - Carpet, Ceiling Fan(s)
- Level: Main
Other
- Features: Flooring - Carpet, Ceiling Fan(s), Skylight(s)
- Level: Main
Heating
- Heat Pump, Wall Unit, Propane
Cooling
- Central Air, Programmable Thermostat, Electric
Appliances
- Included: Exhaust Fan, Refrigerator, Ice Maker, Dishwasher, Disposal, Microwave, Washer, Dryer, Water Heater, Oven/Range - Gas, Electric Water Heater
- Laundry: Main Level, Laundry Room
Features
- Entry Level Bedroom, Open Floorplan, Ceiling Fan(s)
- Doors: Storm Door(s)
- Windows: Screens, Storm Window(s), Window Treatments
- Has basement: No
- Has fireplace: No
Interior area
- Total structure area: 2,060
- Total interior livable area: 2,060 sqft
- Finished area above ground: 2,060
- Finished area below ground: 0
Property
Parking
- Total spaces: 8
- Parking features: Garage Faces Front, Driveway, Attached
- Attached garage spaces: 2
- Uncovered spaces: 6
Accessibility
- Accessibility features: 2+ Access Exits
Features
- Levels: One
- Stories: 1
- Patio & porch: Porch, Patio
- Pool features: None
Lot
- Size: 0.34 Acres
- Dimensions: 120.00 x 125.00
- Features: Landscaped
Details
- Additional structures: Above Grade, Below Grade
- Parcel number: 23429.00753.00
- Zoning: GR
- Special conditions: Standard
Construction
Type & style
- Home type: SingleFamily
- Architectural style: Ranch/Rambler
- Property subtype: Single Family Residence
Materials
- Vinyl Siding
- Foundation: Crawl Space
Condition
- New construction: No
- Year built: 2000
Utilities & green energy
- Sewer: Public Sewer
- Water: Public
Community & HOA
Community
- Security: Smoke Detector(s), Carbon Monoxide Detector(s)
- Subdivision: Captains Grant
HOA
- Has HOA: Yes
- HOA fee: $400 annually
Location
- Region: Millsboro
Financial & listing details
- Price per square foot: $182/sqft
- Tax assessed value: $316,200
- Annual tax amount: $675
- Date on market: 7/10/2026
- Listing agreement: Exclusive Right To Sell
- Listing terms: Cash,Contract,USDA Loan,FHA,VA Loan
- Ownership: Fee Simple
Estimated market value
$370,000
$352,000 - $389,000
$2,332/mo
Price history
| Date | Event | Price |
|---|---|---|
| 7/10/2026 | Listed for sale | $375,000+1406%$182/sqft |
Source:  Bright MLS #DESU2115710 Report a problem Bright MLS #DESU2115710 Report a problem | ||
| 9/24/1999 | Sold | $24,900$12/sqft |
Source: Agent Provided Report a problem | ||
Public tax history
| Year | Property taxes | Tax assessment |
|---|---|---|
| 2025 | $430 -17.7% | $158,100 +698.5% |
| 2024 | $523 +0.2% | $19,800 |
| 2023 | $522 +3.6% | $19,800 |
| 2022 | $504 +3.4% | $19,800 |
| 2021 | $487 +4.5% | $19,800 |
| 2020 | $466 | $19,800 |
| 2019 | $466 -39.1% | $19,800 |
| 2018 | $765 +2.2% | $19,800 |
| 2017 | $749 +12.5% | $19,800 |
| 2016 | $665 -3% | $19,800 |
| 2015 | $686 +1.5% | $19,800 |
| 2014 | $675 -1.1% | $19,800 |
| 2013 | $683 +4% | $19,800 |
| 2012 | $656 +1% | $19,800 |
| 2011 | $650 | $19,800 |
| 2010 | $650 +0.4% | $19,800 |
| 2009 | $647 | $19,800 |
| 2008 | -- | -- |
| 2007 | -- | -- |
| 2006 | -- | -- |
| 2005 | -- | -- |
| 2004 | -- | -- |
| 2003 | -- | -- |
| 2002 | -- | -- |
| 2001 | -- | -- |
Find assessor info on the county website
Monthly payment
Est. payment
Payment breakdown
Explore the cost of this home by adjusting the details. Changes won't be saved.Climate risks
Neighborhood: 19966
Nearby schools
GreatSchools rating
- 5/10Long Neck Elementary SchoolGrades: K-5Distance: 1.8 mi
- 4/10Millsboro Middle SchoolGrades: 6-8Distance: 5.9 mi
- 3/10Sussex Central High SchoolGrades: 9-12Distance: 8 mi
Schools provided by the listing agent
- Elementary: Long Neck
- Middle: Indian River High School
- High: Indian River
- District: Indian River
Source: Bright MLS. This data may not be complete. We recommend contacting the local school district to confirm school assignments for this home.
- $250,6003 bd2 ba1.6k sqft32879 S Captains Way, Millsboro, DE 19966Off Market
- $310,5004 bd2 ba2k sqft32873 S Captains Way, Millsboro, DE 19966Off Market
- $392,9903 bd-- ba1.7k sqft22263 Reeve Rd, Millsboro, DE 19966Sold
- $319,9003 bd2 ba1.3k sqft32876 S Captains Way, Millsboro, DE 19966Off Market
- $408,5395 bd3 ba2.4k sqft22289 Reeve Rd, Millsboro, DE 19966Sold
- $256,7004 bd-- ba1.6k sqft32880 S Captains Way, Millsboro, DE 19966Off Market
- $367,9903 bd2 ba1.5k sqft22295 Reeve Rd, Millsboro, DE 19966Sold
- $271,6003 bd-- ba1.9k sqft32883 S Captains Way, Millsboro, DE 19966Off Market
A local agent can set up tours, give advice and negotiate with sellers.
A local lender can help you make sure your offer is ready when you are.
Similar homes
- $380,0003 bd3 ba1.9k sqftNone Available, Millsboro, DE 19966For Sale
 MLS ID #DESU2114196, Jim Coulter, Long & Foster Real Estate, Inc.. Bright MLS
 - $380,0003 bd2 ba1.6k sqftNone Available, Millsboro, DE 19966For Sale
 MLS ID #DESU2112050, William Sladek, Redfin Corporation. Bright MLS
 - $440,0003 bd2 ba1.4k sqftNone Available, Millsboro, DE 19966For Sale
 MLS ID #DESU2116436, Suzann Ruggerio Arms, Long & Foster Real Estate, Inc.. Bright MLS
 - $385,0003 bd2 ba1.5k sqftNone Available, Millsboro, DE 19966For Sale
 MLS ID #DESU2112890, Andrea Carbaugh, Patterson-Schwartz-Newark. Bright MLS
 - $420,0004 bd2 ba1.6k sqftNone Available, Millsboro, DE 19966For SaleMLS ID #DESU2111794, Patricia Halliburton, Northrop Realty. Bright MLS
- $420,0003 bd3 ba1.9k sqftNone Available, Millsboro, DE 19966For SaleMLS ID #DESU2115360, Liz Grace, Northrop Realty. Bright MLS
- $425,0003 bd2 ba1.4k sqftNone Available, Millsboro, DE 19966For SaleMLS ID #DESU2114748, Lee Ann Wilkinson, Berkshire Hathaway HomeServices PenFed Realty. Bright MLS
- $325,0003 bd2 ba1.8k sqftNone Available, Millsboro, DE 19966For SaleMLS ID #DESU2115660, Michael Steinberg, Patterson-Schwartz-Rehoboth. Bright MLS
- $420,0006 bd3 ba1.9k sqftNone Available, Harbeson, DE 19951For SaleMLS ID #DESU2115976, Joseph Stephens, Iron Valley Real Estate at The Beach. Bright MLS
- $340,0003 bd3 ba1.8k sqftNone Available, Millsboro, DE 19966For SaleMLS ID #DESU2113228, Bob Jennings, Samson Properties of DE, LLC. Bright MLS
- $399,9994 bd3 ba2k sqftNone Available, Millsboro, DE 19966For SaleMLS ID #DESU2107698, Jay Shinn, RE/MAX Point Realty. Bright MLS
- $385,0003 bd2 ba2.1k sqftNone Available, Ocean View, DE 19970For SaleMLS ID #DESU2115652, NICOLE PETERDOZZI, Coldwell Banker Realty. Bright MLS
- $324,9003 bd2 ba2k sqftNone Available, Millsboro, DE 19966For SaleMLS ID #DESU2089308, Daniel Milliken, Baywood Homes LLC. Bright MLS
- $299,9003 bd2 ba1.5k sqftNone Available, Millsboro, DE 19966For SaleMLS ID #DESU2109746, EMILY WILLIAMS, Keller Williams Realty. Bright MLS
- $220,0003 bd2 ba1.2k sqftNone Available, Millsboro, DE 19966For SaleMLS ID #DESU2116442, Aly Anderson, Allfirst Realty, Inc.. Bright MLS
- $464,9994 bd3 ba2.5k sqftNone Available, Millsboro, DE 19966For SaleMLS ID #DESU2111530, MICHAEL KENNEDY, Compass. Bright MLS
- $374,0004 bd2 ba1.7k sqftNone Available, Dagsboro, DE 19939For SaleMLS ID #DESU2113952, Sally Fricke, RE/MAX Solutions. Bright MLS
- $479,9004 bd3 ba2.4k sqftNone Available, Millsboro, DE 19966For SaleMLS ID #DESU2092792, Russell Griffin, Keller Williams Realty. Bright MLS
- $359,9003 bd2 ba1k sqftNone Available, Dagsboro, DE 19939For SaleMLS ID #DESU2111724, Brian Hadley, Patterson-Schwartz-Hockessin. Bright MLS
- $319,0003 bd2 ba1.5k sqftNone Available, Millsboro, DE 19966For SaleMLS ID #DESU2112230, Jay Shinn, RE/MAX Point Realty. Bright MLS
