Coastal Luxury Meets Resort Living in Baywood Greens! This elegant 3BR, 2BA home offers 1,824 sq. ft. of bright, sophisticated living space in one of Delaware's premier golf communities. Enjoy a seamless floor plan, private wooded backyard and comfortable one floor living. Surrounded by Baywood's legendary botanical landscaping this home is ready to become your summer retreat or full-time beach house this community offers it all. Experience unmatched amenities just steps from your door, including the world-class championship golf course, a magnificent clubhouse, the renowned Baywood restaurant, and a sparkling community pool. Your perfect coastal retreat awaits—schedule your tour today!
For sale
$325,000
32570 Long Spoon Way, Millsboro, DE 19966
3beds
1,824sqft
Single Family Residence
Built in 2002
-- sqft lot
$316,600 Zestimate®
$178/sqft
$-- HOA
What's special
Private wooded backyardSeamless floor planComfortable one floor living
- 16 days |
- 1,745 |
- 130 |
Likely to sell faster than
Zillow last checked:
Listing updated:
Listed by:
Michael Steinberg 703-618-5936,
Patterson-Schwartz-Rehoboth (302) 703-6987
Source: Bright MLS,MLS#: DESU2115660
Facts & features
Interior
Bedrooms & bathrooms
- Bedrooms: 3
- Bathrooms: 2
- Full bathrooms: 2
- Main level bathrooms: 2
- Main level bedrooms: 3
Basement
- Area: 0
Heating
- Forced Air, Propane
Cooling
- Central Air, Electric
Appliances
- Included: Electric Water Heater
Features
- Has basement: No
- Has fireplace: No
Interior area
- Total structure area: 1,824
- Total interior livable area: 1,824 sqft
- Finished area above ground: 1,824
- Finished area below ground: 0
Video & virtual tour
Property
Parking
- Total spaces: 4
- Parking features: Other, Detached, Driveway
- Garage spaces: 2
- Uncovered spaces: 2
Accessibility
- Accessibility features: Other
Features
- Levels: One
- Stories: 1
- Pool features: Community
Details
- Additional structures: Above Grade, Below Grade
- Parcel number: 23423.00273.003135
- On leased land: Yes
- Lease amount: $1,156
- Zoning: RES
- Special conditions: Standard
Construction
Type & style
- Home type: SingleFamily
- Architectural style: Coastal,Ranch/Rambler
- Property subtype: Single Family Residence
Materials
- Vinyl Siding
- Foundation: Other
Condition
- New construction: No
- Year built: 2002
Utilities & green energy
- Sewer: Public Sewer
- Water: Public
Community & HOA
Community
- Subdivision: Baywood
HOA
- Has HOA: No
Location
- Region: Millsboro
Financial & listing details
- Price per square foot: $178/sqft
- Tax assessed value: $328,200
- Annual tax amount: $701
- Date on market: 7/6/2026
- Listing agreement: Exclusive Right To Sell
- Ownership: Land Lease
Estimated market value
$316,600
$301,000 - $332,000
$2,273/mo
Price history
| Date | Event | Price |
|---|---|---|
| 7/6/2026 | Listed for sale | $325,000+64.6%$178/sqft |
Source:  Bright MLS #DESU2115660 Report a problem Bright MLS #DESU2115660 Report a problem | ||
| 5/21/2019 | Listing removed | $197,500$108/sqft |
Source: BAYWOOD HOMES LLC #DESU134392 Report a problem | ||
| 4/12/2019 | Price change | $197,500-5%$108/sqft |
Source: BAYWOOD HOMES LLC #DESU134392 Report a problem | ||
| 3/23/2019 | Pending sale | $208,000$114/sqft |
Source: BAYWOOD HOMES LLC #DESU134392 Report a problem | ||
| 3/16/2019 | Listed for sale | $208,000$114/sqft |
Source: BAYWOOD HOMES LLC #DESU134392 Report a problem | ||
Public tax history
| Year | Property taxes | Tax assessment |
|---|---|---|
| 2025 | $585 -33.6% | $164,100 +690.8% |
| 2024 | $882 +0.1% | $20,750 |
| 2023 | $881 +1.6% | $20,750 +100% |
| 2022 | $867 +3% | $10,375 -50% |
| 2021 | $842 +4.7% | $20,750 |
| 2020 | $805 | $20,750 |
| 2019 | $805 +3.5% | $20,750 |
| 2018 | $777 -1% | $20,750 |
| 2017 | $785 +12.5% | $20,750 |
| 2016 | $697 -3% | $20,750 |
| 2015 | $719 +1.5% | $20,750 |
| 2014 | $708 -1.1% | $20,750 |
| 2013 | $715 +4% | $20,750 |
| 2012 | $688 +1% | $20,750 |
| 2011 | $681 | $20,750 |
| 2010 | $681 +0.4% | $20,750 |
| 2009 | $678 | $20,750 |
| 2008 | -- | -- |
| 2007 | -- | -- |
| 2006 | -- | -- |
| 2004 | -- | -- |
| 2003 | -- | -- |
Find assessor info on the county website
Monthly payment
Est. payment
Payment breakdown
Explore the cost of this home by adjusting the details. Changes won't be saved.Climate risks
Neighborhood: 19966
Nearby schools
GreatSchools rating
- 5/10Long Neck Elementary SchoolGrades: K-5Distance: 0.6 mi
- 4/10Millsboro Middle SchoolGrades: 6-8Distance: 6.5 mi
- 3/10Sussex Central High SchoolGrades: 9-12Distance: 7.6 mi
Schools provided by the listing agent
- District: Indian River
Source: Bright MLS. This data may not be complete. We recommend contacting the local school district to confirm school assignments for this home.
- $330,0003 bd-- ba1.9k sqft32716 Greens Way, Millsboro, DE 19966Sold
- $376,6003 bd2 ba1.8k sqft32598 Long Spoon Way, Long Neck, DE 19966Off Market
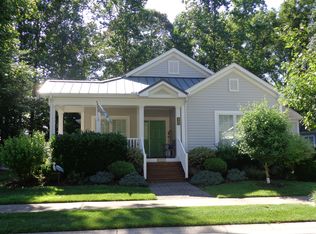
- $339,4003 bd-- ba1.7k sqft32543 Long Spoon Way, Millsboro, DE 19966Off Market
- $374,6003 bd-- ba2k sqft32584 Long Spoon Way, Millsboro, DE 19966Off Market
- $258,9003 bd-- ba1.2k sqft89 Branch Ct, Millsboro, DE 19966Off Market
- $303,1003 bd-- ba1.9k sqft87 Branch Ct, Millsboro, DE 19966Off Market
- $269,0003 bd2 ba1.9k sqft32575 Long Spoon Way, Millsboro, DE 19966For Sale
- $327,9003 bd-- ba2k sqft88 Branch Ct, Millsboro, DE 19966Off Market
A local agent can set up tours, give advice and negotiate with sellers.
A local lender can help you make sure your offer is ready when you are.
Similar homes
- $340,0003 bd3 ba1.8k sqftNone Available, Millsboro, DE 19966For Sale
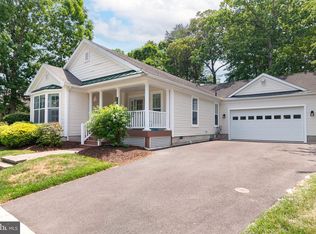
 MLS ID #DESU2113228, Bob Jennings, Samson Properties of DE, LLC. Bright MLS
 - $319,9003 bd4 ba1.5k sqftNone Available, Millsboro, DE 19966For Sale
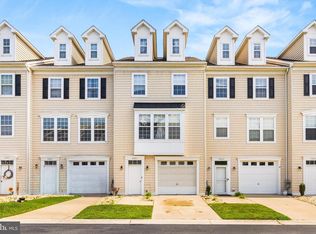 MLS ID #DESU2115326, Don Schlater, Berkshire Hathaway HomeServices PenFed Realty. Bright MLS
 - $375,0003 bd2 ba2k sqftNone Available, Millsboro, DE 19966For Sale
 MLS ID #DESU2115710, Russell Griffin, Keller Williams Realty. Bright MLS
 - $380,0003 bd3 ba1.9k sqftNone Available, Millsboro, DE 19966For Sale
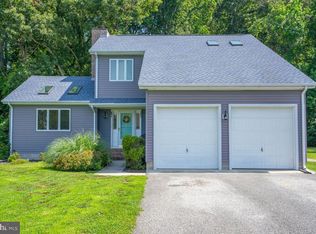 MLS ID #DESU2114196, Jim Coulter, Long & Foster Real Estate, Inc.. Bright MLS
 - $332,5003 bd3 ba1.8k sqftBayshore, Millsboro, DE 19966For SaleMLS ID #DESU2112732, EILEEN O'ROURKE, Coldwell Banker Realty. Bright MLS
- $299,9003 bd2 ba1.5k sqftNone Available, Millsboro, DE 19966For SaleMLS ID #DESU2109746, EMILY WILLIAMS, Keller Williams Realty. Bright MLS
- $399,9003 bd2 ba1.4k sqftNone Available, Millsboro, DE 19966For SaleMLS ID #DESU2113492, Mike Canning, Compass. Bright MLS
- $325,0003 bd4 ba1.1k sqftNone Available, Millsboro, DE 19966For SaleMLS ID #DESU2106646, Sterling Townsend, Monument Sotheby's International Realty. Bright MLS
- $385,0003 bd2 ba1.5k sqftNone Available, Millsboro, DE 19966For SaleMLS ID #DESU2112890, Andrea Carbaugh, Patterson-Schwartz-Newark. Bright MLS
- $302,0003 bd4 ba2.1k sqftNone Available, Millsboro, DE 19966For SaleMLS ID #DESU2111688, SUSAN ASH, RE/MAX Coastal. Bright MLS
- $319,0003 bd2 ba1.5k sqftNone Available, Millsboro, DE 19966For SaleMLS ID #DESU2112230, Jay Shinn, RE/MAX Point Realty. Bright MLS
- $379,9003 bd2 ba1.9k sqftNone Available, Millsboro, DE 19966For SaleMLS ID #DESU2111868, ELIZABETH DORMAN, Coldwell Banker Premier - Rehoboth. Bright MLS
- $319,9003 bd3 ba1.9k sqftNone Available, Millsboro, DE 19966For SaleMLS ID #DESU2107114, KARA BRASURE, Patterson-Schwartz-Rehoboth. Bright MLS
- $279,0003 bd2 ba1.7k sqftNone Available, Millsboro, DE 19966For SaleMLS ID #DESU2112646, Christian Swalm, Swalm Realty LLC. Bright MLS
- $420,0004 bd2 ba1.6k sqftNone Available, Millsboro, DE 19966For SaleMLS ID #DESU2111794, Patricia Halliburton, Northrop Realty. Bright MLS
- $347,5003 bd3 ba1.7k sqftNone Available, Millsboro, DE 19966For SaleMLS ID #DESU2105870, KATIE LANDON, Coldwell Banker Realty. Bright MLS
- $335,0003 bd3 ba2.3k sqftNone Available, Millsboro, DE 19966For SaleMLS ID #DESU2115836, JORDAN GARCIA, Long & Foster Real Estate, Inc.. Bright MLS
- $420,0003 bd3 ba1.9k sqftNone Available, Millsboro, DE 19966For SaleMLS ID #DESU2115360, Liz Grace, Northrop Realty. Bright MLS
- $349,9003 bd3 ba1.7k sqftNone Available, Millsboro, DE 19966For SaleMLS ID #DESU2097770, Jaime Cortes, Coldwell Banker Realty. Bright MLS
- $340,0003 bd3 ba2k sqftNone Available, Millsboro, DE 19966For SaleMLS ID #DESU2105532, KIM BOWDEN, Patterson-Schwartz-OceanView. Bright MLS
