Reduced almost $20k - sellers are ready to see offers. Bring your boat or kayak to this waterfront gem! Welcome to Gull Point, tucked away in a peaceful cove with views of the water and beautifully tranquil farmland... truly the best of both worlds! Ideally located on the Indian River Bay, just minutes to beaches and the energy of downtown Lewes, Rehoboth and Millsboro, this well-loved waterfront community boasts an 80-slip private marina (slips are available to owners in the community), outdoor community pool, crabbing and fishing pier, tot lot playground, brand-new pavilion, kayak rack, community garden and an HOA that hosts fun social events. This lovingly updated one-story 3 bedroom/2 full bath town home is one of Gull Point's most sought after with its closer proximity to the waterfront, just a short walk away and in view. With tons of natural light from end-unit windows and an open floor plan, the home features numerous updates that set it far above the rest. Renovated just four years ago, this home features modern finishes, updated systems and a stylish aesthetic. Upgrades and renovations (completed in 2022) include: luxury vinyl plank flooring throughout, new AC/windows/hot water heater/fresh paint. The kitchen renovations include granite countertops and new Kenmore stove/Whirlpool refrigerator/Frigidaire dishwasher along with a gorgeous tile backsplash behind the stove and a stunning modern light over the new sink. The master bath was redesigned and renovated to create more space while the hall bath updates include a new vanity and toilet. There are ceiling fans in two bedrooms and the living and dining areas. The laundry room has washer/dryer and more storage space/shelving. Outside there is a screened-in porch and a private deck overlooking the Indian River and serene farmland. The deck has new vinyl railings and a gate for peace of mind with children or pets. The one-car garage was converted to a 3rd bedroom and a great storage area accessed from driveway – ready for bikes, beach chairs, boat toys. Enjoy the peace of mind that comes with maintenance-free living, as the HOA takes care of lawn upkeep and exterior maintenance. Explore nearby beaches, restaurants and shopping or simply relax in your peaceful oasis. Come see this one today – it won’t last!
Sold for $315,000
Zestimate®
$315,000
31010 Crepe Myrtle Dr Unit 48, Millsboro, DE 19966
3beds
1,000sqft
Townhouse
Built in 1987
-- sqft lot
$315,000 Zestimate®
$315/sqft
$1,816 Estimated rent
Home value
$315,000
$299,000 - $331,000
$1,816/mo
Zestimate® history
Owner options
List your home for rent
$1,816/mo
Rent Zestimate®
Find your next renter with Zillow Rental Manager. Plus, with online applications, you can quickly screen prospective tenants – for free.
$1,816/mo
Rent Zestimate®
Refinance and save
$2,978/mo
Est. payment
Refinancing to a lower rate could help reduce your monthly payments and save thousands over the life of the loan.
$2,978/mo
Est. payment
Explore your selling options
Work with a Zillow partner agent
Leverage their expertise and Zillow's premium Showcase listings to get your home seen by more buyers.
Get startedList with your own agent
Get your home in front of millions of buyers by listing it on Zillow.
Learn how to do itSell it yourself
Take full control of how buyers see your home on Zillow by listing For Sale by Owner (FSBO).
List your homeWhat's special
Waterfront gemUpdated systemsModern finishesGranite countertopsOpen floor planScreened-in porch
Zillow last checked:
Listing updated:
Listed by:
SUSANNAH GRIFFIN 302-245-6646,
Long & Foster Real Estate, Inc.
Bought with:
JOHN ZACHARIAS, RS-0023593
Patterson-Schwartz-OceanView
Source: Bright MLS,MLS#: DESU2091024
Facts & features
Interior
Bedrooms & bathrooms
- Bedrooms: 3
- Bathrooms: 2
- Full bathrooms: 2
- Main level bathrooms: 2
- Main level bedrooms: 3
Rooms
- Room types: Kitchen, Family Room, Foyer, Laundry
Family room
- Level: Main
Foyer
- Level: Main
Kitchen
- Level: Main
Laundry
- Level: Main
Screened porch
- Level: Main
Heating
- Heat Pump, Electric
Cooling
- Central Air, Heat Pump, Electric
Appliances
- Included: Microwave, Dishwasher, Dryer, Stainless Steel Appliance(s), Washer, Water Heater, Built-In Range, Electric Water Heater
- Laundry: Dryer In Unit, Has Laundry, Washer In Unit, Laundry Room
Features
- Ceiling Fan(s), Combination Dining/Living, Entry Level Bedroom, Upgraded Countertops, Dry Wall
- Flooring: Luxury Vinyl
- Doors: Storm Door(s)
- Windows: Window Treatments
- Has basement: No
- Has fireplace: No
Interior area
- Total structure area: 1,000
- Total interior livable area: 1,000 sqft
- Finished area above ground: 1,000
- Finished area below ground: 0
Property
Parking
- Total spaces: 2
- Parking features: Paved, Driveway, Off Street
- Uncovered spaces: 1
Accessibility
- Accessibility features: None
Features
- Levels: One
- Stories: 1
- Patio & porch: Screened Porch
- Pool features: Community
- Has view: Yes
- View description: River, Trees/Woods
- Has water view: Yes
- Water view: River
- Waterfront features: River
Details
- Additional structures: Above Grade, Below Grade
- Parcel number: 23434.00300.0048
- Zoning: HR-2
- Special conditions: Standard
Construction
Type & style
- Home type: Townhouse
- Architectural style: Coastal
- Property subtype: Townhouse
Materials
- Frame
- Foundation: Block, Crawl Space
- Roof: Architectural Shingle
Condition
- New construction: No
- Year built: 1987
- Major remodel year: 2022
Utilities & green energy
- Sewer: Public Sewer
- Water: Public
Community & HOA
Community
- Features: Pool
- Subdivision: Gull Point
HOA
- Has HOA: Yes
- Amenities included: Boat Dock/Slip, Common Grounds, Marina/Marina Club, Pool, Tot Lots/Playground
- Services included: Common Area Maintenance, Maintenance Structure, Insurance, Maintenance Grounds, Management, Pier/Dock Maintenance, Pool(s), Reserve Funds, Road Maintenance, Snow Removal, Trash
- HOA fee: $1,165 quarterly
- HOA name: ASSOCIATION OF OWNERS -GULL POINT CONDOMINIUM, INC
Location
- Region: Millsboro
Financial & listing details
- Price per square foot: $315/sqft
- Tax assessed value: $259,000
- Annual tax amount: $553
- Date on market: 7/26/2025
- Listing agreement: Exclusive Right To Sell
- Inclusions: 3 Br Off Laundry Room - Bed And 2 Tan Chests At Foot Of Bed. Lr - Print Over Sofa.
- Ownership: Fee Simple
Price history
| Date | Event | Price |
|---|---|---|
| 6/22/2026 | Sold | $315,000-2.9%$315/sqft |
Source:  Bright MLS #DESU2091024 Report a problem Bright MLS #DESU2091024 Report a problem | ||
| 6/18/2026 | Pending sale | $324,500$325/sqft |
Source: Bright MLS #DESU2091024 Report a problem | ||
| 5/20/2026 | Contingent | $324,500$325/sqft |
Source: Bright MLS #DESU2091024 Report a problem | ||
| 5/6/2026 | Price change | $324,500-7.3%$325/sqft |
Source: Bright MLS #DESU2091024 Report a problem | ||
| 11/1/2025 | Price change | $349,990-4.1%$350/sqft |
Source: Bright MLS #DESU2091024 Report a problem | ||
| 10/4/2025 | Price change | $365,000-5.2%$365/sqft |
Source: Bright MLS #DESU2091024 Report a problem | ||
| 7/26/2025 | Listed for sale | $384,900$385/sqft |
Source: Bright MLS #DESU2091024 Report a problem | ||
Public tax history
| Year | Property taxes | Tax assessment |
|---|---|---|
| 2025 | $553 -26.9% | $129,500 +607.7% |
| 2024 | $757 +0.1% | $18,300 |
| 2023 | $756 +1.6% | $18,300 |
| 2022 | $744 +3.1% | $18,300 |
| 2021 | $721 +4.8% | $18,300 +4.9% |
| 2020 | $688 | $17,450 |
| 2019 | $688 +0.4% | $17,450 -4.6% |
| 2018 | $685 -1% | $18,300 |
| 2017 | $692 +12.6% | $18,300 |
| 2016 | $615 -3% | $18,300 |
| 2015 | $634 +1.5% | $18,300 |
| 2014 | $624 -1.1% | $18,300 |
| 2013 | $631 +4% | $18,300 |
| 2012 | $606 +1% | $18,300 |
| 2011 | $601 | $18,300 |
| 2010 | $601 +0.4% | $18,300 |
| 2009 | $598 | $18,300 |
| 2008 | -- | -- |
| 2007 | -- | -- |
| 2006 | -- | -- |
| 2005 | -- | -- |
| 2004 | -- | -- |
Find assessor info on the county website
Neighborhood: 19966
Nearby homes
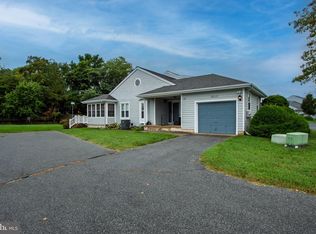
- $297,0002 bd2 ba1k sqft31010 Crepe Myrtle Dr UNIT 51, Millsboro, DE 19966For Sale
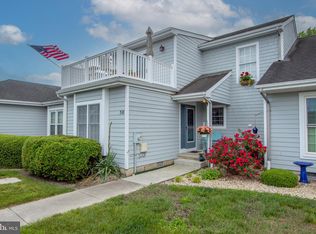
- $337,5002 bd2 ba1.4k sqft31010 Crepe Myrtle Dr UNIT 50, Millsboro, DE 19966Sold
- $378,0002 bd3 ba1.3k sqft31027 Crepe Myrtle Dr UNIT 125, Millsboro, DE 19966Sold

- $270,0003 bd2 ba1.3k sqft31027 Crepe Myrtle Dr UNIT 124, Millsboro, DE 19966Sold

- $310,8003 bd3 ba912 sqft31016 Crepe Myrtle Dr UNIT 52A, Millsboro, DE 19966Off Market
- $343,6003 bd2 ba1.1k sqft31016 Crepe Myrtle Dr UNIT 53, Millsboro, DE 19966Off Market
- $316,1002 bd-- ba1.3k sqft31016 Crepe Myrtle Dr UNIT 52, Millsboro, DE 19966Off Market
- $265,0002 bd2 ba1.1k sqft30996 Crepe Myrtle Dr UNIT 46, Millsboro, DE 19966Sold
Nearby schools
GreatSchools rating
- 5/10Long Neck Elementary SchoolGrades: K-5Distance: 2.8 mi
- 4/10Millsboro Middle SchoolGrades: 6-8Distance: 4.2 mi
- 3/10Sussex Central High SchoolGrades: 9-12Distance: 6.6 mi
Schools provided by the listing agent
- District: Indian River
Source: Bright MLS. This data may not be complete. We recommend contacting the local school district to confirm school assignments for this home.


Get pre-qualified for a loan
At Zillow Home Loans, we can pre-qualify you in as little as 5 minutes with no impact to your credit score.An equal housing lender. NMLS #10287.
Sell for more on Zillow
Get a Zillow Showcase℠ listing at no additional cost and you could sell for .
$315,000
2% more
+$6,300
With Zillow Showcase(estimated)
$321,300
- Delaware
- Sussex County
- Millsboro
- 19966
- 31010 Crepe Myrtle Dr Unit 48
Nearby cities
Nearby zip codes
Other Millsboro Topics
