Skip main navigation
Sold for $378,000
  • $378,000

    31027 Crepe Myrtle Dr Unit 125, Millsboro, DE 19966

    2beds
    1,328sqft
    Townhouse
    Built in 1986
    -- sqft lot
    $376,600 Zestimate®
    $285/sqft
    $1,956 Estimated rent

    Home value

    $376,600

    $346,000 - $410,000

    $1,956/mo

    Zestimate® history
    Loading
    Loading...

    Owner options

    List your home for rent

    $1,956/mo

    Rent Zestimate®

    Find your next renter with Zillow Rental Manager. Plus, with online applications, you can quickly screen prospective tenants – for free.

    Learn more

    $1,956/mo

    Rent Zestimate®

    Refinance and save

    $2,090/mo

    Est. payment

    Refinancing to a lower rate could help reduce your monthly payments and save thousands over the life of the loan.

    See today's rates

    $2,090/mo

    Est. payment

    Explore your selling options

    Work with a Zillow partner agent

    Leverage their expertise and Zillow's premium Showcase listings to get your home seen by more buyers.

    Get started

    List with your own agent

    Get your home in front of millions of buyers by listing it on Zillow.

    Learn how to do it

    Sell it yourself

    Take full control of how buyers see your home on Zillow by listing For Sale by Owner (FSBO).

    List your home

    What's special

    Saltwater poolCrabbing pierKayak racksUpdated systemsFully updated kitchenRemodeled kitchenNew light fixtures
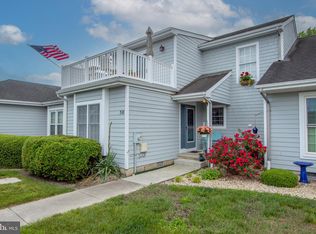
    Love waterviews? Discover your perfect retreat in this beautifully renovated 2 bedroom, 2-and a half bathroom townhome with a versatile loft and an attached garage. Nestled in the sought-after waterfront community of Gull Point, this home offers a blend of tranquil water views and vibrant amenities. Every window in this home has either a view of the Indian River or the beautiful pond & fountains! Enter to find a vaulted living room filled with natural light from a skylight above, creating an inviting space perfect for entertaining. The open floor plan seamlessly connects the living area to the fully updated kitchen and dining space, while a sliding glass door leads to your private screened porch and deck. The first-floor bedroom with an adjacent full bath provides for a primary suite with large walk-in closet, while the second floor features a spacious bedroom with a private balcony overlooking the Indian River and pond. Additionally, the second-floor loft can be used as a home office, gaming nook or extra guest space. Renovated just five years ago, this home features modern finishes, updated systems and a stylish aesthetic. Enjoy the peace of mind that comes with maintenance-free living, as the HOA takes care of lawn upkeep and exterior maintenance. This home is offered with the majority of furniture included. Located close to the Indian River Bay, the community offers resort-style amenities, including a sparkling saltwater pool, an 80-slip private marina (slips are available), a crabbing pier and kayak racks. Explore nearby beaches, restaurants and shopping or simply relax in your peaceful oasis. This home is truly a rare find and one of the premium units in Gull Point" don't miss your chance to enjoy the very best of coastal living in Gull Point! RENOVATIONS NOTE: This townhome was basically gutted down to drywall. Everything was replaced. **** UPGRADES & RENOVATIONS (Done in 2020) **** Tankless Water Heater (Propane), Garage Door Track & Motor with keypad, 3/4" White Oak Solid Hardwood Floors, Wood Shaker Interior Doors & Frames, 4.5" Baseboards Throughout, Ceramic Infinity Master Shower w/rainfall shower, Shaker Bathroom Cabinets w/granite, Tile Showers & Floors w/upgraded glass tall doors, 19" High Efficiency Kohler Toilets, 2" Horz. Levolor Blinds, Custom Slider Blinds at sliding doors, Custom built Walk-in Pantry & Laundry,, Remote controlled Skylight Shades, Totally Remodeled Kitchen with GE SSCaf & Profile Appliances, Chef Level Gas Cook Stove w/Convection Double Oven, Cast Iron Country Sink with Sensor Faucet, Counter Depth Refrigerator w/icemaker/freezer, 2025 Granite Kitchen Countertops, Remote Controlled Hunter Ceiling Fans Throughout, LG Stackable Full Size Washer & Dryer, All new electrical outlets & light switches, All new light fixtures, 1 Car Garage (or small boat). Partially Furnished. HOA - $388 mo.

    Zillow last checked:

    Listing updated:

    Listed by:

    Derek Eisenberg 877-996-5728,

    Continental Real Estate Group

    Bought with:

    Dan Thiewes, RS0025799

    RE/MAX Coastal

    Source: Bright MLS,MLS#: DESU2082006MLS Logo

    Facts & features

    Interior

    Bedrooms & bathrooms
    • Bedrooms: 2
    • Bathrooms: 3
    • Full bathrooms: 2
    • 1/2 bathrooms: 1
    • Main level bathrooms: 2
    • Main level bedrooms: 1
    Heating
    • Heat Pump, Electric
    Cooling
    • Central Air, Electric
    Appliances
    • Included: Tankless Water Heater, Disposal, Dryer, Oven/Range - Gas, Microwave, Washer, ENERGY STAR Qualified Refrigerator, ENERGY STAR Qualified Dishwasher, Electric Water Heater, Water Heater
    • Laundry: Main Level
    Features
    • Pantry, Ceiling Fan(s), Open Floorplan, Dry Wall
    • Flooring: Wood
    • Windows: Screens, Skylight(s), Window Treatments
    • Has basement: No
    • Number of fireplaces: 1
    • Fireplace features: Brick, Glass Doors, Screen, Mantel(s)
    Interior area
    • Total structure area: 1,328
    • Total interior livable area: 1,328 sqft
    • Finished area above ground: 1,328

    Property

    Parking
    • Total spaces: 1
    • Parking features: Built In, Garage Door Opener, Private, Driveway, Attached, Off Street
    • Attached garage spaces: 1
    • Has uncovered spaces: Yes
    Accessibility
    • Accessibility features: None
    Features
    • Levels: Two
    • Stories: 2
    • Patio & porch: Deck, Porch
    • Exterior features: Balcony
    • Pool features: Community
    • Has view: Yes
    • View description: Water
    • Has water view: Yes
    • Water view: Water
    Details
    • Additional structures: Above Grade, Below Grade
    • Parcel number: 23434.00300.00125
    • Zoning: HR-2
    • Special conditions: Standard

    Construction

    Type & style
    • Home type: Townhouse
    • Architectural style: Traditional
    • Property subtype: Townhouse
    Materials
    • Frame, HardiPlank Type
    • Foundation: Crawl Space
    • Roof: Architectural Shingle
    Condition
    • New construction: No
    • Year built: 1986
    • Major remodel year: 2020

    Utilities & green energy

    • Electric: Circuit Breakers
    • Sewer: Shared Sewer
    • Water: Public
    • Utilities for property: Cable Connected, Electricity Available, Propane, Water Available, Sewer Available, Cable, Fiber Optic

    Community & HOA

    Community
    • Condo and coop fee: $0 unknown
    • Subdivision: Gull Point
    HOA
    • Has HOA: Yes
    • Amenities included: Boat Dock/Slip, Common Grounds, Community Center, Marina/Marina Club, Pier/Dock, Pool, Water/Lake Privileges, Tot Lots/Playground
    • Services included: Common Area Maintenance, Maintenance Structure, Insurance, Reserve Funds, Snow Removal, Taxes, Trash, Recreation Facility, Maintenance Grounds, Management, Road Maintenance, Pier/Dock Maintenance, Pool(s)
    • HOA fee: $388 monthly
    Location
    • Region: Millsboro

    Financial & listing details

    • Price per square foot: $285/sqft
    • Tax assessed value: $355,700
    • Annual tax amount: $1,092
    • Date on market: 3/25/2025
    • Listing agreement: Exclusive Agency
    • Listing terms: Cash,Conventional
    • Inclusions: Dining Room: Table And 4 Chairs, 2 Stools. Living Room: Couch . Primary Bedroom King Platform Bed Frame With Built In Drawers, Tv Console Table, 2 End Tables, 2 Lamps. Bedroom 2 Upstairs: King Platform Bed Frame With Built In Drawers, 2 End Tables, 2 Lamps. Loft: White Storage Cabinet. Garage: Metal With Wood Shelves Shelving (not The Silver One), Black Refrigerator. All Blinds And Curtains, Full Size Lg Stacked W / D, Area Rugs, Tv Wall Mounting Brackets.
    • Exclusions: All Personal Items. 2 King Mattresses, Cabinet In Entry Foyer, Sleeper Ottoman In Loft, Sewing Table In Loft, Leather Chair And Ottoman, Wood Hope Chest In Primary Bedroom, Desk And Chair In Primary Bedroom, Safe And White Freezer In Garage. Deck Furniture, Grills, Screened Porch Furniture And Front Porch Furniture. All Wall Art And Wall Decorations. Living Room Cabinet Underneath Tv All Tv's
    • Ownership: Condominium

    Price history

    DateEventPrice
    4/28/2025Sold$378,000$285/sqft
    Source: Bright MLS #DESU2082006 Report a problem
    3/31/2025Pending sale$378,000$285/sqft
    Source: Bright MLS #DESU2082006 Report a problem
    3/25/2025Listed for sale$378,000+110%$285/sqft
    Source: Bright MLS #DESU2082006 Report a problem
    4/9/2020Sold$180,000$136/sqft
    Source: Public Record Report a problem

    Public tax history

    YearProperty taxesTax assessment
    2025$760 -31.9%$177,850 +573.7%
    2024$1,116 +0.1%$26,400
    2023$1,114 +3.9%$26,400
    2022$1,073 +3.1%$26,400
    2021$1,041 +4.8%$26,400 +3.3%
    2020$993 $25,550
    2019$993 +0.4%$25,550 -3.2%
    2018$989 -1%$26,400
    2017$998 +12.5%$26,400
    2016$887 -3%$26,400
    2015$914 $26,400
    2014-- $26,400
    2013$910 +4%$26,400
    2012$875 +1%$26,400
    2011$866 $26,400
    2010$866 +0.4%$26,400
    2009$863 $26,400
    2008-- --
    2007-- --
    2006-- --
    2005-- --
    2004-- --
    Find assessor info on the county website

    Neighborhood: 19966

    Nearby schools

    GreatSchools rating
    Schools provided by the listing agent
    • Elementary: Long Neck
    • Middle: Millsboro
    • High: Sussex Central
    • District: Indian River

    Source: Bright MLS. This data may not be complete. We recommend contacting the local school district to confirm school assignments for this home.

    Get pre-qualified for a loan
    At Zillow Home Loans, we can pre-qualify you in as little as 5 minutes with no impact to your credit score.

    An equal housing lender. NMLS #10287.

    Sell for more on Zillow
    Get a Zillow Showcase℠ listing at no additional cost and you could sell for .
    $376,600
    2% more
    +$7,532
    With Zillow Showcase(estimated)
    $384,132