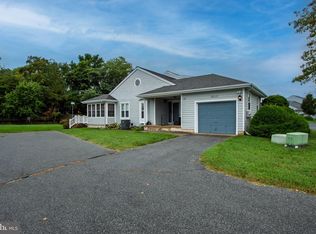

Premium Water-View Home in Gull Point – A Coastal Boater’s Dream. Discover the ultimate in Delaware coastal living at Gull Point, a private, amenity-rich community nestled along the Indian River Bay. This rare water view gem, Unit 50, sits on a premium lot with tranquil water views and direct access to an 76-slip private marina, so you can have your boat in the water this summer and explore all the bay has to offer. (Boat slips are available for $750 per season and jet ski slips are available for $300 per season.) Whether your are cruising to one of the many waterfront restaurants, heading toward the Indian River Inlet, or simply enjoying a sunset on the water, Gull Point is a boater’s paradise. Do you prefer land-based relaxation? Enjoy the saltwater pool, crabbing pier, and community clubhouse, all which are maintained with the reasonable HOA fee that also includes all exterior upkeep — roofing, siding, painting, lawn care, and more. Inside, this spacious 2-bedroom home (plus den currently used as a 3rd bedroom) offers flexible living for full-time residents or as a second-home. With little to no maintenance required, you’ll have more time to enjoy nearby beaches, restaurants, and tax-free shopping, or unwind in your peaceful coastal retreat. The heat pump was replaced by the seller in 2016, and the roof in 2011 by the HOA, ensuring peace of mind. Short-term rentals are not allowed, preserving the tranquility and exclusivity of the community. Gull Point isn’t just a home — it’s a lifestyle. Don’t miss this opportunity to own one of the most desirable homes in Gull Point. Water views, marina access, and low-maintenance living — this is coastal life at its best.
Sold for $337,500
$337,500
31010 Crepe Myrtle Dr Unit 50, Millsboro, DE 19966
2beds
1,466sqft
Townhouse
Built in 1987
-- sqft lot
$335,900 Zestimate®
$230/sqft
$1,799 Estimated rent
Home value
$335,900
$309,000 - $366,000
$1,799/mo
Zestimate® history
Owner options
List your home for rent
$1,799/mo
Rent Zestimate®
Find your next renter with Zillow Rental Manager. Plus, with online applications, you can quickly screen prospective tenants – for free.
$1,799/mo
Rent Zestimate®
Refinance and save
$3,108/mo
Est. payment
Refinancing to a lower rate could help reduce your monthly payments and save thousands over the life of the loan.
$3,108/mo
Est. payment
Explore your selling options
Work with a Zillow partner agent
Leverage their expertise and Zillow's premium Showcase listings to get your home seen by more buyers.
Get startedList with your own agent
Get your home in front of millions of buyers by listing it on Zillow.
Learn how to do itSell it yourself
Take full control of how buyers see your home on Zillow by listing For Sale by Owner (FSBO).
List your homeWhat's special
Community clubhouseSaltwater poolCrabbing pierPeaceful coastal retreatWater viewTranquil water viewsFlexible living
Zillow last checked:
Listing updated:
Listed by:
Patricia L. Shores 302-437-4611,
RE/MAX 1st Choice - Middletown
Bought with:
Jim Yost, RS0037112
Compass
Source: Bright MLS,MLS#: DESU2086600
Facts & features
Interior
Bedrooms & bathrooms
- Bedrooms: 2
- Bathrooms: 2
- Full bathrooms: 1
- 1/2 bathrooms: 1
- Main level bathrooms: 1
Rooms
- Room types: Bedroom 2, Kitchen, Family Room, Den, Bedroom 1, Loft
Bedroom 1
- Level: Upper
- Area: 252 Square Feet
- Dimensions: 21 x 12
Bedroom 2
- Features: Balcony Access
- Level: Upper
- Area: 132 Square Feet
- Dimensions: 11 x 12
Den
- Level: Main
- Area: 130 Square Feet
- Dimensions: 13 x 10
Family room
- Features: Dining Area, Fireplace - Gas
- Level: Main
- Area: 350 Square Feet
- Dimensions: 14 x 25
Kitchen
- Level: Main
- Area: 60 Square Feet
- Dimensions: 5 x 12
Loft
- Features: Balcony Access, Wet Bar
- Level: Upper
Screened porch
- Level: Main
- Area: 99 Square Feet
- Dimensions: 11 x 9
Heating
- Forced Air, Electric
Cooling
- Central Air, Electric
Appliances
- Included: Microwave, Dishwasher, Dryer, Refrigerator, Washer, Tankless Water Heater, Electric Water Heater, Instant Hot Water
- Laundry: Main Level
Features
- Ceiling Fan(s), Combination Dining/Living, Entry Level Bedroom, Kitchen - Galley, Bar
- Flooring: Carpet, Ceramic Tile, Hardwood, Wood
- Windows: Window Treatments
- Has basement: No
- Number of fireplaces: 1
- Fireplace features: Free Standing, Gas/Propane
Interior area
- Total structure area: 1,466
- Total interior livable area: 1,466 sqft
- Finished area above ground: 1,466
- Finished area below ground: 0
Property
Parking
- Parking features: Off Street
Accessibility
- Accessibility features: None
Features
- Levels: Two
- Stories: 2
- Patio & porch: Deck, Screened, Porch, Screened Porch
- Exterior features: Barbecue, Street Lights, Water Fountains, Balcony
- Pool features: Community
- Has view: Yes
- View description: Bay, Water
- Has water view: Yes
- Water view: Bay,Water
- Waterfront features: Canoe/Kayak, Fishing Allowed, Boat - Powered, Waterski/Wakeboard, Bay
- Body of water: Indian River Bay
Lot
- Features: Premium
Details
- Additional structures: Above Grade, Below Grade
- Parcel number: 23434.00300.0050
- Zoning: HR-2
- Special conditions: Probate Listing
Construction
Type & style
- Home type: Townhouse
- Architectural style: Coastal
- Property subtype: Townhouse
Materials
- Frame, Combination
- Foundation: Crawl Space
- Roof: Shingle
Condition
- Very Good
- New construction: No
- Year built: 1987
Details
- Builder model: Henlopen Model
Utilities & green energy
- Sewer: Public Sewer
- Water: Public
Community & HOA
Community
- Features: Pool
- Subdivision: Gull Point
HOA
- Has HOA: Yes
- Amenities included: Common Grounds, Community Center, Marina/Marina Club, Pool, Tot Lots/Playground
- Services included: Common Area Maintenance, Maintenance Structure, Insurance, Maintenance Grounds, Management, Pest Control, Pier/Dock Maintenance, Pool(s), Reserve Funds, Road Maintenance, Snow Removal, Trash
- HOA fee: $1,165 quarterly
- HOA name: ASSOCIATION OF OWNERS OF GULL POINT
Location
- Region: Millsboro
Financial & listing details
- Price per square foot: $230/sqft
- Tax assessed value: $298,200
- Annual tax amount: $999
- Date on market: 5/17/2025
- Listing agreement: Exclusive Right To Sell
- Listing terms: Cash,Conventional
- Inclusions: Furnishings Including All Kitchenware, Sleep Number Bed, Prize Marlin As Mounted In Family Room, All Appliances Including On Demand Water Heater, Lg Washer And Dryer, Freestanding Ice Maker, Gas Fireplace And More! All You Need To Do Is Bring Your Clothes And Move Into This Home.
- Exclusions: Televisions, Rocking Chair And Ottoman In Family Room, Some Personal Items
- Ownership: Condominium
- Road surface type: Black Top
Price history
| Date | Event | Price |
|---|---|---|
| 6/27/2025 | Sold | $337,500-3.6%$230/sqft |
Source:  Bright MLS #DESU2086600 Report a problem Bright MLS #DESU2086600 Report a problem | ||
| 5/30/2025 | Pending sale | $350,000$239/sqft |
Source: Bright MLS #DESU2086600 Report a problem | ||
| 5/17/2025 | Listed for sale | $350,000$239/sqft |
Source: Bright MLS #DESU2086600 Report a problem | ||
Public tax history
| Year | Property taxes | Tax assessment |
|---|---|---|
| 2025 | $637 -36.2% | $149,100 +517.4% |
| 2024 | $999 +0.1% | $24,150 |
| 2023 | $997 +1.6% | $24,150 |
| 2022 | $981 +3.1% | $24,150 |
| 2021 | $952 +4.8% | $24,150 +3.6% |
| 2020 | $908 | $23,300 |
| 2019 | $908 +0.5% | $23,300 -3.5% |
| 2018 | $904 -1% | $24,150 |
| 2017 | $913 +12.5% | $24,150 |
| 2016 | $811 -3% | $24,150 |
| 2015 | $836 +1.5% | $24,150 |
| 2014 | $824 -1.1% | $24,150 |
| 2013 | $833 +4% | $24,150 |
| 2012 | $800 +1% | $24,150 |
| 2011 | $793 | $24,150 |
| 2010 | $793 +0.4% | $24,150 |
| 2009 | $789 | $24,150 |
| 2008 | -- | -- |
| 2007 | -- | -- |
| 2006 | -- | -- |
| 2005 | -- | -- |
| 2004 | -- | -- |
Find assessor info on the county website
Neighborhood: 19966
Nearby homes
- $297,0002 bd2 ba1k sqft31010 Crepe Myrtle Dr UNIT 51, Millsboro, DE 19966For Sale
- $315,0003 bd2 ba1k sqft31010 Crepe Myrtle Dr UNIT 48, Millsboro, DE 19966Sold

- $310,8003 bd3 ba912 sqft31016 Crepe Myrtle Dr UNIT 52A, Millsboro, DE 19966Off Market
- $343,6003 bd2 ba1.1k sqft31016 Crepe Myrtle Dr UNIT 53, Millsboro, DE 19966Off Market
- $316,1002 bd-- ba1.3k sqft31016 Crepe Myrtle Dr UNIT 52, Millsboro, DE 19966Off Market
- $378,0002 bd3 ba1.3k sqft31027 Crepe Myrtle Dr UNIT 125, Millsboro, DE 19966Sold
- $270,0003 bd2 ba1.3k sqft31027 Crepe Myrtle Dr UNIT 124, Millsboro, DE 19966Sold
- $265,0002 bd2 ba1.1k sqft30996 Crepe Myrtle Dr UNIT 46, Millsboro, DE 19966Sold
Nearby schools
GreatSchools rating
- 5/10Long Neck Elementary SchoolGrades: K-5Distance: 2.8 mi
- 4/10Millsboro Middle SchoolGrades: 6-8Distance: 4.2 mi
- 3/10Sussex Central High SchoolGrades: 9-12Distance: 6.6 mi
Schools provided by the listing agent
- District: Indian River
Source: Bright MLS. This data may not be complete. We recommend contacting the local school district to confirm school assignments for this home.


Get pre-qualified for a loan
At Zillow Home Loans, we can pre-qualify you in as little as 5 minutes with no impact to your credit score.An equal housing lender. NMLS #10287.
Sell for more on Zillow
Get a Zillow Showcase℠ listing at no additional cost and you could sell for .
$335,900
2% more
+$6,718
With Zillow Showcase(estimated)
$342,618
- Delaware
- Sussex County
- Millsboro
- 19966
- 31010 Crepe Myrtle Dr Unit 50
Nearby cities
Nearby zip codes
Other Millsboro Topics
