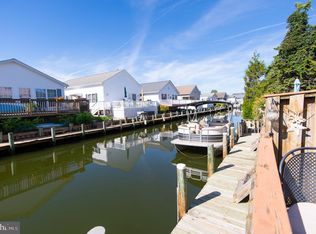
Price Improvement - Welcome to 722 Anchor Chain Road #14B, "Harbor Lights" a beautifully reimagined coastal retreat tucked away in the sought-after Caine Woods neighborhood of North Ocean City. This impeccably renovated 2-bedroom, 1.5-bath townhome blends timeless coastal style with modern finishes, creating a turnkey getaway just moments from the beach and bay. Enjoy the convenience of covered under-home parking and unwind on the rear deck overlooking a tranquil canal, where waterfront views provide the perfect backdrop for morning coffee or evening cocktails. Perfectly positioned just off Route 54 at the Maryland-Delaware line, this exceptional location places you within walking distance of some of the area’s most celebrated waterfront destinations, including Harpoon Hanna’s, Catch 54, Papa Grande’s, nearby marinas, boutique shopping, and local entertainment. Whether your passion is boating, fishing, paddleboarding, waterfront dining, or relaxing on the beach, everything that defines the coastal lifestyle is just minutes from your front door. Whether you’re searching for a full-time residence, vacation escape, or investment opportunity, this move-in-ready townhome offers the perfect opportunity to embrace one of North Ocean City’s most desirable waterfront neighborhoods. Experience the very best of beach living where every day feels like a vacation.
For sale
Price cut: $10K (9/16)
$369,950
722 Anchor Chain Rd Unit 14B, Ocean City, MD 21842
2beds
900sqft
Townhouse
Built in 1985
-- sqft lot
$-- Zestimate®
$411/sqft
$267/mo HOA
What's special
Covered under-home parkingWaterfront views
- 78 days
- 602
- 22
Zillow last checked:
Listing updated:
Listed by:
R. Erik Windrow 410-430-5333,
Keller Williams Realty 302-360-0300
Source: Bright MLS,MLS#: MDWO2039720
Facts & features
Interior
Bedrooms & bathrooms
- Bedrooms: 2
- Bathrooms: 2
- Full bathrooms: 1
- 1/2 bathrooms: 1
- Main level bathrooms: 1
Basement
- Area: 0
Heating
- Heat Pump, Central, Electric
Cooling
- Central Air, Programmable Thermostat, Electric
Appliances
- Included: Microwave, Dishwasher, Disposal, Dryer, Exhaust Fan, Oven/Range - Electric, Refrigerator, Washer, Water Heater, Electric Water Heater
Features
- Combination Dining/Living, Family Room Off Kitchen, Open Floorplan
- Flooring: Laminate, Carpet
- Doors: Insulated, Sliding Glass
- Windows: Insulated Windows, Sliding
- Has basement: No
- Has fireplace: No
Interior area
- Total structure area: 900
- Total interior livable area: 900 sqft
- Finished area above ground: 900
- Finished area below ground: 0
Property
Parking
- Total spaces: 2
- Parking features: Paved, Under Home Parking, Off Street, Parking Lot
Accessibility
- Accessibility features: None
Features
- Levels: Two
- Stories: 2
- Exterior features: Rain Gutters
- Pool features: None
- Has view: Yes
- View description: Canal
- Has water view: Yes
- Water view: Canal
- Waterfront features: Bayblock
Lot
- Features: Cleared
Details
- Additional structures: Above Grade, Below Grade
- Parcel number: 2410357640
- Zoning: R-2
- Special conditions: Standard
Construction
Type & style
- Home type: Townhouse
- Architectural style: Coastal
- Property subtype: Townhouse
Materials
- Block, Concrete, Frame, Stick Built, Vinyl Siding
- Foundation: Block
- Roof: Architectural Shingle
Condition
- New construction: No
- Year built: 1985
Utilities & green energy
- Electric: 120/240V
- Sewer: Public Sewer
- Water: Public
- Utilities for property: Cable Connected, Phone, Broadband
Community & HOA
Community
- Condo and coop fee: $3,200 annually
- Subdivision: Caine Woods
HOA
- Has HOA: No
- Amenities included: None
- Services included: Common Area Maintenance, Insurance
- HOA name: Harbor Lights
Location
- Region: Ocean City
- Municipality: Ocean City
Financial & listing details
- Price per square foot: $411/sqft
- Tax assessed value: $270,000
- Annual tax amount: $3,069
- Date on market: 7/16/2026
- Listing agreement: Exclusive Right To Sell
- Listing terms: Cash,Conventional,FHA,VA Loan
- Ownership: Condominium
Estimated market value
Not available
Estimated sales range
Not available
Not available
Price history
| Date | Event | Price |
|---|---|---|
| 9/16/2026 | Price change | $369,950-2.6%$411/sqft |
Source:  Bright MLS #MDWO2039720 Report a problem Bright MLS #MDWO2039720 Report a problem | ||
| 7/31/2026 | Price change | $379,950-5%$422/sqft |
Source: Bright MLS #MDWO2039720 Report a problem | ||
| 7/16/2026 | Listed for sale | $399,750+29271.8%$444/sqft |
Source: Bright MLS #MDWO2039720 Report a problem | ||
| 9/6/2022 | Sold | $1,361-97.9%$2/sqft |
Source: Public Record Report a problem | ||
| 7/18/1995 | Sold | $65,000$72/sqft |
Source: Public Record Report a problem | ||
Public tax history
| Year | Property taxes | Tax assessment |
|---|---|---|
| 2026 | $3,671 +19.6% | $270,000 +20.5% |
| 2025 | $3,069 +23.1% | $224,100 +25.8% |
| 2024 | $2,494 +33.7% | $178,200 +34.7% |
| 2023 | $1,865 | $132,300 |
| 2022 | $1,865 -0.2% | $132,300 |
| 2021 | $1,869 | $132,300 |
| 2020 | $1,869 +3.5% | $132,300 |
| 2019 | $1,805 +5.2% | $132,300 +8.9% |
| 2018 | $1,716 +4.7% | $121,500 +4.7% |
| 2017 | $1,639 +17.5% | $116,100 |
| 2016 | $1,395 | $116,100 |
| 2015 | $1,395 | $116,100 -23.5% |
| 2014 | $1,395 | $151,800 |
| 2013 | -- | $151,800 |
| 2012 | -- | $151,800 -13.8% |
| 2011 | -- | $176,170 |
| 2010 | -- | $176,170 |
| 2009 | -- | $176,170 |
| 2008 | -- | $176,170 +12.3% |
| 2007 | -- | $156,820 +14.1% |
| 2006 | -- | $137,470 +16.4% |
| 2005 | -- | $118,120 +13.5% |
| 2004 | -- | $104,080 +15.6% |
| 2003 | -- | $90,040 +18.5% |
| 2002 | -- | $76,000 +7.5% |
| 2001 | -- | $70,666 |
Find assessor info on the county website
Monthly payment
Est. payment
Payment breakdown
Explore the cost of this home by adjusting the details. Changes won't be saved.Climate risks
Neighborhood: North Ocean City
Nearby schools
Schools provided by the listing agent
- Elementary: Ocean City
- Middle: Stephen Decatur
- High: Stephen Decatur
- District: Worcester County Public Schools
Source: Bright MLS. This data may not be complete. We recommend contacting the local school district to confirm school assignments for this home.
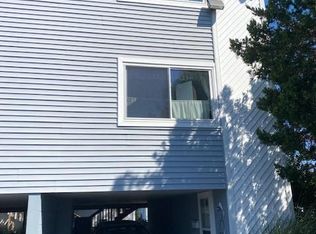
- $256,7002 bd2 ba675 sqft722 Anchor Chain Rd UNIT 1A, Ocean City, MD 21842Off Market
- $277,100-- bd1 ba675 sqft722 Anchor Chain Rd UNIT 2A, Ocean City, MD 21842Off Market
- $254,400-- bd1 ba675 sqft722 Anchor Chain Rd UNIT 3A, Ocean City, MD 21842Off Market
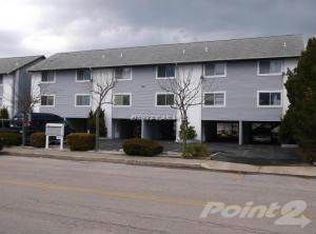
- $266,6002 bd1 ba675 sqft722 Anchor Chain Rd UNIT 4A, Ocean City, MD 21842Off Market
Similar homes
- $375,0002 bd2 ba882 sqftColonial, Ocean City, MD 21842For Sale
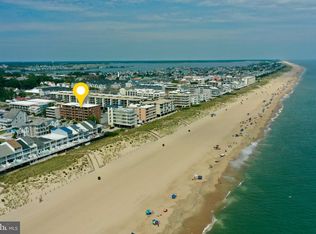
 MLS ID #MDWO2041272, Mia McCarthy, Keller Williams Realty Delmarva. Bright MLS
 - $345,0002 bd2 ba832 sqftOyster Bay Villas, Ocean City, MD 21842For Sale
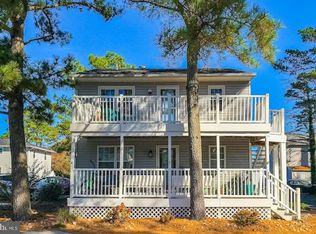 MLS ID #MDWO2040478, Yunyun (Jane) Jiang, Evergreen Properties. Bright MLS
 - $399,9992 bd2 ba1.1k sqftArdmore Ii, Ocean City, MD 21842For Sale
 MLS ID #MDWO2041220, Katie Lowry, Coldwell Banker Realty. Bright MLS
 - $265,0002 bd2 ba798 sqftLight House Village, Ocean City, MD 21842For Sale
 MLS ID #MDWO2041480, Heather Willey, Delmarva Real Estate. Bright MLS
 - $349,9002 bd1 ba960 sqftArdmore, Ocean City, MD 21842For SaleMLS ID #MDWO2040432, Harry Barnabae, One Realty. Bright MLS
- $399,9992 bd2 ba900 sqftLighthouse Cove, Ocean City, MD 21842For SaleMLS ID #MDWO2041160, Dale Rickenbach, Cummings & Co. Realtors. Bright MLS
- $399,9003 bd2 ba1.1k sqftNone Available, Ocean City, MD 21842For SaleMLS ID #MDWO2041406, Bill Rothstein, Montego Bay Realty. Bright MLS
- $350,0003 bd2 ba1k sqftSevern I, Ocean City, MD 21842For SaleMLS ID #MDWO2040798, JEN HUGHES, Keller Williams Realty. Bright MLS
- $375,0001 bd2 ba1.1k sqftMarlin Cove, Ocean City, MD 21842For SaleMLS ID #MDWO2039498, Wayne Phillips, Coastal Life Realty Group LLC. Bright MLS
- $329,9992 bd2 ba858 sqftSand Dune Villas, Ocean City, MD 21842For SaleMLS ID #MDWO2040322, Nancy Hulsman, Coldwell Banker Realty. Bright MLS
- $299,9003 bd1 ba1.1k sqftNone Available, Ocean City, MD 21842For SaleMLS ID #MDWO2041712, Bill Rothstein, Montego Bay Realty. Bright MLS
- $399,9002 bd2 ba1k sqftBali, Ocean City, MD 21842For SaleMLS ID #MDWO2041068, Nancy Reither, Coldwell Banker Realty. Bright MLS
- $399,9003 bd2 ba1.3k sqftMontego Bay Civic Association, Ocean City, MD 21842For SaleMLS ID #MDWO2040396, Jeffrey Greer, EXP Realty, LLC. Bright MLS
- $324,9002 bd2 ba864 sqftClub Ocean Villas, Ocean City, MD 21842For SaleMLS ID #MDWO2041398, Nanette Pavier, Holiday Real Estate. Bright MLS
- $365,9001 bd2 ba612 sqftBarefoot Country, Ocean City, MD 21842For SaleMLS ID #MDWO2041172, Kelley Bjorkland, Coldwell Banker Realty. Bright MLS
- $319,0002 bd2 ba896 sqftNone Available, Ocean City, MD 21842For SaleMLS ID #MDWO2040450, Bill Rothstein, Montego Bay Realty. Bright MLS
- $394,9002 bd2 ba924 sqftWatergate I (135th St.), Ocean City, MD 21842For SaleMLS ID #MDWO2038594, Anne Marie Mercier-Bouse, RE/MAX Advantage Realty. Bright MLS
- $274,9002 bd2 ba1k sqftSandalwood Building A&b, Ocean City, MD 21842For SaleMLS ID #MDWO2039724, Jay Pierorazio, Coastal Life Realty Group LLC. Bright MLS
- $315,0002 bd2 ba864 sqftSherwood I, Ocean City, MD 21842For SaleMLS ID #MDWO2038524, Lisa Nemeth, Northrop Realty. Bright MLS
- $529,9002 bd2 ba908 sqftBraemar Towers, Ocean City, MD 21842For SaleMLS ID #MDWO2041574, Steven Diaz, Atlantic Shores Sotheby's International Realty. Bright MLS
