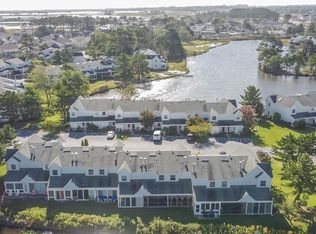
Welcome to your beach retreat in the beautiful community of Mallard Lakes! This 2-bedroom, 1.5-bath home offers beautiful lake views, abundant wildlife, and the relaxed rhythm of coastal living. As you approach, you're greeted by a recently updated outdoor shower—perfect for rinsing off after a day at the beach—along with a convenient storage closet to keep beach gear, tools, and essentials neatly organized. Step inside to a bright, welcoming kitchen featuring extra lighting, a TV, and a bar area—an ideal spot to gather, sit, and chat with the cook. Just beyond, the space opens into a combined dining and living area designed for easy entertaining and everyday comfort. The living room is anchored by a wood-burning fireplace, framed by beautiful white custom-built-ins that provide both character and functional storage, creating a warm and inviting focal point year-round. An enclosed porch extends the living space and showcases serene lake views—perfect for morning coffee while watching birds and local wildlife or unwinding in the evening surrounded by peaceful natural scenery. Just outside, a paver patio with a retractable awning offers another inviting space to relax and take in the view. Upstairs, you’ll find two well-sized bedrooms along with a full bathroom that is both functional and spacious, offering comfort for both everyday living and guests. Thoughtful updates have been completed, including new flooring and carpet, fresh paint, updated lighting, washer and dryer, upgraded patio doors, and an updated outdoor shower—making this home truly ready for whatever you need - whether you're looking for a weekend escape, investment opportunity, or full-time residence. Mallard Lakes residents enjoy a range of amenities, including pools, tennis, pickleball, basketball and volleyball courts, a hot tub, playgrounds—all within a well-maintained community just minutes from Fenwick Island and Ocean City, stores and restaurants. Be sure to watch the video and make an appointment today!
Sold for $345,000
Zestimate®
$345,000
38335 Cardinal Ln Unit 164, Selbyville, DE 19975
2beds
1,200sqft
Townhouse
Built in 1988
49.49 Acres Lot
$345,000 Zestimate®
$288/sqft
$2,106 Estimated rent
Home value
$345,000
$328,000 - $362,000
$2,106/mo
Zestimate® history
Owner options
List your home for rent
$2,106/mo
Rent Zestimate®
Find your next renter with Zillow Rental Manager. Plus, with online applications, you can quickly screen prospective tenants – for free.
$2,106/mo
Rent Zestimate®
Refinance and save
$1,553/mo
Est. payment
Refinancing to a lower rate could help reduce your monthly payments and save thousands over the life of the loan.
$1,553/mo
Est. payment
Explore your selling options
Work with a Zillow partner agent
Leverage their expertise and Zillow's premium Showcase listings to get your home seen by more buyers.
Get startedList with your own agent
Get your home in front of millions of buyers by listing it on Zillow.
Learn how to do itSell it yourself
Take full control of how buyers see your home on Zillow by listing For Sale by Owner (FSBO).
List your homeWhat's special
Washer and dryerRecently updated outdoor showerFresh paintAbundant wildlifeWood-burning fireplaceBeautiful lake viewsExtra lighting
Zillow last checked:
Listing updated:
Listed by:
Megan Hyman 484-636-9236,
Long & Foster Real Estate, Inc.,
Co-Listing Agent: Nathan Ray Hyman 302-784-4890,
Long & Foster Real Estate, Inc.
Bought with:
KARA BRASURE, RS-0023722
Patterson-Schwartz-Rehoboth
Source: Bright MLS,MLS#: DESU2107216
Facts & features
Interior
Bedrooms & bathrooms
- Bedrooms: 2
- Bathrooms: 2
- Full bathrooms: 1
- 1/2 bathrooms: 1
- Main level bathrooms: 1
Rooms
- Room types: Living Room, Dining Room, Primary Bedroom, Bedroom 2, Kitchen, Sun/Florida Room
Primary bedroom
- Features: Flooring - Carpet, Ceiling Fan(s)
- Level: Upper
- Area: 196 Square Feet
- Dimensions: 14 X 14
Bedroom 2
- Features: Flooring - Carpet, Ceiling Fan(s)
- Level: Upper
- Area: 140 Square Feet
- Dimensions: 10 X 14
Dining room
- Features: Flooring - Carpet
- Level: Main
- Area: 196 Square Feet
- Dimensions: 14 X 14
Kitchen
- Features: Flooring - Vinyl, Ceiling Fan(s), Eat-in Kitchen, Kitchen - Electric Cooking
- Level: Main
- Area: 168 Square Feet
- Dimensions: 12 X 14
Living room
- Features: Flooring - Carpet, Ceiling Fan(s), Fireplace - Wood Burning
- Level: Main
- Area: 169 Square Feet
- Dimensions: 13 X 13
Other
- Features: Flooring - Concrete, Cathedral/Vaulted Ceiling, Ceiling Fan(s)
- Level: Main
- Area: 154 Square Feet
- Dimensions: 11 X 14
Heating
- Heat Pump, Electric
Cooling
- Central Air, Electric
Appliances
- Included: Dishwasher, Disposal, Exhaust Fan, Freezer, Microwave, Oven/Range - Electric, Refrigerator, Washer/Dryer Stacked, Water Heater, Electric Water Heater
- Laundry: Main Level, Washer In Unit, Dryer In Unit
Features
- Ceiling Fan(s), Combination Dining/Living, Exposed Beams, Floor Plan - Traditional, Bathroom - Tub Shower
- Flooring: Engineered Wood, Carpet
- Doors: Sliding Glass, Storm Door(s)
- Windows: Double Pane Windows, Storm Window(s), Screens, Skylight(s)
- Has basement: No
- Number of fireplaces: 1
- Fireplace features: Screen, Wood Burning
Interior area
- Total structure area: 1,200
- Total interior livable area: 1,200 sqft
- Finished area above ground: 1,200
- Finished area below ground: 0
Property
Parking
- Parking features: Assigned, Paved, Off Street
- Details: Assigned Parking
Accessibility
- Accessibility features: None
Features
- Levels: Two
- Stories: 2
- Patio & porch: Patio
- Exterior features: Outdoor Shower, Storage, Street Lights, Water Fountains
- Pool features: Community
- Has view: Yes
- View description: Garden, Panoramic, Pond
- Has water view: Yes
- Water view: Pond
- Waterfront features: Lake
Lot
- Size: 49.49 Acres
- Features: Front Yard, Landscaped, Pond, Rear Yard
Details
- Additional structures: Above Grade, Below Grade
- Parcel number: 53320.004.00164
- Zoning: HR-2
- Special conditions: Standard
Construction
Type & style
- Home type: Townhouse
- Architectural style: Coastal,Straight Thru
- Property subtype: Townhouse
Materials
- Frame, HardiPlank Type
- Foundation: Slab
- Roof: Asphalt,Shingle
Condition
- New construction: No
- Year built: 1988
Utilities & green energy
- Sewer: Public Sewer
- Water: Well, Private/Community Water
Community & HOA
Community
- Features: Pool
- Security: Main Entrance Lock, Smoke Detector(s)
- Condo and coop fee: $1,106 quarterly
- Subdivision: Mallard Lakes
HOA
- Has HOA: No
- Amenities included: Basketball Court, Common Grounds, Lake, Spa/Hot Tub, Non-Lake Recreational Area, Party Room, Picnic Area, Pool, Reserved/Assigned Parking, Shuffleboard Court, Tennis Court(s), Tot Lots/Playground, Volleyball Courts, Pier/Dock
- Services included: Common Area Maintenance, Maintenance Structure, Insurance, Maintenance Grounds, Management, Pool(s), Reserve Funds, Snow Removal, Trash, Water, Pier/Dock Maintenance, Road Maintenance
Location
- Region: Selbyville
Financial & listing details
- Price per square foot: $288/sqft
- Tax assessed value: $275,000
- Annual tax amount: $587
- Date on market: 4/15/2026
- Listing agreement: Exclusive Right To Sell
- Listing terms: Cash,Conventional,FHA,VA Loan
- Inclusions: Patio Chairs, Porch Furniture, Furniture In Front Bedroom, 3 Tvs
- Exclusions: Personal Items, Phone On Wall In Porch, Blue Lamp In Front Bedroom, Tv In Back Bedroom.
- Ownership: Fee Simple
Price history
| Date | Event | Price |
|---|---|---|
| 5/28/2026 | Sold | $345,000$288/sqft |
Source:  Bright MLS #DESU2107216 Report a problem Bright MLS #DESU2107216 Report a problem | ||
| 5/8/2026 | Pending sale | $345,000$288/sqft |
Source: Bright MLS #DESU2107216 Report a problem | ||
| 4/27/2026 | Contingent | $345,000$288/sqft |
Source: Bright MLS #DESU2107216 Report a problem | ||
| 4/15/2026 | Listed for sale | $345,000+13.1%$288/sqft |
Source: Bright MLS #DESU2107216 Report a problem | ||
| 9/27/2022 | Sold | $305,000$254/sqft |
Source: Bright MLS #DESU2026520 Report a problem | ||
| 8/25/2022 | Pending sale | $305,000$254/sqft |
Source: Bright MLS #DESU2026520 Report a problem | ||
| 8/9/2022 | Contingent | $305,000$254/sqft |
Source: Bright MLS #DESU2026520 Report a problem | ||
| 8/4/2022 | Listed for sale | $305,000$254/sqft |
Source: Bright MLS #DESU2026520 Report a problem | ||
Public tax history
| Year | Property taxes | Tax assessment |
|---|---|---|
| 2025 | $601 -14.1% | $137,500 +728.3% |
| 2024 | $700 +4.1% | $16,600 +4.1% |
| 2023 | $672 +3.5% | $15,950 |
| 2022 | $649 +3.1% | $15,950 |
| 2021 | $630 +4.7% | $15,950 +8.1% |
| 2020 | $602 | $14,750 |
| 2019 | $602 +0.4% | $14,750 -7.5% |
| 2018 | $599 -1% | $15,950 |
| 2017 | $605 +12.5% | $15,950 |
| 2016 | $537 -3% | $15,950 |
| 2015 | $554 +1.5% | $15,950 |
| 2014 | $546 -1.1% | $15,950 |
| 2013 | $552 +2.3% | $15,950 |
| 2012 | $539 +0.4% | $15,950 |
| 2011 | $537 | $15,950 |
| 2010 | $537 +0.4% | $15,950 |
| 2009 | $534 | $15,950 |
| 2008 | -- | -- |
| 2007 | -- | -- |
| 2006 | -- | -- |
| 2005 | -- | -- |
| 2004 | -- | -- |
Find assessor info on the county website
Neighborhood: 19975
Nearby homes
- $334,7002 bd2 ba1.2k sqft38335 Cardinal Ln UNIT 163, Selbyville, DE 19975Off Market
- $274,6001 bd-- ba1.1k sqft38335 Cardinal Ln UNIT 161, Selbyville, DE 19975Off Market
- $346,2002 bd2 ba1.3k sqft38335 Cardinal Ln UNIT 155, Selbyville, DE 19975Off Market
- $321,9002 bd1 ba1.4k sqft38335 Cardinal Ln UNIT 156, Selbyville, DE 19975Off Market
- $324,7002 bd1 ba1.2k sqft38335 Cardinal Ln UNIT 157, Selbyville, DE 19975Off Market
- $317,9001 bd2 ba1k sqft38335 Cardinal Ln UNIT 158, Selbyville, DE 19975Off Market
- $356,2003 bd2 ba1.3k sqft38335 Cardinal Ln UNIT 162, Selbyville, DE 19975Off Market
- $325,0002 bd2 ba1.2k sqft38072 Mockingbird Ln UNIT 60, Selbyville, DE 19975Sold
Nearby schools
GreatSchools rating
- 8/10Showell (Phillip C.) Elementary SchoolGrades: K-5Distance: 7 mi
- 7/10Selbyville Middle SchoolGrades: 6-8Distance: 6.7 mi
- 6/10Indian River High SchoolGrades: 9-12Distance: 9.3 mi
Schools provided by the listing agent
- Elementary: Phillip C. Showell
- Middle: Selbyville
- High: Indian River
- District: Indian River
Source: Bright MLS. This data may not be complete. We recommend contacting the local school district to confirm school assignments for this home.


Get pre-qualified for a loan
At Zillow Home Loans, we can pre-qualify you in as little as 5 minutes with no impact to your credit score.An equal housing lender. NMLS #10287.
Sell for more on Zillow
Get a Zillow Showcase℠ listing at no additional cost and you could sell for .
$345,000
2% more
+$6,900
With Zillow Showcase(estimated)
$351,900
- Delaware
- Sussex County
- Selbyville
- 19975
- 38335 Cardinal Ln Unit 164
Nearby cities
Nearby zip codes
Other Selbyville Topics
