Welcome to 38072 Mockingbird unit 60. This clean, well-kept 2-story townhome at 1,290 sq. ft. has 2 bedrooms and 1.5 bathrooms with a premium location. It is waterfront on one of the beautiful lakes in this friendly community and there’s a fountain! There is a roomy storage closet as you step onto the covered entry porch. Upon entry to this Mallard Lakes property, you see the appealing LVP flooring throughout the 1st floor. There is a convenient coat, shoe cubby at the entrance and the kitchen is bright & charming with knotty pine cabinets and a breakfast bar. Only a few steps inside and you can see those sought-after views. From the sunroom you get up-close to those sweeping lake front views! Enjoy the tranquility of the sights & sounds of the fountain, waterfowl and other birds. The sunroom windows allow for plenty of natural light to fill the open concept living & dining space. Upstairs are the 2 bedrooms; the primary one has a private entrance to the shared bathroom. The other nice bonus here is a window with elevated lake views! There is a stackable washer & dryer in a closet past the breakfast bar, central heating and a/c was installed. Now to the Mallard Lakes community amenities: 2 outdoor pools, hot tub, tennis, pickleball & basketball courts, kids’ playground, volleyball courts, shuffleboard, dock & pier, beach area, community center, and fresh water and saltwater lakes with fishing allowed. Only 2 ½ miles from the beaches of Fenwick Island, DE and Ocean City, MD! With its location, use the crosswalk to visit a shopping plaza that has a post office, a couple specialty boutiques, a package store, a breakfast café, a carry-out shop & a full-service restaurant. Of course, there’s much more a short drive away on Rt. 54 in both directions. Whether this would be your 1st beach house, or for retiring or your 1st year-round home, set your appointment soon to see this one in person or by video. Remember, Life is Not a Dress Rehearsal, Own at The Beach!
Sold for $325,000
$325,000
38072 Mockingbird Ln Unit 60, Selbyville, DE 19975
2beds
1,290sqft
Townhouse
Built in 1986
-- sqft lot
$322,900 Zestimate®
$252/sqft
$2,039 Estimated rent
Home value
$322,900
$300,000 - $346,000
$2,039/mo
Zestimate® history
Owner options
List your home for rent
$2,039/mo
Rent Zestimate®
Find your next renter with Zillow Rental Manager. Plus, with online applications, you can quickly screen prospective tenants – for free.
$2,039/mo
Rent Zestimate®
Refinance and save
$1,463/mo
Est. payment
Refinancing to a lower rate could help reduce your monthly payments and save thousands over the life of the loan.
$1,463/mo
Est. payment
Explore your selling options
Work with a Zillow partner agent
Leverage their expertise and Zillow's premium Showcase listings to get your home seen by more buyers.
Get startedList with your own agent
Get your home in front of millions of buyers by listing it on Zillow.
Learn how to do itSell it yourself
Take full control of how buyers see your home on Zillow by listing For Sale by Owner (FSBO).
List your homeWhat's special
Community centerHot tubBeach areaDock and pierStackable washer and dryerNatural lightSweeping lake front views
Zillow last checked:
Listing updated:
Listed by:
Danny TAGLIENTI 410-430-2721,
Keller Williams Realty
Bought with:
Nancye Vermillion, RS-5008918
Keller Williams Realty
Source: Bright MLS,MLS#: DESU2092152
Facts & features
Interior
Bedrooms & bathrooms
- Bedrooms: 2
- Bathrooms: 2
- Full bathrooms: 1
- 1/2 bathrooms: 1
- Main level bathrooms: 1
Rooms
- Room types: Dining Room, Kitchen, Family Room, Sun/Florida Room
Dining room
- Level: Main
Family room
- Level: Main
Kitchen
- Level: Main
Other
- Level: Main
Heating
- Heat Pump, Electric
Cooling
- Heat Pump, Electric
Appliances
- Included: Microwave, Dishwasher, Disposal, Oven/Range - Electric, Refrigerator, Stainless Steel Appliance(s), Washer/Dryer Stacked, Electric Water Heater
- Laundry: Main Level
Features
- Ceiling Fan(s), Combination Dining/Living, Open Floorplan, Soaking Tub, Bathroom - Tub Shower
- Flooring: Carpet, Luxury Vinyl, Laminate, Tile/Brick
- Windows: Skylight(s)
- Has basement: No
- Has fireplace: No
Interior area
- Total structure area: 1,290
- Total interior livable area: 1,290 sqft
- Finished area above ground: 1,290
- Finished area below ground: 0
Property
Parking
- Parking features: Assigned, Parking Lot
- Details: Assigned Parking
Accessibility
- Accessibility features: None
Features
- Levels: Two
- Stories: 2
- Patio & porch: Enclosed, Porch
- Pool features: Community
- Has view: Yes
- View description: Garden, Lake, Street, Other
- Has water view: Yes
- Water view: Lake
- Waterfront features: Lake, Canoe/Kayak, Fishing Allowed
- Frontage length: Water Frontage Ft: 30
Lot
- Features: Front Yard, Landscaped, Rear Yard, Other
Details
- Additional structures: Above Grade, Below Grade
- Parcel number: 53320.004.0060
- Zoning: RESIDENTIAL
- Special conditions: Standard
Construction
Type & style
- Home type: Townhouse
- Architectural style: Coastal
- Property subtype: Townhouse
Materials
- Frame, Wood Siding
- Foundation: Slab
Condition
- New construction: No
- Year built: 1986
Utilities & green energy
- Sewer: Public Sewer
- Water: Public
Community & HOA
Community
- Features: Pool
- Condo and coop fee: $781 quarterly
- Subdivision: Mallard Lakes
HOA
- Has HOA: No
- Amenities included: Basketball Court, Community Center, Lake, Picnic Area, Pier/Dock, Pool, Reserved/Assigned Parking, Tennis Court(s), Tot Lots/Playground, Volleyball Courts, Water/Lake Privileges, Shuffleboard Court, Beach Access, Boat Dock/Slip, Common Grounds, Spa/Hot Tub
- Services included: Common Area Maintenance, Pier/Dock Maintenance, Recreation Facility, Snow Removal, Maintenance Structure
- HOA name: Mallard Lakes
Location
- Region: Selbyville
Financial & listing details
- Price per square foot: $252/sqft
- Tax assessed value: $262,500
- Annual tax amount: $562
- Date on market: 8/22/2025
- Listing agreement: Exclusive Right To Sell
- Listing terms: Cash,Conventional
- Ownership: Fee Simple
Price history
| Date | Event | Price |
|---|---|---|
| 1/30/2026 | Sold | $325,000-1.5%$252/sqft |
Source:  Bright MLS #DESU2092152 Report a problem Bright MLS #DESU2092152 Report a problem | ||
| 12/18/2025 | Pending sale | $330,000$256/sqft |
Source: Bright MLS #DESU2092152 Report a problem | ||
| 12/12/2025 | Price change | $330,000-2.9%$256/sqft |
Source: Bright MLS #DESU2092152 Report a problem | ||
| 10/27/2025 | Price change | $340,000-2.9%$264/sqft |
Source: Bright MLS #DESU2092152 Report a problem | ||
| 9/24/2025 | Price change | $350,000-2.5%$271/sqft |
Source: Bright MLS #DESU2092152 Report a problem | ||
| 8/22/2025 | Listed for sale | $359,000+130.1%$278/sqft |
Source: Bright MLS #DESU2092152 Report a problem | ||
| 12/17/2013 | Sold | $156,000$121/sqft |
Source: Public Record Report a problem | ||
Public tax history
| Year | Property taxes | Tax assessment |
|---|---|---|
| 2025 | $562 -9.9% | $131,250 +772.1% |
| 2024 | $623 +4.6% | $15,050 +4.5% |
| 2023 | $596 +1.6% | $14,400 |
| 2022 | $586 +3.4% | $14,400 +0.3% |
| 2021 | $567 +4.7% | $14,350 |
| 2020 | $541 | $14,350 +9.1% |
| 2019 | $541 +0.4% | $13,150 -8.4% |
| 2018 | $539 -1% | $14,350 |
| 2017 | $544 +12.5% | $14,350 |
| 2016 | $484 -3% | $14,350 |
| 2015 | $499 +1.5% | $14,350 |
| 2014 | $491 -1.1% | $14,350 |
| 2013 | $496 +2.1% | $14,350 |
| 2012 | $486 +0.4% | $14,350 |
| 2011 | $484 | $14,350 |
| 2010 | $484 +0.4% | $14,350 |
| 2009 | $482 | $14,350 |
| 2008 | -- | -- |
| 2007 | -- | -- |
| 2006 | -- | -- |
| 2005 | -- | -- |
| 2004 | -- | -- |
Find assessor info on the county website
Neighborhood: 19975
Nearby homes
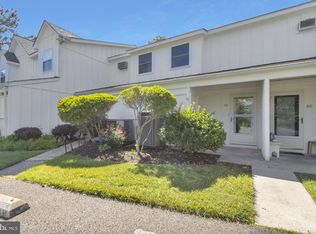
- $367,5002 bd2 ba1k sqft38072 Mockingbird Ln UNIT 59, Selbyville, DE 19975Sold
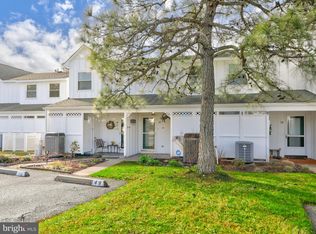
- $350,0002 bd2 ba1.2k sqft38082 Mockingbird Ln UNIT 49, Selbyville, DE 19975Sold
- $352,0002 bd2 ba1.2k sqft38082 Mockingbird Ln UNIT 46, Selbyville, DE 19975Sold

- $345,0002 bd2 ba1.2k sqft38335 Cardinal Ln UNIT 164, Selbyville, DE 19975Sold

- $331,5002 bd2 ba1.2k sqft38335 Cardinal Ln UNIT 163, Selbyville, DE 19975Off Market
- $275,8001 bd-- ba1.1k sqft38335 Cardinal Ln UNIT 161, Selbyville, DE 19975Off Market
- $345,1002 bd2 ba1.3k sqft38335 Cardinal Ln UNIT 155, Selbyville, DE 19975Off Market
- $322,2002 bd1 ba1.4k sqft38335 Cardinal Ln UNIT 156, Selbyville, DE 19975Off Market
Nearby schools
GreatSchools rating
- 8/10Showell (Phillip C.) Elementary SchoolGrades: K-5Distance: 7 mi
- 7/10Selbyville Middle SchoolGrades: 6-8Distance: 6.6 mi
- 6/10Indian River High SchoolGrades: 9-12Distance: 9.3 mi
Schools provided by the listing agent
- District: Indian River
Source: Bright MLS. This data may not be complete. We recommend contacting the local school district to confirm school assignments for this home.


Get pre-qualified for a loan
At Zillow Home Loans, we can pre-qualify you in as little as 5 minutes with no impact to your credit score.An equal housing lender. NMLS #10287.
Sell for more on Zillow
Get a Zillow Showcase℠ listing at no additional cost and you could sell for .
$322,900
2% more
+$6,458
With Zillow Showcase(estimated)
$329,358
- Delaware
- Sussex County
- Selbyville
- 19975
- 38072 Mockingbird Ln Unit 60
Nearby cities
Nearby zip codes
Other Selbyville Topics
