Welcome to 38072 Mockingbird Ln #59, a beautiful, newly renovated and updated townhome with a tranquil view of a large pond adorned with fountains in the desirable Mallard Lakes community in Selbyville, DE—a charming coastal Delaware beach town just minutes from Fenwick Island and Ocean City, MD. This area offers the perfect blend of small-town charm and beach town energy, with walkable eateries, and easy access to sandy shores, boating, and fishing. This attractive, lake-side home boasts an open floor plan with striking views. Inside, boasts spacious open-concept living, filled with abundant natural light, creating a warm and captivating atmosphere. Featuring an accommodating kitchen with a convenient breakfast bar, ideal for casual dining or entertaining guests while preparing a delicious meal. The combined living and dining room is well lit and spacious, perfect for accommodating your beach guests. The living/dining room opens up to the gorgeous sunroom featuring floor-to-ceiling windows, allowing you to focus on the tranquil lake views. Two generously sized bedrooms provide ample space and comfort for resting up after your sun-filled beach day and are complemented by plenty of closet storage for convenient living. The two full baths are practically located, with one on the first floor and one on the second floor. The second-floor bath features a new soaking tub and large shower. The just completed renovations include new flooring and painting throughout, new light fixtures and ceiling fans, and updated bathrooms. Life at Mallard Lakes is truly resort-style, with an array of amenities to enhance your lifestyle. Residents enjoy outdoor pools, relaxing jacuzzis, pickleball and tennis courts, shuffleboard, walking trails, basketball and volleyball courts, playgrounds, horseshoe pits, a panoramic viewing tower, and even kayaking areas. Whether you're looking for relaxation or recreation, this community has something for everyone. Perfect for year-round living or as a weekend beach getaway, 38072 Mockingbird Ln #59 offers a unique opportunity to experience the best of coastal Delaware. Schedule your tour today to discover everything this exceptional property and community have to offer!
Sold for $367,500
$367,500
38072 Mockingbird Ln Unit 59, Selbyville, DE 19975
2beds
1,089sqft
Townhouse
Built in 1986
49.49 Acres Lot
$365,200 Zestimate®
$337/sqft
$1,691 Estimated rent
Home value
$365,200
$336,000 - $394,000
$1,691/mo
Zestimate® history
Owner options
List your home for rent
$1,691/mo
Rent Zestimate®
Find your next renter with Zillow Rental Manager. Plus, with online applications, you can quickly screen prospective tenants – for free.
$1,691/mo
Rent Zestimate®
Refinance and save
$1,655/mo
Est. payment
Refinancing to a lower rate could help reduce your monthly payments and save thousands over the life of the loan.
$1,655/mo
Est. payment
Explore your selling options
Work with a Zillow partner agent
Leverage their expertise and Zillow's premium Showcase listings to get your home seen by more buyers.
Get startedList with your own agent
Get your home in front of millions of buyers by listing it on Zillow.
Learn how to do itSell it yourself
Take full control of how buyers see your home on Zillow by listing For Sale by Owner (FSBO).
List your homeWhat's special
Abundant natural lightPlenty of closet storageGenerously sized bedroomsOpen floor planSpacious open-concept living
Zillow last checked:
Listing updated:
Listed by:
Matt Lunden 302-200-6018,
Keller Williams Realty,
Listing Team: Lunden Group
Bought with:
Ann Holtz, RS-0020973
Coldwell Banker Realty
Source: Bright MLS,MLS#: DESU2085792
Facts & features
Interior
Bedrooms & bathrooms
- Bedrooms: 2
- Bathrooms: 2
- Full bathrooms: 2
- Main level bathrooms: 1
Rooms
- Room types: Living Room, Dining Room, Primary Bedroom, Kitchen, Family Room, Laundry, Bathroom 1, Bathroom 2, Additional Bedroom
Primary bedroom
- Level: Upper
Other
- Level: Upper
Bathroom 1
- Level: Upper
Bathroom 2
- Level: Main
Dining room
- Level: Main
Family room
- Level: Main
Kitchen
- Level: Main
Laundry
- Level: Main
Living room
- Level: Main
Heating
- Heat Pump, Electric
Cooling
- Central Air, Electric
Appliances
- Included: Dishwasher, Disposal, Dryer, Ice Maker, Refrigerator, Microwave, Oven/Range - Electric, Washer, Water Heater, Electric Water Heater
- Laundry: Has Laundry, Washer In Unit, Dryer In Unit, Laundry Room
Features
- Breakfast Area, Ceiling Fan(s), Soaking Tub, Bathroom - Walk-In Shower, Combination Dining/Living, Exposed Beams
- Flooring: Carpet, Tile/Brick, Luxury Vinyl
- Doors: Storm Door(s)
- Windows: Screens, Double Pane Windows, Skylight(s), Window Treatments
- Has basement: No
- Has fireplace: No
Interior area
- Total structure area: 1,089
- Total interior livable area: 1,089 sqft
- Finished area above ground: 1,089
- Finished area below ground: 0
Property
Parking
- Total spaces: 2
- Parking features: Parking Lot
Accessibility
- Accessibility features: None
Features
- Levels: Two
- Stories: 2
- Pool features: Community
- Has view: Yes
- View description: Lake, Pond
- Has water view: Yes
- Water view: Lake,Pond
- Waterfront features: Pond
- Frontage length: Water Frontage Ft: 20
Lot
- Size: 49.49 Acres
- Features: Cleared
Details
- Additional structures: Above Grade, Below Grade, Outbuilding
- Parcel number: 53320.004.0059
- Zoning: HR-2
- Special conditions: Standard
Construction
Type & style
- Home type: Townhouse
- Architectural style: Contemporary
- Property subtype: Townhouse
Materials
- Vinyl Siding
- Foundation: Slab
- Roof: Shingle,Asphalt
Condition
- New construction: No
- Year built: 1986
- Major remodel year: 2025
Utilities & green energy
- Sewer: Public Sewer
- Water: Private
- Utilities for property: Cable Connected, Electricity Available, Phone Available, Sewer Available, Water Available
Community & HOA
Community
- Condo and coop fee: $1,048 quarterly
- Subdivision: Mallard Lakes
HOA
- Has HOA: No
- Amenities included: Basketball Court, Bike Trail, Cable TV, Spa/Hot Tub, Jogging Path, Tennis Court(s), Reserved/Assigned Parking, Tot Lots/Playground, Pool, Security, Water/Lake Privileges
Location
- Region: Selbyville
Financial & listing details
- Price per square foot: $337/sqft
- Tax assessed value: $277,700
- Annual tax amount: $655
- Date on market: 5/22/2025
- Listing agreement: Exclusive Agency
- Listing terms: Cash,Conventional
- Ownership: Fee Simple
Price history
| Date | Event | Price |
|---|---|---|
| 8/4/2025 | Sold | $367,500-0.7%$337/sqft |
Source:  Bright MLS #DESU2085792 Report a problem Bright MLS #DESU2085792 Report a problem | ||
| 7/15/2025 | Contingent | $370,000$340/sqft |
Source: Bright MLS #DESU2085792 Report a problem | ||
| 7/10/2025 | Price change | $370,000-1.3%$340/sqft |
Source: Bright MLS #DESU2085792 Report a problem | ||
| 5/22/2025 | Listed for sale | $375,000$344/sqft |
Source: Bright MLS #DESU2085792 Report a problem | ||
| 2/2/2025 | Listing removed | $1,500$1/sqft |
Source: Zillow Rentals Report a problem | ||
| 11/24/2024 | Listed for rent | $1,500$1/sqft |
Source: Zillow Rentals Report a problem | ||
Public tax history
| Year | Property taxes | Tax assessment |
|---|---|---|
| 2025 | $594 -9.5% | $138,850 +776% |
| 2024 | $657 +4.4% | $15,850 +4.3% |
| 2023 | $629 +1.6% | $15,200 |
| 2022 | $619 +3.1% | $15,200 |
| 2021 | $600 +4.7% | $15,200 +8.6% |
| 2020 | $573 | $14,000 |
| 2019 | $573 +0.4% | $14,000 -7.9% |
| 2018 | $571 -1% | $15,200 |
| 2017 | $576 +12.5% | $15,200 |
| 2016 | $512 -3% | $15,200 |
| 2015 | $528 +1.5% | $15,200 |
| 2014 | $520 -1.1% | $15,200 |
| 2013 | $526 +2.2% | $15,200 |
| 2012 | $514 +0.4% | $15,200 |
| 2011 | $512 | $15,200 |
| 2010 | $512 +0.4% | $15,200 |
| 2009 | $510 | $15,200 |
| 2008 | -- | -- |
| 2007 | -- | -- |
| 2006 | -- | -- |
| 2005 | -- | -- |
| 2004 | -- | -- |
Find assessor info on the county website
Neighborhood: 19975
Nearby homes
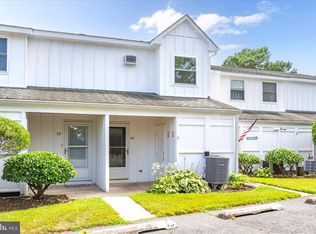
- $325,0002 bd2 ba1.2k sqft38072 Mockingbird Ln UNIT 60, Selbyville, DE 19975Sold
- $314,4002 bd3 ba1.2k sqft38054 Mockingbird Ln UNIT 78, Selbyville, DE 19975Off Market
- $618,6003 bd-- ba2.1k sqft37203 Lighthouse Rd, Selbyville, DE 19975Off Market
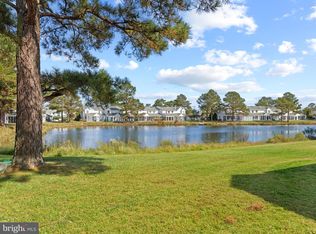
- $356,5002 bd2 ba1.2k sqft38054 Mockingbird Ln UNIT 81, Selbyville, DE 19975Sold
- $350,0002 bd2 ba1.2k sqft38082 Mockingbird Ln UNIT 49, Selbyville, DE 19975Sold
- $352,0002 bd2 ba1.2k sqft38082 Mockingbird Ln UNIT 46, Selbyville, DE 19975Sold
- $325,0002 bd2 ba1.2k sqft38054 Mockingbird Ln UNIT 87, Selbyville, DE 19975Sold
- $345,0002 bd2 ba1.2k sqft38335 Cardinal Ln UNIT 164, Selbyville, DE 19975Sold
Nearby schools
GreatSchools rating
- 8/10Showell (Phillip C.) Elementary SchoolGrades: K-5Distance: 7 mi
- 7/10Selbyville Middle SchoolGrades: 6-8Distance: 6.6 mi
- 6/10Indian River High SchoolGrades: 9-12Distance: 9.3 mi
Schools provided by the listing agent
- District: Indian River
Source: Bright MLS. This data may not be complete. We recommend contacting the local school district to confirm school assignments for this home.


Get pre-qualified for a loan
At Zillow Home Loans, we can pre-qualify you in as little as 5 minutes with no impact to your credit score.An equal housing lender. NMLS #10287.
Sell for more on Zillow
Get a Zillow Showcase℠ listing at no additional cost and you could sell for .
$365,200
2% more
+$7,304
With Zillow Showcase(estimated)
$372,504
- Delaware
- Sussex County
- Selbyville
- 19975
- 38072 Mockingbird Ln Unit 59
Nearby cities
Nearby zip codes
Other Selbyville Topics
