WOW! Simply THE BEST on the Market ! Located on the Largest Freshwater Lake, This Contemporary Style 2 Bedroom Is ABSOLUTELY STUNNING! COMPETELY UPDATED & Renovated in 2021, This Townhome is BEAUTIFULLY Decorated & MOVE IN Ready ! There SO MANY FEATURES & UPDATES to Tell You About! Starting with An OPEN FLOOR PLAN COMBINING the Living Rm & Sunroom Area for Gathering Family & Friends** A PAVER PATIO for Relaxing by the Lake to Enjoy the Fountains & Birds **Luxury Vinyl Plank FLOORING Throughout ** TOTALLY RENOVATED KITCHEN Inc Kitchen Cabinets, Cultured Granite Countertops & Sink /Fixtures ,Back Splash Stainless Appliances, Garbage Disposal, Paddle Fan & a Built-in Wine/Bottle Holder ** ELECTRIC FIREPLACE Conversion **Shiplap ** Living Rm Boasts a Beautiful Built-in Cabinet/Dry Bar w/Cultured Granite Countertop, a Wine Frig & Glass Rack ** POWDER RM: Cultured Granite Counter & Sink, New Vanity &Toilet/Fixtures & Built-in Shelving & Light Fixture ** RENOVATED FULL BATH: New Double Vanities & Light Fixtures, Cultured Granite Countertop, New Tub/Shower, Toilet/Fixtures & Skylite **Completely Replumbed (NO gray pipe) ** Replaced All Electrical Outlets & Hot Water Heater ** New Ceiling Fans ** Additional Attic Storage area in Sunroom ** Extra Large Storage Room. ENJOY ALL that This WONDERFUL Community has to offer! 2 Pools, Tennis Cts, Hot Tub, Pickle Ball Cts, Basketball Cts, Volley Ball Ct, Shuffleboard, Horseshoe Pit, 2 Playgrounds/Tot Lots, Community Meeting Room, Kyack Storage ( a nominal fee), Community Get Togethers , Fishing & Crabbing! DON'T MISS THIS ! Call Your AGENT for an Appointment ***A Complete List is can be found with the Seller Disclosure & an Exclusion List of Furnishings ** Extra Large Storage Room ( Outside shower removed)
Sold for $356,500
$356,500
38054 Mockingbird Ln Unit 81, Selbyville, DE 19975
2beds
1,250sqft
Townhouse
Built in 1987
-- sqft lot
$373,400 Zestimate®
$285/sqft
$1,867 Estimated rent
Home value
$373,400
$347,000 - $403,000
$1,867/mo
Zestimate® history
Owner options
List your home for rent
$1,867/mo
Rent Zestimate®
Find your next renter with Zillow Rental Manager. Plus, with online applications, you can quickly screen prospective tenants – for free.
$1,867/mo
Rent Zestimate®
Refinance and save
$1,605/mo
Est. payment
Refinancing to a lower rate could help reduce your monthly payments and save thousands over the life of the loan.
$1,605/mo
Est. payment
Explore your selling options
Work with a Zillow partner agent
Leverage their expertise and Zillow's premium Showcase listings to get your home seen by more buyers.
Get startedList with your own agent
Get your home in front of millions of buyers by listing it on Zillow.
Learn how to do itSell it yourself
Take full control of how buyers see your home on Zillow by listing For Sale by Owner (FSBO).
List your homeWhat's special
Zillow last checked:
Listing updated:
Listed by:
CINDY SPIECZNY 302-228-1450,
Keller Williams Realty
Bought with:
Megan Hyman, 5017021
Long & Foster Real Estate, Inc.
Source: Bright MLS,MLS#: DESU2070712
Facts & features
Interior
Bedrooms & bathrooms
- Bedrooms: 2
- Bathrooms: 2
- Full bathrooms: 1
- 1/2 bathrooms: 1
- Main level bathrooms: 1
Rooms
- Room types: Living Room, Dining Room, Primary Bedroom, Bedroom 2, Kitchen, Sun/Florida Room, Laundry, Storage Room, Bathroom 1, Attic, Half Bath
Basement
- Area: 0
Heating
- Central, Heat Pump, Electric
Cooling
- Central Air, Heat Pump, Electric
Appliances
- Included: Stainless Steel Appliance(s), Oven/Range - Electric, Microwave, Dishwasher, Disposal, Refrigerator, Ice Maker, Washer/Dryer Stacked, Water Heater, Electric Water Heater
- Laundry: Washer In Unit, Dryer In Unit, Laundry Room
Features
- Upgraded Countertops, Open Floorplan, Dining Area, Combination Dining/Living, Ceiling Fan(s), Built-in Features, Bathroom - Tub Shower, Attic, Dry Wall
- Flooring: Luxury Vinyl
- Doors: Sliding Glass, Storm Door(s)
- Windows: Energy Efficient, Double Pane Windows, Insulated Windows, Replacement, Screens, Vinyl Clad, Skylight(s)
- Has basement: No
- Number of fireplaces: 1
- Fireplace features: Electric
Interior area
- Total structure area: 1,250
- Total interior livable area: 1,250 sqft
- Finished area above ground: 1,250
- Finished area below ground: 0
Property
Parking
- Total spaces: 4
- Parking features: Assigned, Unassigned, Off Street, Parking Lot
- Details: Assigned Parking, Assigned Space #: 81
Accessibility
- Accessibility features: 2+ Access Exits, Accessible Doors
Features
- Levels: Two
- Stories: 2
- Patio & porch: Patio, Brick
- Exterior features: Rain Gutters, Storage, Street Lights, Tennis Court(s), Other
- Pool features: Community
- Has view: Yes
- View description: Lake, Pond, Water
- Has water view: Yes
- Water view: Lake,Pond,Water
- Waterfront features: Shared, Pond, Boat - Non Powered Only, Canoe/Kayak, Fishing Allowed, Private Access, Lake
- Frontage length: Water Frontage Ft: 10
Lot
- Features: Backs - Open Common Area, Fishing Available
Details
- Additional structures: Above Grade, Below Grade
- Parcel number: 53320.004.0081
- Zoning: HR-2
- Special conditions: Standard
Construction
Type & style
- Home type: Townhouse
- Architectural style: Contemporary,Coastal
- Property subtype: Townhouse
Materials
- Frame, Stick Built, HardiPlank Type, Composition, T-1-11
- Foundation: Slab
- Roof: Architectural Shingle
Condition
- Excellent
- New construction: No
- Year built: 1987
- Major remodel year: 2021
Details
- Builder model: Contemporary
- Builder name: Bunting Construction Corp
Utilities & green energy
- Sewer: Public Sewer
- Water: Community
- Utilities for property: Cable Available, Electricity Available, Phone Available, Sewer Available, Water Available
Community & HOA
Community
- Features: Pool
- Condo and coop fee: $1,010 quarterly
- Subdivision: Mallard Lakes
HOA
- Has HOA: No
- Amenities included: Pool, Tennis Court(s), Picnic Area, Basketball Court, Beach Access, Common Grounds, Community Center, Lake, Non-Lake Recreational Area, Reserved/Assigned Parking, Security, Tot Lots/Playground, Volleyball Courts, Water/Lake Privileges, Spa/Hot Tub, Shuffleboard Court, Other
- Services included: Water, Trash, Snow Removal, Road Maintenance, Reserve Funds, Recreation Facility, Pool(s), Pier/Dock Maintenance, Management, Maintenance Grounds, Lawn Care Side, Lawn Care Rear, Lawn Care Front, Insurance, Common Area Maintenance
- HOA name: Mallard Lakes
Location
- Region: Selbyville
Financial & listing details
- Price per square foot: $285/sqft
- Tax assessed value: $265,100
- Annual tax amount: $628
- Date on market: 10/14/2024
- Listing agreement: Exclusive Right To Sell
- Listing terms: Cash,Conventional
- Inclusions: See List In The Document Section
- Exclusions: See List In The Document Section
- Ownership: Condominium
- Road surface type: Black Top
Price history
| Date | Event | Price |
|---|---|---|
| 12/10/2024 | Sold | $356,500-0.6%$285/sqft |
Source:  Bright MLS #DESU2070712 Report a problem Bright MLS #DESU2070712 Report a problem | ||
| 10/14/2024 | Pending sale | $358,500+101.4%$287/sqft |
Source: Bright MLS #DESU2070712 Report a problem | ||
| 6/17/2019 | Listing removed | $178,000$142/sqft |
Source: LONG AND FOSTER - OC #1001571108 Report a problem | ||
| 3/13/2019 | Price change | $178,000-3.8%$142/sqft |
Source: LONG AND FOSTER - OC #1001571108 Report a problem | ||
| 3/9/2018 | Listed for sale | $185,000-18.9%$148/sqft |
Source: LONG AND FOSTER - OC #728429 Report a problem | ||
| 5/15/2008 | Sold | $228,000$182/sqft |
Source: Agent Provided Report a problem | ||
Public tax history
| Year | Property taxes | Tax assessment |
|---|---|---|
| 2025 | $567 -16.6% | $132,550 +736.3% |
| 2024 | $681 +8.2% | $15,850 +4.3% |
| 2023 | $629 +1.6% | $15,200 |
| 2022 | $619 +3.1% | $15,200 |
| 2021 | $600 +4.7% | $15,200 +8.6% |
| 2020 | $573 | $14,000 |
| 2019 | $573 +0.4% | $14,000 -7.9% |
| 2018 | $571 -1% | $15,200 |
| 2017 | $576 +9.9% | $15,200 |
| 2016 | $524 -2.9% | $15,200 |
| 2015 | $540 +1.5% | $15,200 |
| 2014 | $532 -1% | $15,200 |
| 2013 | $538 +1.2% | $15,200 |
| 2012 | $531 +0.8% | $15,200 |
| 2011 | $527 | $15,200 |
| 2010 | $527 +0.4% | $15,200 |
| 2009 | $525 | $15,200 |
| 2008 | -- | -- |
| 2007 | -- | -- |
| 2006 | -- | -- |
| 2005 | -- | -- |
| 2004 | -- | -- |
Find assessor info on the county website
Neighborhood: 19975
Nearby homes
- $325,0002 bd2 ba1.2k sqft38054 Mockingbird Ln UNIT 87, Selbyville, DE 19975Sold
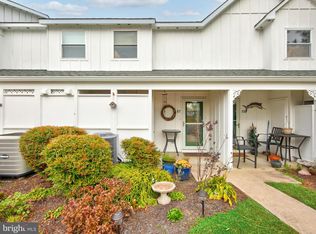
- $312,0002 bd3 ba1.2k sqft38054 Mockingbird Ln UNIT 78, Selbyville, DE 19975Off Market
- $365,0002 bd3 ba1.2k sqft38050 Mockingbird Ln UNIT 90, Selbyville, DE 19975Sold
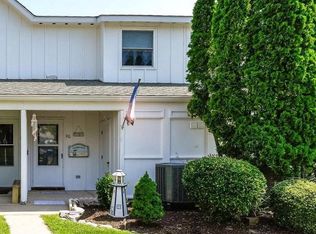
- $367,5002 bd2 ba1k sqft38072 Mockingbird Ln UNIT 59, Selbyville, DE 19975Sold
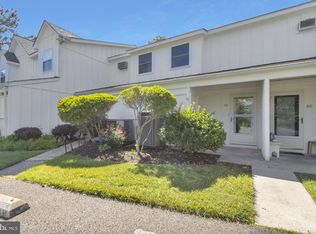
- $365,0002 bd2 ba1.2k sqft38050 Mockingbird Ln UNIT 97, Selbyville, DE 19975For Sale
- $425,0003 bd-- ba1.3k sqft38016 Keenwik Rd, Selbyville, DE 19975Off Market
- $325,0002 bd2 ba1.2k sqft38072 Mockingbird Ln UNIT 60, Selbyville, DE 19975Sold
- $350,0002 bd2 ba1.2k sqft38082 Mockingbird Ln UNIT 49, Selbyville, DE 19975Sold
Nearby schools
GreatSchools rating
- 8/10Showell (Phillip C.) Elementary SchoolGrades: K-5Distance: 6.9 mi
- 7/10Selbyville Middle SchoolGrades: 6-8Distance: 6.6 mi
- 6/10Indian River High SchoolGrades: 9-12Distance: 9.3 mi
Schools provided by the listing agent
- District: Indian River
Source: Bright MLS. This data may not be complete. We recommend contacting the local school district to confirm school assignments for this home.


Get pre-qualified for a loan
At Zillow Home Loans, we can pre-qualify you in as little as 5 minutes with no impact to your credit score.An equal housing lender. NMLS #10287.
Sell for more on Zillow
Get a Zillow Showcase℠ listing at no additional cost and you could sell for .
$373,400
2% more
+$7,468
With Zillow Showcase(estimated)
$380,868
- Delaware
- Sussex County
- Selbyville
- 19975
- 38054 Mockingbird Ln Unit 81
Nearby cities
Nearby zip codes
Other Selbyville Topics
