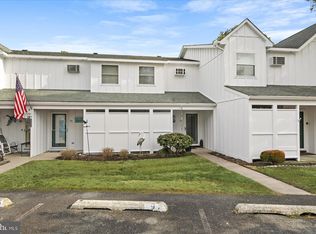
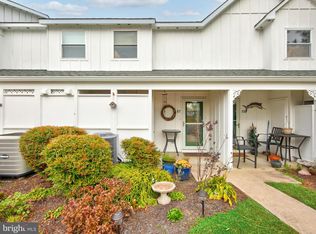
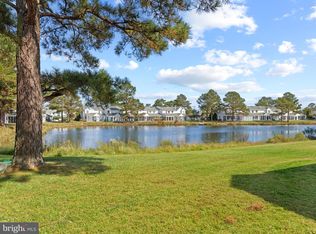
Ready for you to move in!! Enjoy the freshly painted entire interior townhome with luxury vinyl plank flooring on the first floor and bathrooms. Looking out of your new sliding door, you can enjoy the lake while sitting on the sleep sofa couch in the new tiled sunroom. This also provides an extra sleep area. There is a fireplace to enjoy on those winter visits. The skylight was replaced on the second floor. The full bath and the half bath have comfort-height toilets. The second bedroom offers double bed bunks. The kitchen offers a new dishwasher, electric oven, and water filtration system. New furniture is on the first floor. New mattresses were added in the two upstairs bedrooms. It was used for family summer enjoyment, and not rented. There is a shed for storage. Playground for children, pool, fishing pier, pickle ball courts, basketball, and a picnic area in the community. Fenwick Island beach is not far along with shops, restaurants, mini golf and other entertainment. You are located just above the Maryland line. You can enjoy Ocean City too!
Sold for $365,000
$365,000
38050 Mockingbird Ln Unit 90, Selbyville, DE 19975
2beds
1,250sqft
Townhouse
Built in 1987
-- sqft lot
$363,600 Zestimate®
$292/sqft
$2,005 Estimated rent
Home value
$363,600
$335,000 - $396,000
$2,005/mo
Zestimate® history
Owner options
List your home for rent
$2,005/mo
Rent Zestimate®
Find your next renter with Zillow Rental Manager. Plus, with online applications, you can quickly screen prospective tenants – for free.
$2,005/mo
Rent Zestimate®
Refinance and save
$1,643/mo
Est. payment
Refinancing to a lower rate could help reduce your monthly payments and save thousands over the life of the loan.
$1,643/mo
Est. payment
Explore your selling options
Work with a Zillow partner agent
Leverage their expertise and Zillow's premium Showcase listings to get your home seen by more buyers.
Get startedList with your own agent
Get your home in front of millions of buyers by listing it on Zillow.
Learn how to do itSell it yourself
Take full control of how buyers see your home on Zillow by listing For Sale by Owner (FSBO).
List your homeWhat's special
Freshly painted entire interiorNew furnitureNew dishwasherNew mattressesComfort-height toiletsNew tiled sunroomDouble bed bunks
Zillow last checked:
Listing updated:
Listed by:
Jeffrey Fowler-Gray 302-727-3013,
Keller Williams Realty,
Listing Team: Jeffrey Fowler Group, Co-Listing Team: Jeffrey Fowler Group,Co-Listing Agent: Cindy J Sakowski 302-745-2053,
Keller Williams Realty
Bought with:
Jennifer Izzi Smith, 667574
Keller Williams Realty
Source: Bright MLS,MLS#: DESU2081922
Facts & features
Interior
Bedrooms & bathrooms
- Bedrooms: 2
- Bathrooms: 3
- Full bathrooms: 1
- 1/2 bathrooms: 2
- Main level bathrooms: 1
Rooms
- Room types: Living Room, Dining Room, Primary Bedroom, Bedroom 2, Kitchen, Sun/Florida Room, Storage Room, Bathroom 1, Half Bath
Primary bedroom
- Features: Ceiling Fan(s), Flooring - Carpet, Window Treatments
- Level: Upper
- Area: 143 Square Feet
- Dimensions: 13 x 11
Bedroom 2
- Features: Ceiling Fan(s), Flooring - Carpet, Window Treatments
- Level: Upper
- Area: 121 Square Feet
- Dimensions: 11 x 11
Bathroom 1
- Features: Double Sink, Flooring - Vinyl, Skylight(s), Soaking Tub, Bathroom - Tub Shower
- Level: Upper
Dining room
- Features: Dining Area, Flooring - Carpet
- Level: Main
- Area: 91 Square Feet
- Dimensions: 13 x 7
Half bath
- Features: Flooring - Vinyl
- Level: Main
Kitchen
- Features: Breakfast Bar, Ceiling Fan(s), Countertop(s) - Solid Surface
- Level: Main
Living room
- Features: Fireplace - Wood Burning, Flooring - Carpet, Living/Dining Room Combo, Window Treatments
- Level: Main
- Area: 156 Square Feet
- Dimensions: 13 x 12
Storage room
- Features: Flooring - Concrete, Walk-In Closet(s)
- Level: Main
Other
- Features: Ceiling Fan(s), Flooring - Carpet, Window Treatments
- Level: Main
Heating
- Central, Heat Pump, Electric
Cooling
- Central Air, Heat Pump, Electric
Appliances
- Included: Dishwasher, Microwave, Self Cleaning Oven, Range Hood, Refrigerator, Washer/Dryer Stacked, Water Heater, Electric Water Heater
- Laundry: Main Level, Dryer In Unit, Washer In Unit
Features
- Ceiling Fan(s), Combination Dining/Living, Dining Area, Open Floorplan, Kitchen Island, Soaking Tub, Bathroom - Tub Shower, Paneled Walls
- Flooring: Carpet, Laminate
- Doors: Sliding Glass, Storm Door(s)
- Windows: Double Hung, Double Pane Windows, Screens, Skylight(s), Storm Window(s), Vinyl Clad, Window Treatments
- Has basement: No
- Number of fireplaces: 1
- Fireplace features: Wood Burning
Interior area
- Total structure area: 1,250
- Total interior livable area: 1,250 sqft
- Finished area above ground: 1,250
Property
Parking
- Parking features: Assigned, Lighted, Paved, Unassigned, Other, Off Street
- Details: Assigned Parking
Accessibility
- Accessibility features: Doors - Swing In
Features
- Levels: Two
- Stories: 2
- Patio & porch: Enclosed
- Exterior features: Lighting, Outdoor Shower, Other
- Pool features: Community
- Has view: Yes
- View description: Pond
- Has water view: Yes
- Water view: Pond
- Waterfront features: Lake, Canoe/Kayak, Fishing Allowed
- Frontage length: Water Frontage Ft: 14
Lot
- Features: Cleared, Pond
Details
- Additional structures: Above Grade
- Parcel number: 53320.004.0090
- Zoning: H
- Special conditions: Standard
Construction
Type & style
- Home type: Townhouse
- Architectural style: Other
- Property subtype: Townhouse
Materials
- Frame, Composition, T-1-11
- Foundation: Slab
- Roof: Architectural Shingle
Condition
- Very Good
- New construction: No
- Year built: 1987
Details
- Builder name: Bunting Construction Corp
Utilities & green energy
- Sewer: Public Sewer
- Water: Community
- Utilities for property: Cable Available, Phone Available
Community & HOA
Community
- Features: Pool
- Condo and coop fee: $1,048 quarterly
- Subdivision: Mallard Lakes
HOA
- Has HOA: No
- Amenities included: Basketball Court, Common Grounds, Jogging Path, Party Room, Picnic Area, Pier/Dock, Pool, Security, Shuffleboard Court, Tennis Court(s), Tot Lots/Playground, Volleyball Courts, Water/Lake Privileges, Other, Reserved/Assigned Parking, Non-Lake Recreational Area, Meeting Room, Lake, Spa/Hot Tub
- Services included: Common Area Maintenance, Maintenance Structure, Lawn Care Front, Lawn Care Rear, Lawn Care Side, Maintenance Grounds, Pool(s), Management, Reserve Funds, Road Maintenance, Trash, Water, Insurance
- HOA name: Legum & Norman
Location
- Region: Selbyville
Financial & listing details
- Price per square foot: $292/sqft
- Tax assessed value: $265,100
- Annual tax amount: $657
- Date on market: 3/24/2025
- Listing agreement: Exclusive Agency
- Listing terms: Conventional,Cash
- Inclusions: Only 3-year-old Furniture. Window Treatments.
- Exclusions: Personal Items, Dishware, Personal Photos On Wall, Wall Clock, Vacuum Cleaner, Certain Other Wall Hangings.
- Ownership: Cooperative
- Road surface type: Black Top
Price history
| Date | Event | Price |
|---|---|---|
| 4/25/2025 | Sold | $365,000$292/sqft |
Source:  Bright MLS #DESU2081922 Report a problem Bright MLS #DESU2081922 Report a problem | ||
| 4/15/2025 | Pending sale | $365,000$292/sqft |
Source: Bright MLS #DESU2081922 Report a problem | ||
| 3/30/2025 | Contingent | $365,000$292/sqft |
Source: Bright MLS #DESU2081922 Report a problem | ||
| 3/24/2025 | Listed for sale | $365,000$292/sqft |
Source: Bright MLS #DESU2081922 Report a problem | ||
Public tax history
| Year | Property taxes | Tax assessment |
|---|---|---|
| 2025 | $567 -13.6% | $132,550 +736.3% |
| 2024 | $657 +4.4% | $15,850 +4.3% |
| 2023 | $629 +1.6% | $15,200 |
| 2022 | $619 +3.1% | $15,200 |
| 2021 | $600 +4.7% | $15,200 |
| 2020 | $573 | $15,200 +8.6% |
| 2019 | $573 +0.4% | $14,000 -7.9% |
| 2018 | $571 -1% | $15,200 |
| 2017 | $576 +12.5% | $15,200 |
| 2016 | $512 -3% | $15,200 |
| 2015 | $528 +1.5% | $15,200 |
| 2014 | $520 -1.1% | $15,200 |
| 2013 | $526 +2.2% | $15,200 |
| 2012 | $514 +0.4% | $15,200 |
| 2011 | $512 | $15,200 |
| 2010 | $512 +0.4% | $15,200 |
| 2009 | $510 | $15,200 |
| 2008 | -- | -- |
| 2007 | -- | -- |
| 2006 | -- | -- |
| 2005 | -- | -- |
| 2004 | -- | -- |
Find assessor info on the county website
Neighborhood: 19975
Nearby homes
- $365,0002 bd2 ba1.2k sqft38050 Mockingbird Ln UNIT 97, Selbyville, DE 19975For Sale
- $325,0002 bd2 ba1.2k sqft38054 Mockingbird Ln UNIT 87, Selbyville, DE 19975Sold
- $356,5002 bd2 ba1.2k sqft38054 Mockingbird Ln UNIT 81, Selbyville, DE 19975Sold
- $312,0002 bd3 ba1.2k sqft38054 Mockingbird Ln UNIT 78, Selbyville, DE 19975Off Market
- $425,0003 bd-- ba1.3k sqft38016 Keenwik Rd, Selbyville, DE 19975Off Market
- $307,5002 bd2 ba1.1k sqft38090 Mockingbird Ln UNIT 36, Selbyville, DE 19975Sold
- $340,8001 bd-- ba725 sqft38090 Mockingbird Ln, Selbyville, DE 19975Off Market
- $301,4002 bd2 ba1.2k sqft38090 Mockingbird Ln UNIT 35, Selbyville, DE 19975Off Market
Nearby schools
GreatSchools rating
- 8/10Showell (Phillip C.) Elementary SchoolGrades: K-5Distance: 7 mi
- 7/10Selbyville Middle SchoolGrades: 6-8Distance: 6.6 mi
- 6/10Indian River High SchoolGrades: 9-12Distance: 9.4 mi
Schools provided by the listing agent
- Elementary: Phillip C. Showell
- High: Sussex Central
- District: Indian River
Source: Bright MLS. This data may not be complete. We recommend contacting the local school district to confirm school assignments for this home.


Get pre-qualified for a loan
At Zillow Home Loans, we can pre-qualify you in as little as 5 minutes with no impact to your credit score.An equal housing lender. NMLS #10287.
Sell for more on Zillow
Get a Zillow Showcase℠ listing at no additional cost and you could sell for .
$363,600
2% more
+$7,272
With Zillow Showcase(estimated)
$370,872
- Delaware
- Sussex County
- Selbyville
- 19975
- 38050 Mockingbird Ln Unit 90
Nearby cities
Nearby zip codes
Other Selbyville Topics
