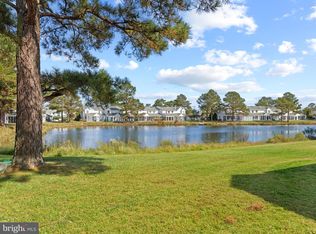
You'll love the updated kitchen (Spring 2023) in this classic Mallard Lakes townhome! Enjoy beach life with a beautiful water view in this 2br 1-1/2 bath townhome. Open living space with a bright sunroom overlooking the pond is the perfect place to relax and enjoy the view. Mallard Lakes is a hidden gem with lots of great amenities: 2 pools, tennis & pickleball courts, 2 playgrounds, community center, sandy beach area, community fishing/crabbing piers, and more. Excellent location with low Delaware taxes, convenient to restaurants and shopping, and less than 3 miles from the beaches of Fenwick Island and Ocean City. This well-maintained unit is a perfect coastal getaway or rental investment, and won’t last long. Don't miss out - make your plan to see it soon! Professional photos to come.
Sold for $325,000
$325,000
38054 Mockingbird Ln Unit 87, Selbyville, DE 19975
2beds
1,227sqft
Condominium
Built in 1987
-- sqft lot
$339,000 Zestimate®
$265/sqft
$2,001 Estimated rent
Home value
$339,000
$319,000 - $363,000
$2,001/mo
Zestimate® history
Owner options
List your home for rent
$2,001/mo
Rent Zestimate®
Find your next renter with Zillow Rental Manager. Plus, with online applications, you can quickly screen prospective tenants – for free.
$2,001/mo
Rent Zestimate®
Refinance and save
$1,463/mo
Est. payment
Refinancing to a lower rate could help reduce your monthly payments and save thousands over the life of the loan.
$1,463/mo
Est. payment
Explore your selling options
Work with a Zillow partner agent
Leverage their expertise and Zillow's premium Showcase listings to get your home seen by more buyers.
Get startedList with your own agent
Get your home in front of millions of buyers by listing it on Zillow.
Learn how to do itSell it yourself
Take full control of how buyers see your home on Zillow by listing For Sale by Owner (FSBO).
List your homeWhat's special
Pickleball courtsBeautiful water viewOpen living spaceBright sunroomUpdated kitchenClassic mallard lakes townhomeSandy beach area
Zillow last checked:
Listing updated:
Listed by:
Nancye Vermillion 302-500-9255,
Keller Williams Realty
Bought with:
Phillip Knight, rs0025919
Atlantic Shores Sotheby's International Realty
Source: Bright MLS,MLS#: DESU2051192
Facts & features
Interior
Bedrooms & bathrooms
- Bedrooms: 2
- Bathrooms: 2
- Full bathrooms: 1
- 1/2 bathrooms: 1
- Main level bathrooms: 1
Rooms
- Room types: Living Room, Dining Room, Primary Bedroom, Bedroom 2, Kitchen, Foyer, Sun/Florida Room
Basement
- Area: 0
Heating
- Heat Pump, Electric
Cooling
- Central Air, Electric
Appliances
- Included: Dishwasher, Exhaust Fan, Freezer, Washer/Dryer Stacked, Microwave, Disposal, Ice Maker, Oven/Range - Electric, Refrigerator, Water Heater, Electric Water Heater
- Laundry: Main Level, In Unit
Features
- Breakfast Area, Ceiling Fan(s), Combination Dining/Living, Dining Area, Open Floorplan, Eat-in Kitchen, Kitchen Island, Primary Bath(s), Attic, Soaking Tub, Bathroom - Tub Shower, Upgraded Countertops, Dry Wall
- Flooring: Carpet, Ceramic Tile
- Doors: Insulated, Sliding Glass, Storm Door(s)
- Windows: Insulated Windows, Screens, Vinyl Clad
- Has basement: No
- Number of fireplaces: 1
- Fireplace features: Wood Burning
- Common walls with other units/homes: 2+ Common Walls,No One Below,No One Above
Interior area
- Total structure area: 1,227
- Total interior livable area: 1,227 sqft
- Finished area above ground: 1,227
- Finished area below ground: 0
Property
Parking
- Parking features: Assigned, Paved, Parking Lot
- Details: Assigned Parking
Accessibility
- Accessibility features: 2+ Access Exits
Features
- Levels: Two
- Stories: 2
- Exterior features: Lighting, Outdoor Shower
- Pool features: Community
- Has view: Yes
- View description: Lake
- Has water view: Yes
- Water view: Lake
- Waterfront features: Pond
- Frontage length: Water Frontage Ft: 14
Lot
- Size: 49.49 Acres
- Features: Landscaped, Pond
Details
- Additional structures: Above Grade, Below Grade
- Parcel number: 53320.004.0087
- Zoning: HR-2
- Special conditions: Standard
Construction
Type & style
- Home type: Condo
- Architectural style: Coastal,Contemporary
- Property subtype: Condominium
- Attached to another structure: Yes
Materials
- HardiPlank Type, Stick Built, T-1-11
- Roof: Shingle
Condition
- New construction: No
- Year built: 1987
Details
- Builder name: Bunting Construction
Utilities & green energy
- Sewer: Public Sewer
- Water: Private/Community Water
- Utilities for property: Cable Available, Electricity Available, Phone Available
Community & HOA
Community
- Security: Main Entrance Lock, Smoke Detector(s)
- Condo and coop fee: $848 quarterly
- Subdivision: Mallard Lakes
HOA
- Has HOA: No
- Amenities included: Basketball Court, Spa/Hot Tub, Jogging Path, Pool, Common Grounds, Meeting Room, Non-Lake Recreational Area, Party Room, Picnic Area, Reserved/Assigned Parking, Shuffleboard Court, Tennis Court(s), Volleyball Courts, Water/Lake Privileges
- Services included: Pool(s), Trash, Snow Removal, Pier/Dock Maintenance, Maintenance Structure, Insurance, Maintenance Grounds, Pest Control, Common Area Maintenance, Recreation Facility, Reserve Funds, Road Maintenance, Water
Location
- Region: Selbyville
Financial & listing details
- Price per square foot: $265/sqft
- Tax assessed value: $15,700
- Annual tax amount: $648
- Date on market: 11/7/2023
- Listing agreement: Exclusive Right To Sell
- Ownership: Fee Simple
Price history
| Date | Event | Price |
|---|---|---|
| 2/7/2024 | Sold | $325,000-6.9%$265/sqft |
Source:  Bright MLS #DESU2051192 Report a problem Bright MLS #DESU2051192 Report a problem | ||
| 1/5/2024 | Contingent | $349,000$284/sqft |
Source: Bright MLS #DESU2051192 Report a problem | ||
| 11/16/2023 | Listed for sale | $349,000+45.4%$284/sqft |
Source: Bright MLS #DESU2051192 Report a problem | ||
| 1/21/2021 | Sold | $240,000+2.1%$196/sqft |
Source: Public Record Report a problem | ||
| 11/30/2020 | Pending sale | $235,000$192/sqft |
Source: Bright MLS #DESU173728 Report a problem | ||
Public tax history
| Year | Property taxes | Tax assessment |
|---|---|---|
| 2025 | $589 -13.1% | $137,500 +741% |
| 2024 | $677 +2.4% | $16,350 +4.1% |
| 2023 | $662 +1.6% | $15,700 |
| 2022 | $651 +3% | $15,700 |
| 2021 | $632 +6.7% | $15,700 +8.3% |
| 2020 | $592 | $14,500 |
| 2019 | $592 +0.4% | $14,500 -7.6% |
| 2018 | $590 -1% | $15,700 |
| 2017 | $595 +12.5% | $15,700 |
| 2016 | $529 -3% | $15,700 |
| 2015 | $545 +1.5% | $15,700 |
| 2014 | $537 -1.1% | $15,700 |
| 2013 | $543 +2.3% | $15,700 |
| 2012 | $531 +0.4% | $15,700 |
| 2011 | $528 | $15,700 |
| 2010 | $528 +0.4% | $15,700 |
| 2009 | $526 | $15,700 |
| 2008 | -- | -- |
| 2007 | -- | -- |
| 2006 | -- | -- |
| 2005 | -- | -- |
| 2004 | -- | -- |
Find assessor info on the county website
Neighborhood: 19975
Nearby homes
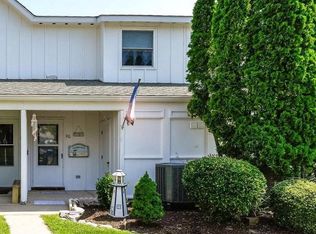
- $356,5002 bd2 ba1.2k sqft38054 Mockingbird Ln UNIT 81, Selbyville, DE 19975Sold
- $365,0002 bd3 ba1.2k sqft38050 Mockingbird Ln UNIT 90, Selbyville, DE 19975Sold
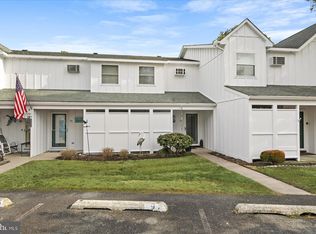
- $312,0002 bd3 ba1.2k sqft38054 Mockingbird Ln UNIT 78, Selbyville, DE 19975Off Market
- $365,0002 bd2 ba1.2k sqft38050 Mockingbird Ln UNIT 97, Selbyville, DE 19975For Sale
- $367,5002 bd2 ba1k sqft38072 Mockingbird Ln UNIT 59, Selbyville, DE 19975Sold
- $425,0003 bd-- ba1.3k sqft38016 Keenwik Rd, Selbyville, DE 19975Off Market
- $350,0002 bd2 ba1.2k sqft38082 Mockingbird Ln UNIT 49, Selbyville, DE 19975Sold
- $352,0002 bd2 ba1.2k sqft38082 Mockingbird Ln UNIT 46, Selbyville, DE 19975Sold
Nearby schools
GreatSchools rating
- 8/10Showell (Phillip C.) Elementary SchoolGrades: K-5Distance: 7 mi
- 7/10Selbyville Middle SchoolGrades: 6-8Distance: 6.6 mi
- 6/10Indian River High SchoolGrades: 9-12Distance: 9.3 mi
Schools provided by the listing agent
- High: Indian River
- District: Indian River
Source: Bright MLS. This data may not be complete. We recommend contacting the local school district to confirm school assignments for this home.


Get pre-qualified for a loan
At Zillow Home Loans, we can pre-qualify you in as little as 5 minutes with no impact to your credit score.An equal housing lender. NMLS #10287.
Sell for more on Zillow
Get a Zillow Showcase℠ listing at no additional cost and you could sell for .
$339,000
2% more
+$6,780
With Zillow Showcase(estimated)
$345,780
- Delaware
- Sussex County
- Selbyville
- 19975
- 38054 Mockingbird Ln Unit 87
Nearby cities
Nearby zip codes
Other Selbyville Topics
