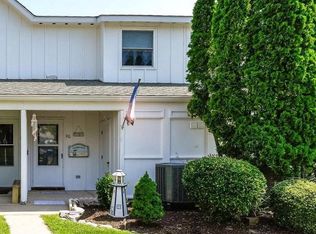
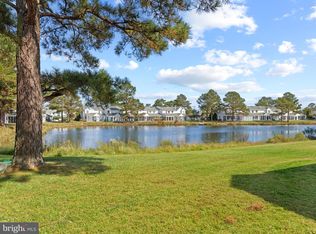
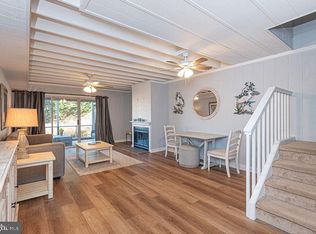
Beautifully renovated pond-front coastal retreat located just 2 miles from the beach in Fenwick Island. Enjoy peaceful water views from your screened porch — the ideal spot for morning coffee or evening sunsets. Inside, the home has been thoughtfully updated with new wood flooring throughout the first floor, new carpeting in both bedrooms, and fresh paint throughout. The fully remodeled upstairs bath adds a modern touch, while the wood-burning fireplace creates a cozy gathering space year-round. Offered fully furnished as shown, including artwork, this home is truly move-in ready. Nestled in the community of Mallard Lakes and offering easy, low-maintenance living, the HOA covers lawn care, exterior maintenance, and flood insurance. Residents enjoy resort-style amenities including two pools, a hot tub, lighted tennis and pickleball courts, volleyball and basketball courts, shuffleboard, fishing piers, grilling and picnic areas, and a playground. Just minutes from dining, nightlife, shopping, golf, boating, and outdoor entertainment venues like the Freeman Stage, this waterfront townhome combines relaxation, convenience, and coastal charm.
Under contract
$365,000
38050 Mockingbird Ln Unit 97, Selbyville, DE 19975
2beds
1,250sqft
:
Get pre-qualified$2,457/mo
Townhouse
Built in 1987
-- sqft lot
$349,400 Zestimate®
$292/sqft
$349/mo HOA
What's special
Waterfront townhomePond-front coastal retreatFresh paint throughoutWood-burning fireplaceFully remodeled upstairs bathScreened porch
- 173 days |
- 241 |
- 7 |
Zillow last checked:
Listing updated:
Listed by:
LESLIE KOPP 302-541-5207,
Long & Foster Real Estate, Inc. (302) 539-9040,
Co-Listing Agent: John Christopher Housman 302-853-0192,
Long & Foster Real Estate, Inc.
Source: Bright MLS,MLS#: DESU2104844
Facts & features
Interior
Bedrooms & bathrooms
- Bedrooms: 2
- Bathrooms: 2
- Full bathrooms: 1
- 1/2 bathrooms: 1
- Main level bathrooms: 1
Basement
- Area: 0
Heating
- Baseboard, Electric
Cooling
- Window Unit(s), Electric
Appliances
- Included: Microwave, Dishwasher, Dryer, Oven/Range - Electric, Refrigerator, Stainless Steel Appliance(s), Washer, Water Heater, Electric Water Heater
Features
- Bathroom - Walk-In Shower, Ceiling Fan(s), Combination Dining/Living, Dining Area, Exposed Beams, Open Floorplan, Primary Bath(s)
- Flooring: Luxury Vinyl, Carpet
- Windows: Window Treatments
- Has basement: No
- Number of fireplaces: 1
- Fireplace features: Wood Burning
Interior area
- Total structure area: 1,250
- Total interior livable area: 1,250 sqft
- Finished area above ground: 1,250
- Finished area below ground: 0
Video & virtual tour
Property
Parking
- Parking features: Parking Lot
Accessibility
- Accessibility features: None
Features
- Levels: Two
- Stories: 2
- Patio & porch: Porch, Screened
- Exterior features: Outdoor Shower
- Pool features: Community
- Has view: Yes
- View description: Pond, Water, Scenic Vista
- Has water view: Yes
- Water view: Pond,Water
- Waterfront features: Pond
Details
- Additional structures: Above Grade, Below Grade
- Parcel number: 53320.004.0097
- Zoning: HR-2
- Special conditions: Standard
Construction
Type & style
- Home type: Townhouse
- Architectural style: Coastal
- Property subtype: Townhouse
Materials
- Frame, Stick Built
- Foundation: Block
Condition
- New construction: No
- Year built: 1987
Utilities & green energy
- Sewer: Public Sewer
- Water: Public
Community & HOA
Community
- Subdivision: Mallard Lakes
HOA
- Has HOA: Yes
- Amenities included: Spa/Hot Tub, Tennis Court(s), Tot Lots/Playground, Volleyball Courts, Water/Lake Privileges, Pool, Shuffleboard Court, Basketball Court, Clubhouse, Common Grounds, Picnic Area, Pier/Dock, Reserved/Assigned Parking
- Services included: Common Area Maintenance, Maintenance Structure, Maintenance Grounds, Management, Pool(s), Road Maintenance, Snow Removal, Trash, Insurance, Pier/Dock Maintenance, Reserve Funds, Water
- HOA fee: $4,192 annually
Location
- Region: Selbyville
Financial & listing details
- Price per square foot: $292/sqft
- Tax assessed value: $233,600
- Annual tax amount: $499
- Date on market: 2/13/2026
- Listing agreement: Exclusive Right To Sell
- Listing terms: Cash,Conventional
- Ownership: Condominium
Estimated market value
$349,400
$332,000 - $367,000
$2,004/mo
Price history
| Date | Event | Price |
|---|---|---|
| 7/11/2026 | Contingent | $365,000$292/sqft |
Source:  Bright MLS #DESU2104844 Report a problem Bright MLS #DESU2104844 Report a problem | ||
| 4/14/2026 | Price change | $365,000-2.7%$292/sqft |
Source: Bright MLS #DESU2104844 Report a problem | ||
| 2/13/2026 | Listed for sale | $375,000$300/sqft |
Source: Bright MLS #DESU2104844 Report a problem | ||
Public tax history
| Year | Property taxes | Tax assessment |
|---|---|---|
| 2025 | $500 -23.8% | $116,800 +636.9% |
| 2024 | $657 +4.4% | $15,850 +4.3% |
| 2023 | $629 +1.6% | $15,200 |
| 2022 | $619 +3.1% | $15,200 |
| 2021 | $600 +4.7% | $15,200 +8.6% |
| 2020 | $573 | $14,000 |
| 2019 | $573 +0.4% | $14,000 -7.9% |
| 2018 | $571 -1% | $15,200 |
| 2017 | $576 +12.5% | $15,200 |
| 2016 | $512 -3% | $15,200 |
| 2015 | $528 +1.5% | $15,200 |
| 2014 | $520 -1.1% | $15,200 |
| 2013 | $526 +2.2% | $15,200 |
| 2012 | $514 +0.4% | $15,200 |
| 2011 | $512 | $15,200 |
| 2010 | $512 +0.4% | $15,200 |
| 2009 | $510 | $15,200 |
| 2008 | -- | -- |
| 2007 | -- | -- |
| 2006 | -- | -- |
| 2005 | -- | -- |
| 2004 | -- | -- |
Find assessor info on the county website
Monthly payment
Est. payment
Payment breakdown
Explore the cost of this home by adjusting the details. Changes won't be saved.Climate risks
Neighborhood: 19975
Nearby schools
GreatSchools rating
- 8/10Showell (Phillip C.) Elementary SchoolGrades: K-5Distance: 7 mi
- 7/10Selbyville Middle SchoolGrades: 6-8Distance: 6.6 mi
- 6/10Indian River High SchoolGrades: 9-12Distance: 9.4 mi
Schools provided by the listing agent
- District: Indian River
Source: Bright MLS. This data may not be complete. We recommend contacting the local school district to confirm school assignments for this home.
- $365,0002 bd3 ba1.2k sqft38050 Mockingbird Ln UNIT 90, Selbyville, DE 19975Sold
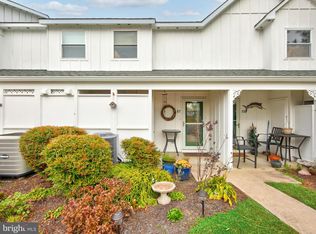
- $325,0002 bd2 ba1.2k sqft38054 Mockingbird Ln UNIT 87, Selbyville, DE 19975Sold
- $356,5002 bd2 ba1.2k sqft38054 Mockingbird Ln UNIT 81, Selbyville, DE 19975Sold
- $319,9001 bd-- ba725 sqft38090 Mockingbird Ln, Selbyville, DE 19975Off Market
- $304,0002 bd2 ba1.2k sqft38090 Mockingbird Ln UNIT 35, Selbyville, DE 19975Off Market
- $304,6002 bd-- ba1.2k sqft38090 Mockingbird Ln UNIT 43, Selbyville, DE 19975Off Market
- $296,0002 bd-- ba1k sqft38090 Mockingbird Ln UNIT 37, Selbyville, DE 19975Off Market
- $302,6002 bd-- ba1.1k sqft38090 Mockingbird Ln UNIT 34, Selbyville, DE 19975Off Market
A local agent can set up tours, give advice and negotiate with sellers.
A local lender can help you make sure your offer is ready when you are.
Similar homes
- $372,0002 bd2 ba1.2k sqftNone Available, Selbyville, DE 19975For Sale

 MLS ID #DESU2115536, ADAM KSEBE, Long & Foster Real Estate, Inc.. Bright MLS
 - $325,0002 bd3 ba1.2k sqftNone Available, Selbyville, DE 19975For Sale
 MLS ID #DESU2114056, Megan Hyman, Long & Foster Real Estate, Inc.. Bright MLS
 - $368,0002 bd2 ba1.2k sqftNone Available, Selbyville, DE 19975For Sale
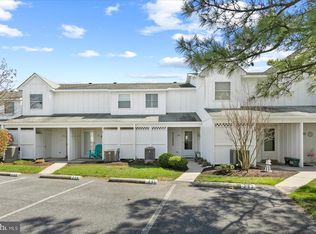 MLS ID #DESU2108024, ASHLEY BROSNAHAN, Long & Foster Real Estate, Inc.. Bright MLS
 - $333,9992 bd2 ba1k sqftNone Available, Selbyville, DE 19975For Sale
 MLS ID #DESU2102272, Kim Lucido-McCabe, Keller Williams Realty Delmarva. Bright MLS
 - $399,0004 bd3 ba1.6k sqftNone Available, Selbyville, DE 19975For SaleMLS ID #DESU2112782, Bill Spinelli, Northrop Realty. Bright MLS
- $325,0003 bd2 ba1.2k sqftNone Available, Selbyville, DE 19975For SaleMLS ID #DESU2116964, Greg Seger, Northrop Realty. Bright MLS
- $344,0002 bd3 ba1.1k sqftNone Available, Frankford, DE 19945For SaleMLS ID #DESU2106038, Bill Spinelli, Northrop Realty. Bright MLS
- $364,9002 bd2 ba840 sqftWight Bay South, Ocean City, MD 21842For SaleMLS ID #MDWO2039904, Adam Monico, Coldwell Banker Realty. Bright MLS
- $394,9002 bd2 ba905 sqftHarbor Lights In North Ocean City, Ocean City, MD 21842For SaleMLS ID #MDWO2038402, Darlene Wise, Cummings & Co. Realtors. Bright MLS
- $375,0001 bd2 ba1.1k sqftMarlin Cove, Ocean City, MD 21842For SaleMLS ID #MDWO2039498, Wayne Phillips, Coastal Life Realty Group LLC. Bright MLS
- $364,9002 bd2 ba1k sqftEight On The Bay, Ocean City, MD 21842For SaleMLS ID #MDWO2037114, Whitney Jarvis, Coldwell Banker Realty. Bright MLS
- $425,0002 bd2 ba720 sqftHolly Point, Ocean City, MD 21842For SaleMLS ID #MDWO2039134, Rich Price, Real Broker, LLC. Bright MLS
- $399,9003 bd2 ba1.5k sqftNone Available, Ocean View, DE 19970For SaleMLS ID #DESU2112642, ASHLEY BROSNAHAN, Long & Foster Real Estate, Inc.. Bright MLS
- $319,9003 bd4 ba1.5k sqftNone Available, Millsboro, DE 19966For SaleMLS ID #DESU2115326, Don Schlater, Berkshire Hathaway HomeServices PenFed Realty. Bright MLS
- $399,0002 bd2 ba924 sqftWatergate I (135th St.), Ocean City, MD 21842For SaleMLS ID #MDWO2038594, Anne Marie Mercier-Bouse, RE/MAX Advantage Realty. Bright MLS
- $299,9002 bd2 ba870 sqftLost Colony Iii - V, Ocean City, MD 21842For SaleMLS ID #MDWO2037824, Lauren Britt Hudson, Keller Williams Realty Delmarva. Bright MLS
- $375,0002 bd2 ba936 sqftNone Available, Rehoboth Beach, DE 19971For SaleMLS ID #DESU2115708, Reid Hubbard, Century 21 Gold Key Realty. Bright MLS
- $325,0002 bd2 ba923 sqftLighthouse, Ocean City, MD 21842For SaleMLS ID #MDWO2038848, Jennifer Elizabeth Ciorrocco, Coastal Life Realty Group LLC. Bright MLS
- $415,0003 bd2 ba1.6k sqftNone Available, Ocean View, DE 19970For SaleMLS ID #DESU2104588, ADAM LINDER, Northrop Realty. Bright MLS
- $400,0002 bd2 ba1k sqftBradley On The Bay, Ocean City, MD 21842For SaleMLS ID #MDWO2039520, Kevin Hammersmith, Northrop Realty. Bright MLS
