Welcome to 37885 Swann Drive in the waterfront community of Swann Keys! Conveniently located just minutes from the beaches of Fenwick Island, DE, and Ocean City, MD, this 2-bedroom, 2-bath home offers a fantastic opportunity to enjoy coastal living with direct water access. Being offered fully furnished, this home is ready for its next owner to move in and make it their own. The open floor plan features a spacious kitchen overlooking the dining and living areas, creating a comfortable space for gathering with family and friends. Luxury vinyl plank flooring runs throughout the home for easy maintenance. Outside, you'll find the perfect setting to embrace the waterfront lifestyle—whether you enjoy boating, kayaking, paddleboarding, fishing, or simply relaxing by the water. As an added bonus, the seller is replacing the bulkhead, providing added value and peace of mind for the new owner. Swann Keys offers amenities including a community pool, boat ramps, playground, picnic area, sports courts, and a community center, all while being just a short drive from the beaches, restaurants, shopping, golf, and entertainment of Fenwick Island and Ocean City. Whether you're looking for a full-time residence, a weekend getaway, or your own place at the beach, 37885 Swann Drive is ready for its next chapter.
For sale
$395,000
37885 Swann Dr, Selbyville, DE 19975
2beds
1,000sqft
Manufactured Home
Built in 1986
3,920 Square Feet Lot
$-- Zestimate®
$395/sqft
$108/mo HOA
What's special
Fully furnishedDirect water accessOpen floor plan
- 31 days |
- 969 |
- 35 |
Zillow last checked:
Listing updated:
Listed by:
CARRIE COSGROVE 302-339-5519,
Coldwell Banker Realty 3025391777
Source: Bright MLS,MLS#: DESU2116010
Facts & features
Interior
Bedrooms & bathrooms
- Bedrooms: 2
- Bathrooms: 2
- Full bathrooms: 2
- Main level bathrooms: 2
- Main level bedrooms: 2
Basement
- Area: 0
Heating
- Forced Air, Propane
Cooling
- Central Air, Electric
Appliances
- Included: Dishwasher, Dryer, Extra Refrigerator/Freezer, Ice Maker, Microwave, Oven/Range - Electric, Cooktop, Washer, Water Heater, Electric Water Heater
- Laundry: Has Laundry, Dryer In Unit, Washer In Unit
Features
- Ceiling Fan(s), Combination Kitchen/Dining, Family Room Off Kitchen, Open Floorplan, Eat-in Kitchen, Paneled Walls, Vaulted Ceiling(s)
- Flooring: Luxury Vinyl
- Has basement: No
- Has fireplace: No
Interior area
- Total structure area: 1,000
- Total interior livable area: 1,000 sqft
- Finished area above ground: 1,000
- Finished area below ground: 0
Property
Parking
- Total spaces: 4
- Parking features: Gravel, Off Street
- Has uncovered spaces: Yes
Accessibility
- Accessibility features: Grip-Accessible Features, No Stairs, Accessible Approach with Ramp
Features
- Levels: One
- Stories: 1
- Exterior features: Lighting, Rain Gutters
- Pool features: Community
- Has view: Yes
- View description: Bay, Canal, Water
- Has water view: Yes
- Water view: Bay,Canal,Water
- Waterfront features: Private Dock Site, Canal, Private Access, Boat - Powered, Canoe/Kayak, Fishing Allowed, Personal Watercraft (PWC)
- Frontage length: Water Frontage Ft: 50
Lot
- Size: 3,920 Square Feet
- Dimensions: 40.00 x 100.00
- Features: Bulkheaded
Details
- Additional structures: Above Grade, Below Grade, Outbuilding
- Parcel number: 53313.131.00
- Zoning: GR
- Special conditions: Standard
Construction
Type & style
- Home type: MobileManufactured
- Property subtype: Manufactured Home
Materials
- Vinyl Siding
- Roof: Architectural Shingle
Condition
- New construction: No
- Year built: 1986
Utilities & green energy
- Sewer: Public Sewer
- Water: Private/Community Water
Community & HOA
Community
- Features: Pool
- Subdivision: Swann Keys
HOA
- Has HOA: Yes
- Amenities included: Basketball Court, Boat Ramp, Common Grounds, Community Center, Pool, Tennis Court(s), Tot Lots/Playground, Picnic Area
- Services included: Common Area Maintenance, Pool(s), Recreation Facility, Road Maintenance, Water
- HOA fee: $1,300 annually
- HOA name: SWANN KEYS HOMEOWNERS ASSOC.
Location
- Region: Selbyville
Financial & listing details
- Price per square foot: $395/sqft
- Tax assessed value: $14,900
- Annual tax amount: $538
- Date on market: 7/14/2026
- Listing agreement: Exclusive Right To Sell
- Listing terms: Cash,Conventional
- Ownership: Fee Simple
- Road surface type: Black Top
- Body type: Single Wide
Estimated market value
Not available
Estimated sales range
Not available
$1,555/mo
Price history
| Date | Event | Price |
|---|---|---|
| 7/14/2026 | Listed for sale | $395,000+53.4%$395/sqft |
Source:  Bright MLS #DESU2116010 Report a problem Bright MLS #DESU2116010 Report a problem | ||
| 11/4/2021 | Sold | $257,530+7.8%$258/sqft |
Source: Bright MLS #DESU2007342 Report a problem | ||
| 10/12/2021 | Pending sale | $239,000$239/sqft |
Source: Bright MLS #DESU2007342 Report a problem | ||
| 10/7/2021 | Listed for sale | $239,000$239/sqft |
Source: Bright MLS #DESU2007342 Report a problem | ||
Public tax history
| Year | Property taxes | Tax assessment |
|---|---|---|
| 2022 | -- | -- |
| 2021 | $294 +54.2% | $7,450 |
| 2020 | $190 | $7,450 |
| 2019 | $190 +0.3% | $7,450 |
| 2018 | $190 +5.8% | $7,450 |
| 2017 | $179 +7.9% | $7,450 |
| 2016 | $166 -2.1% | $7,450 |
| 2015 | $170 +2.4% | $7,450 |
| 2014 | $166 -0.5% | $7,450 |
| 2013 | $167 +3.4% | $7,450 |
| 2012 | $161 -3.3% | $7,450 |
| 2011 | $167 | $7,450 |
| 2010 | $167 +0.3% | $7,450 |
| 2009 | $166 | $7,450 |
| 2008 | -- | -- |
| 2007 | -- | -- |
| 2004 | -- | -- |
| 2003 | -- | -- |
| 2002 | -- | -- |
| 2001 | -- | -- |
Find assessor info on the county website
Monthly payment
Climate risks
Neighborhood: 19975
Nearby schools
GreatSchools rating
- 8/10Showell (Phillip C.) Elementary SchoolGrades: K-5Distance: 7 mi
- 7/10Selbyville Middle SchoolGrades: 6-8Distance: 6.6 mi
- 6/10Indian River High SchoolGrades: 9-12Distance: 8.7 mi
Schools provided by the listing agent
- Elementary: Phillip C. Showell
- Middle: Selbyville
- High: Indian River
- District: Indian River
Source: Bright MLS. This data may not be complete. We recommend contacting the local school district to confirm school assignments for this home.
- $342,4003 bd-- ba924 sqft37885 Swann Dr, Selbyville, DE 19975Off Market
- $367,5003,920 sqft37887 Swann Dr, Selbyville, DE 19975Lot/Land

- $266,6002 bd-- ba940 sqft37881 Swann Dr, Selbyville, DE 19975Off Market
- $282,6003 bd2 ba1.2k sqft37891 Swann Dr, Selbyville, DE 19975Off Market
- $320,9003 bd-- ba1.7k sqft37877 Swann Dr, Selbyville, DE 19975Off Market
- $324,3003 bd-- ba728 sqft37893 Swann Dr, Selbyville, DE 19975Off Market
- $567,5003 bd-- ba1.6k sqft37873 Swann Dr, Selbyville, DE 19975Off Market
- $219,9002 bd-- ba952 sqft37886 Swann Dr, Selbyville, DE 19975Off Market
A local agent can set up tours, give advice and negotiate with sellers.
Similar homes
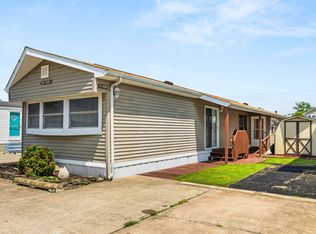
- $369,9002 bd2 ba1.2k sqftSwann Keys, Selbyville, DE 19975For Sale
 MLS ID #DESU2117130, Dave Clark, Coldwell Banker Realty. Bright MLS
 - $372,0002 bd2 ba1.2k sqftNone Available, Selbyville, DE 19975For Sale
 MLS ID #DESU2115536, ADAM KSEBE, Long & Foster Real Estate, Inc.. Bright MLS
 - $389,0003 bd2 ba1.1k sqftNone Available, Ocean City, MD 21842For Sale
 MLS ID #MDWO2040302, Rebecca Turner, Northrop Realty. Bright MLS
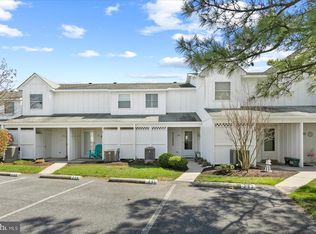
 - $368,0002 bd2 ba1.2k sqftNone Available, Selbyville, DE 19975For Sale
 MLS ID #DESU2108024, ASHLEY BROSNAHAN, Long & Foster Real Estate, Inc.. Bright MLS
 - $475,0003 bd2 ba1.2k sqftNone Available, Selbyville, DE 19975For SaleMLS ID #DESU2116382, Rebecca Turner, Northrop Realty. Bright MLS
- $319,0002 bd2 ba1k sqftNone Available, Selbyville, DE 19975For SaleMLS ID #DESU2102272, Kim Lucido-McCabe, Keller Williams Realty Delmarva. Bright MLS
- $399,0002 bd2 ba924 sqftWatergate I (135th St.), Ocean City, MD 21842For SaleMLS ID #MDWO2038594, Anne Marie Mercier-Bouse, RE/MAX Advantage Realty. Bright MLS
- $419,0003 bd2 ba1.4k sqftNone Available, Rehoboth Beach, DE 19971For SaleMLS ID #DESU2116684, Kira Konarski, Keller Williams Realty. Bright MLS
- $385,0003 bd2 ba1.4k sqftNone Available, Frankford, DE 19945For SaleMLS ID #DESU2116934, Barbara Lawrence, RE/MAX Advantage Realty. Bright MLS
- $374,9992 bd2 ba797 sqftSea Raider Vi, Ocean City, MD 21842For SaleMLS ID #MDWO2039280, Dustin Oldfather, Compass. Bright MLS
- $400,0002 bd2 ba1k sqftBradley On The Bay, Ocean City, MD 21842For SaleMLS ID #MDWO2039520, Kevin Hammersmith, Northrop Realty. Bright MLS
- $419,9002 bd2 ba1k sqftTritons Trumpet, Ocean City, MD 21842For SaleMLS ID #MDWO2039488, Ryan Haley, Atlantic Shores Sotheby's International Realty. Bright MLS
- $210,0003 bd2 ba1.2k sqftNone Available, Lewes, DE 19958For SaleMLS ID #DESU2117980, Tracey Vance, Investors Realty, Inc.. Bright MLS
- $269,9002 bd1 ba1k sqftNone Available, Frankford, DE 19945For SaleMLS ID #DESU2112198, Inese DONOFRIO, Coldwell Banker Realty. Bright MLS
- $359,9002 bd2 ba1k sqftDiscovery One, Ocean City, MD 21842For SaleMLS ID #MDWO2039732, Jodi Quinn, LPT Realty, LLC. Bright MLS
- $405,0002 bd2 ba1.1k sqftOur Place At The Beach, Ocean City, MD 21842For SaleMLS ID #MDWO2036144, Terri Moran, Coldwell Banker Realty. Bright MLS
- $345,9003 bd2 ba1.4k sqftNone Available, Berlin, MD 21811For SaleMLS ID #MDWO2039956, shelley kerby, Real Estate Professionals, Inc.. Bright MLS
- $405,0002 bd2 ba960 sqftSeaway, Ocean City, MD 21842For SaleMLS ID #MDWO2038616, Mrs. Kimberly M Dixson, Coldwell Banker Realty. Bright MLS
- $399,9002 bd2 ba864 sqftTiffanie By The Sea, Ocean City, MD 21842For SaleMLS ID #MDWO2036510, Dave Whittington, Coastal Life Realty Group LLC. Bright MLS
- $325,0003 bd2 ba1.2k sqftNone Available, Millsboro, DE 19966For SaleMLS ID #DESU2116254, Julie Gritton, Coldwell Banker Premier - Lewes. Bright MLS
