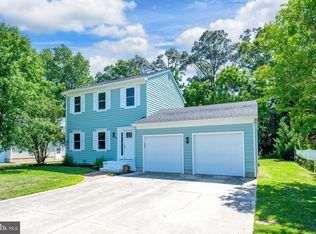
Location, location, location! Perfectly positioned just minutes from the Rehoboth Beach boardwalk and beach, award-winning restaurants, shopping, and entertainment, this property offers the ideal blend of convenience and coastal living. Situated on a spacious lot just under half an acre, you'll enjoy the freedom and privacy that's increasingly hard to find. Major improvements include a new roof (2026), new vinyl siding, and an HVAC system replaced in 2019. Whether you're looking for a year-round residence, vacation getaway, or investment opportunity, this home's unbeatable location puts you in the heart of everything Rehoboth Beach has to offer while still providing plenty of outdoor space to relax, entertain, or expand.
For sale
$419,000
2072 Ramblewood Dr S, Rehoboth Beach, DE 19971
3beds
1,440sqft
Manufactured Home
Built in 1970
0.28 Acres Lot
$404,100 Zestimate®
$291/sqft
$8/mo HOA
What's special
New roofNew vinyl siding
- 18 days |
- 1,360 |
- 41 |
Likely to sell faster than
Zillow last checked:
Listing updated:
Listed by:
Kira Konarski 518-763-3353,
Keller Williams Realty 3028467839
Source: Bright MLS,MLS#: DESU2116684
Facts & features
Interior
Bedrooms & bathrooms
- Bedrooms: 3
- Bathrooms: 2
- Full bathrooms: 2
- Main level bathrooms: 2
- Main level bedrooms: 3
Rooms
- Room types: Living Room, Primary Bedroom, Bedroom 2, Bedroom 3, Sun/Florida Room, Bathroom 1, Half Bath
Primary bedroom
- Level: Main
- Area: 180 Square Feet
- Dimensions: 12 X 15
Bedroom 2
- Level: Main
- Area: 110 Square Feet
- Dimensions: 10 X 11
Bedroom 3
- Level: Main
- Area: 121 Square Feet
- Dimensions: 11 X 11
Bathroom 1
- Level: Main
- Area: 80 Square Feet
- Dimensions: 8 X 10
Half bath
- Level: Main
- Area: 56 Square Feet
- Dimensions: 7 X 8
Living room
- Level: Main
- Area: 272 Square Feet
- Dimensions: 16 X 17
Other
- Level: Main
- Area: 340 Square Feet
- Dimensions: 20 X 17
Heating
- Forced Air, Electric
Cooling
- Central Air, Electric
Appliances
- Included: Cooktop, Dishwasher, Dryer, Microwave, Range Hood, Refrigerator, Washer, Water Heater
- Laundry: Main Level
Features
- Combination Kitchen/Living, Ceiling Fan(s)
- Flooring: Carpet, Ceramic Tile
- Basement: Partial
- Has fireplace: No
Interior area
- Total structure area: 1,440
- Total interior livable area: 1,440 sqft
- Finished area above ground: 1,440
- Finished area below ground: 0
Property
Parking
- Parking features: Asphalt, Driveway
- Has uncovered spaces: Yes
Accessibility
- Accessibility features: 2+ Access Exits
Features
- Levels: One
- Stories: 1
- Pool features: None
Lot
- Size: 0.28 Acres
Details
- Additional structures: Above Grade, Below Grade
- Parcel number: 33413.00673.00
- Zoning: GR
- Special conditions: Standard
Construction
Type & style
- Home type: MobileManufactured
- Property subtype: Manufactured Home
Materials
- Concrete, Vinyl Siding
- Foundation: Block, Crawl Space
- Roof: Architectural Shingle
Condition
- New construction: No
- Year built: 1970
Utilities & green energy
- Sewer: Public Sewer
- Water: Well
Community & HOA
Community
- Subdivision: Fieldwood
HOA
- Has HOA: Yes
- HOA fee: $100 annually
- HOA name: FIELDWOOD ASSOCIATES
Location
- Region: Rehoboth Beach
Financial & listing details
- Price per square foot: $291/sqft
- Tax assessed value: $358,600
- Annual tax amount: $772
- Date on market: 7/31/2026
- Listing agreement: Exclusive Right To Sell
- Listing terms: Conventional
- Ownership: Fee Simple
Estimated market value
$404,100
$384,000 - $424,000
$2,343/mo
Price history
| Date | Event | Price |
|---|---|---|
| 7/31/2026 | Listed for sale | $419,000+27.4%$291/sqft |
Source:  Bright MLS #DESU2116684 Report a problem Bright MLS #DESU2116684 Report a problem | ||
| 8/28/2022 | Listing removed | $328,900$228/sqft |
Source: Bright MLS #DESU2004858 Report a problem | ||
| 4/5/2022 | Listing removed | -- |
Source: Bright MLS #DESU2004858 Report a problem | ||
| 1/20/2022 | Price change | $328,9000%$228/sqft |
Source: Bright MLS #DESU2004858 Report a problem | ||
| 12/8/2021 | Price change | $329,000-0.3%$228/sqft |
Source: Bright MLS #DESU2004858 Report a problem | ||
| 11/24/2021 | Price change | $329,9000%$229/sqft |
Source: Bright MLS #DESU2004858 Report a problem | ||
| 11/5/2021 | Price change | $330,000-1.5%$229/sqft |
Source: Bright MLS #DESU2004858 Report a problem | ||
| 8/20/2021 | Listed for sale | $335,000+298.8%$233/sqft |
Source: Bright MLS #DESU2004858 Report a problem | ||
| 2/11/2000 | Sold | $84,000$58/sqft |
Source: Agent Provided Report a problem | ||
Public tax history
| Year | Property taxes | Tax assessment |
|---|---|---|
| 2025 | $820 -6.9% | $179,300 +990% |
| 2024 | $881 +1.9% | $16,450 |
| 2023 | $864 +3.6% | $16,450 |
| 2022 | $834 +0.8% | $16,450 |
| 2021 | $827 +1.1% | $16,450 |
| 2020 | $819 | $16,450 |
| 2019 | $819 +0.2% | $16,450 |
| 2018 | $817 +5.8% | $16,450 |
| 2017 | $772 +10% | $16,450 |
| 2016 | $702 +5.2% | $16,450 |
| 2015 | $668 +0.8% | $16,450 |
| 2014 | $663 +1.6% | $16,450 |
| 2013 | $652 +3% | $16,450 |
| 2012 | $633 +9.5% | $16,450 |
| 2011 | $578 | $16,450 |
| 2010 | $578 -2.9% | $16,450 |
| 2009 | $596 | $16,450 |
| 2008 | -- | -- |
| 2007 | -- | -- |
| 2006 | -- | -- |
| 2005 | -- | -- |
| 2004 | -- | -- |
| 2003 | -- | -- |
| 2002 | -- | -- |
| 2001 | -- | -- |
Find assessor info on the county website
Monthly payment
Climate risks
Neighborhood: 19971
Nearby schools
GreatSchools rating
- 8/10Rehoboth Elementary SchoolGrades: K-5Distance: 2.4 mi
- NAFrederick D Thomas Middle SchoolGrades: 6-8Distance: 2.1 mi
- 8/10Cape Henlopen High SchoolGrades: 9-12Distance: 2.2 mi
Schools provided by the listing agent
- District: Cape Henlopen
Source: Bright MLS. This data may not be complete. We recommend contacting the local school district to confirm school assignments for this home.
- $503,7003 bd2 ba1.6k sqft2074 Ramblewood Dr S, Rehoboth Beach, DE 19971Off Market
- $551,9004 bd-- ba1.9k sqft2070 Ramblewood Dr S, Rehoboth Beach, DE 19971Off Market
- $528,1005 bd-- ba2.2k sqft2006 Ramblewood Dr N, Rehoboth Beach, DE 19971Off Market
- $259,7003 bd-- ba1.2k sqft2004 Ramblewood Dr N, Rehoboth Beach, DE 19971Off Market
- $567,5003 bd-- ba2.3k sqft2008 Ramblewood Dr N, Rehoboth Beach, DE 19971Off Market
- $660,2003 bd-- ba2.8k sqft2081 Ramblewood Dr S, Rehoboth Beach, DE 19971Off Market
- $586,3005 bd2 ba2.5k sqft2076 Ramblewood Dr S, Rehoboth Beach, DE 19971Off Market
- $370,0003 bd2 ba1.4k sqft2079 Ramblewood Dr S, Rehoboth Beach, DE 19971For Sale
A local agent can set up tours, give advice and negotiate with sellers.
Similar homes
- $375,0002 bd2 ba936 sqftNone Available, Rehoboth Beach, DE 19971For Sale

 MLS ID #DESU2115708, Reid Hubbard, Century 21 Gold Key Realty. Bright MLS
 - $235,0003 bd2 ba1.2k sqftNone Available, Rehoboth Beach, DE 19971For Sale
 MLS ID #DESU2113632, LINDA BOVA, SEA BOVA ASSOCIATES INC.. Bright MLS
 - $499,5003 bd3 ba1.5k sqftNone Available, Rehoboth Beach, DE 19971For Sale
 MLS ID #DESU2111716, Julie Gritton, Coldwell Banker Premier - Lewes. Bright MLS
 - $549,0003 bd2 ba2k sqftNone Available, Rehoboth Beach, DE 19971For Sale
 MLS ID #DESU2111832, Cary Boczon, Iron Valley Real Estate at The Beach. Bright MLS
 - $564,0003 bd3 ba1.5k sqftNone Available, Rehoboth Beach, DE 19971For SaleMLS ID #DESU2117764, Ava Cannon, Jack Lingo - Rehoboth. Bright MLS
- $492,9002 bd2 ba1.1k sqftEagle's Landing, Rehoboth Beach, DE 19971For SaleMLS ID #DESU2117314, David Bediz, RLAH @properties. Bright MLS
- $599,9003 bd2 ba1.7k sqftNone Available, Rehoboth Beach, DE 19971For SaleMLS ID #DESU2114944, Debbie Reed, RE/MAX Realty Group Rehoboth. Bright MLS
- $399,9003 bd2 ba1.2k sqftNone Available, Milton, DE 19968For SaleMLS ID #DESU2112348, Robin Bunting, Compass. Bright MLS
- $375,0004 bd2 ba2k sqftNone Available, Lewes, DE 19958For SaleMLS ID #DESU2111586, Kate Christy, KW Empower. Bright MLS
- $420,0006 bd3 ba1.9k sqftNone Available, Harbeson, DE 19951For SaleMLS ID #DESU2115976, Joseph Stephens, Iron Valley Real Estate at The Beach. Bright MLS
- $399,0004 bd3 ba1.8k sqftNone Available, Lewes, DE 19958For SaleMLS ID #DESU2116158, JOSEPH LINGO, Patterson-Schwartz-Rehoboth. Bright MLS
- $210,0003 bd2 ba1.2k sqftNone Available, Lewes, DE 19958For SaleMLS ID #DESU2117980, Tracey Vance, Investors Realty, Inc.. Bright MLS
- $329,9003 bd2 ba1.2k sqftNone Available, Milton, DE 19968For SaleMLS ID #DESU2113852, AMY KELLENBERGER, Berkshire Hathaway HomeServices PenFed Realty. Bright MLS
- $399,9003 bd2 ba1.5k sqftNone Available, Dagsboro, DE 19939For SaleMLS ID #DESU2110270, KIM DERRICKSON, WILGUS ASSOCIATES B. Bright MLS
- $450,0003 bd2 ba1.7k sqftNone Available, Milton, DE 19968For SaleMLS ID #DESU2114562, Hugh V Fuller, EXP Realty, LLC. Bright MLS
- $475,0004 bd2 ba1.9k sqftNone Available, Lewes, DE 19958For SaleMLS ID #DESU2117064, SONIA Parker, The Parker Group. Bright MLS
- $424,9003 bd2 ba1.9k sqftNone Available, Millsboro, DE 19966For SaleMLS ID #DESU2116362, Michael Cunningham, Bryan Realty Group. Bright MLS
- $450,0003 bd2 ba1.8k sqftNone Available, Lewes, DE 19958For SaleMLS ID #DESU2108390, Russell Griffin, Keller Williams Realty. Bright MLS
- $380,0003 bd3 ba1.9k sqftNone Available, Millsboro, DE 19966For SaleMLS ID #DESU2114196, Jim Coulter, Long & Foster Real Estate, Inc.. Bright MLS
- $385,0003 bd2 ba1.4k sqftNone Available, Frankford, DE 19945For SaleMLS ID #DESU2116934, Barbara Lawrence, RE/MAX Advantage Realty. Bright MLS
