Welcome to this charming 3-bedroom, 2-bath home ideally located east of Route 1 and just a few miles from the beach! Offering the perfect blend of comfort, convenience, and coastal living, this home features an inviting open floor plan with easy one-level living. The upgraded kitchen is sure to impress with granite countertops, a gas 4-burner range, and Whirlpool appliances, creating a stylish and functional space for everyday living and entertaining. Multiple living areas throughout the home provide plenty of room to relax, gather, and enjoy time with family and friends. Situated on a private, fenced-in corner lot, the property offers added privacy along with two outbuildings providing excellent storage or flexible space for hobbies and projects. A low HOA fee with limited restrictions adds even more appeal and flexibility. Whether you're looking for a full-time residence, a weekend getaway, or the perfect beach vacation home, this property offers an ideal coastal lifestyle just minutes from the sand and everything the beach area has to offer!
For sale
$370,000
2079 Ramblewood Dr S, Rehoboth Beach, DE 19971
3beds
1,412sqft
Manufactured Home
Built in 1980
0.27 Acres Lot
$-- Zestimate®
$262/sqft
$8/mo HOA
What's special
- 3 days |
- 605 |
- 31 |
Likely to sell faster than
Zillow last checked:
Listing updated:
Listed by:
AMY PIETLOCK 302-545-8863,
Monument Sotheby's International Realty (302) 227-6767
Source: Bright MLS,MLS#: DESU2118276
Facts & features
Interior
Bedrooms & bathrooms
- Bedrooms: 3
- Bathrooms: 2
- Full bathrooms: 2
- Main level bathrooms: 2
- Main level bedrooms: 3
Rooms
- Room types: Dining Room, Primary Bedroom, Bedroom 2, Bedroom 3, Kitchen, Family Room, Sun/Florida Room, Laundry, Bathroom 2, Primary Bathroom
Primary bedroom
- Level: Main
Bedroom 2
- Level: Main
Bedroom 3
- Level: Main
Primary bathroom
- Level: Main
Bathroom 2
- Level: Main
Dining room
- Level: Main
Family room
- Level: Main
Kitchen
- Level: Main
Laundry
- Level: Main
Other
- Level: Main
Heating
- Central, Propane
Cooling
- Central Air, Gas
Appliances
- Included: Oven/Range - Gas, Water Heater, Washer, Refrigerator, Dryer, Electric Water Heater
- Laundry: Main Level, Laundry Room
Features
- Soaking Tub, Bathroom - Tub Shower, Breakfast Area, Ceiling Fan(s), Combination Kitchen/Dining, Dining Area, Entry Level Bedroom, Family Room Off Kitchen, Open Floorplan, Kitchen - Table Space, Upgraded Countertops, Walk-In Closet(s)
- Flooring: Laminate, Luxury Vinyl, Carpet
- Has basement: No
- Has fireplace: No
Interior area
- Total structure area: 1,412
- Total interior livable area: 1,412 sqft
- Finished area above ground: 1,412
- Finished area below ground: 0
Property
Parking
- Total spaces: 6
- Parking features: Driveway, Private
- Uncovered spaces: 6
Accessibility
- Accessibility features: None
Features
- Levels: One
- Stories: 1
- Pool features: None
- Fencing: Full,Privacy,Vinyl
Lot
- Size: 0.27 Acres
- Dimensions: 95.00 x 125.00
Details
- Additional structures: Above Grade, Below Grade, Outbuilding
- Parcel number: 33413.00667.00
- Zoning: GR
- Special conditions: Standard
Construction
Type & style
- Home type: MobileManufactured
- Property subtype: Manufactured Home
Materials
- Frame, Aluminum Siding
- Foundation: Crawl Space
Condition
- New construction: No
- Year built: 1980
Utilities & green energy
- Sewer: Public Sewer
- Water: Well
- Utilities for property: Propane
Community & HOA
Community
- Subdivision: Fieldwood
HOA
- Has HOA: Yes
- HOA fee: $100 annually
Location
- Region: Rehoboth Beach
Financial & listing details
- Price per square foot: $262/sqft
- Tax assessed value: $365,700
- Annual tax amount: $769
- Date on market: 8/15/2026
- Listing agreement: Exclusive Right To Sell
- Listing terms: Cash,Conventional
- Ownership: Fee Simple
Estimated market value
Not available
Estimated sales range
Not available
Not available
Price history
| Date | Event | Price |
|---|---|---|
| 8/16/2026 | Listed for sale | $370,000$262/sqft |
Source:  Bright MLS #DESU2118276 Report a problem Bright MLS #DESU2118276 Report a problem | ||
Public tax history
| Year | Property taxes | Tax assessment |
|---|---|---|
| 2025 | $528 -7.6% | $182,850 +963.1% |
| 2024 | $571 +3% | $17,200 |
| 2023 | $555 +5.1% | $17,200 |
| 2022 | $528 +1.3% | $17,200 |
| 2021 | $521 +2% | $17,200 |
| 2020 | $511 | $17,200 |
| 2019 | $511 +0.4% | $17,200 |
| 2018 | $509 +4.1% | $17,200 |
| 2017 | $489 +7.2% | $17,200 |
| 2016 | $456 +4.9% | $17,200 |
| 2015 | $435 -0.5% | $17,200 |
| 2014 | $437 +3% | $17,200 |
| 2013 | $424 +12% | $17,200 +7.5% |
| 2012 | $379 +5.8% | $16,000 |
| 2011 | $358 -22.3% | $16,000 |
| 2010 | $461 -2.8% | $16,000 |
| 2009 | $474 | $16,000 |
| 2008 | -- | -- |
| 2007 | -- | -- |
| 2006 | -- | -- |
| 2005 | -- | -- |
| 2004 | -- | -- |
| 2003 | -- | -- |
| 2002 | -- | -- |
| 2001 | -- | -- |
Find assessor info on the county website
Monthly payment
Climate risks
Neighborhood: 19971
Nearby schools
GreatSchools rating
- 8/10Rehoboth Elementary SchoolGrades: K-5Distance: 2.4 mi
- NAFrederick D Thomas Middle SchoolGrades: 6-8Distance: 2.1 mi
- 8/10Cape Henlopen High SchoolGrades: 9-12Distance: 2.2 mi
Schools provided by the listing agent
- District: Cape Henlopen
Source: Bright MLS. This data may not be complete. We recommend contacting the local school district to confirm school assignments for this home.
- $455,6003 bd-- ba1.3k sqft20110 Fieldcrest Dr, Rehoboth Beach, DE 19971Off Market
- $660,2003 bd-- ba2.8k sqft2081 Ramblewood Dr S, Rehoboth Beach, DE 19971Off Market
- $418,6003 bd2 ba1.8k sqft2077 Ramblewood Dr S, Rehoboth Beach, DE 19971Off Market
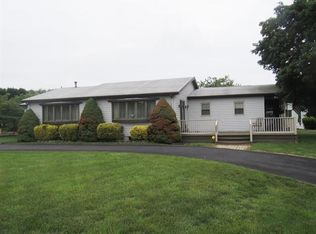
- $282,1002 bd1 ba1.2k sqft20108 Fieldcrest Dr, Rehoboth Beach, DE 19971Off Market
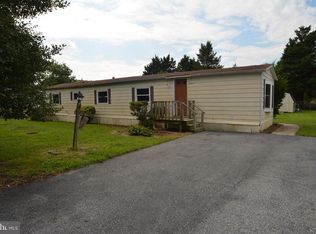
- $551,9004 bd-- ba1.9k sqft2070 Ramblewood Dr S, Rehoboth Beach, DE 19971Off Market
- $324,0002 bd1 ba950 sqft20107 Fieldcrest Dr, Rehoboth Beach, DE 19971Off Market
- $289,1003 bd-- ba1.1k sqft2083 Ramblewood Dr S, Rehoboth Beach, DE 19971Off Market
- $419,0003 bd2 ba1.4k sqft2072 Ramblewood Dr S, Rehoboth Beach, DE 19971For Sale
A local agent can set up tours, give advice and negotiate with sellers.
A local lender can help you make sure your offer is ready when you are.
Similar homes
- $419,0003 bd2 ba1.4k sqftNone Available, Rehoboth Beach, DE 19971For Sale
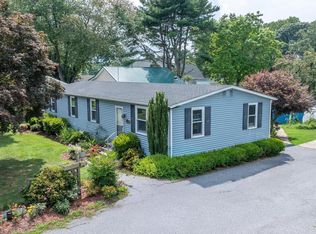
 MLS ID #DESU2116684, Kira Konarski, Keller Williams Realty. Bright MLS
 - $365,0003 bd2 ba1.5k sqftNone Available, Rehoboth Beach, DE 19971For Sale
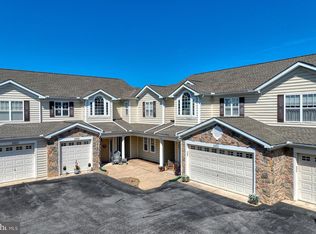 MLS ID #DESU2118020, Brian Barrows, Monument Sotheby's International Realty. Bright MLS
 - $375,0002 bd2 ba936 sqftNone Available, Rehoboth Beach, DE 19971For Sale
 MLS ID #DESU2115708, Reid Hubbard, Century 21 Gold Key Realty. Bright MLS
 - $235,0003 bd2 ba1.2k sqftNone Available, Rehoboth Beach, DE 19971For Sale
 MLS ID #DESU2113632, LINDA BOVA, SEA BOVA ASSOCIATES INC.. Bright MLS
 - $330,0002 bd2 ba936 sqftNone Available, Rehoboth Beach, DE 19971For SaleMLS ID #DESU2117546, LINDA BOVA, SEA BOVA ASSOCIATES INC.. Bright MLS
- $325,0002 bd2 ba1k sqftNone Available, Rehoboth Beach, DE 19971For SaleMLS ID #DESU2110402, Ellie Maher, Iron Valley Real Estate at The Beach. Bright MLS
- $365,0002 bd2 ba1.1k sqftNone Available, Rehoboth Beach, DE 19971For SaleMLS ID #DESU2077008, NANCY PRICE, Coldwell Banker Premier - Seaford. Bright MLS
- $340,0002 bd2 ba1k sqftNone Available, Rehoboth Beach, DE 19971For SaleMLS ID #DESU2114828, LINDA BOVA, SEA BOVA ASSOCIATES INC.. Bright MLS
- $339,0002 bd2 ba936 sqftNone Available, Rehoboth Beach, DE 19971For SaleMLS ID #DESU2115216, Lee Ann Wilkinson, Berkshire Hathaway HomeServices PenFed Realty. Bright MLS
- $379,9003 bd2 ba1.5k sqftNone Available, Rehoboth Beach, DE 19971For SaleMLS ID #DESU2105150, Katie Lowry, Coldwell Banker Realty. Bright MLS
- $479,9004 bd4 ba1.9k sqftNone Available, Rehoboth Beach, DE 19971For SaleMLS ID #DESU2117140, LISA BARROS, Monument Sotheby's International Realty. Bright MLS
- $245,0003 bd2 ba1.6k sqftNone Available, Rehoboth Beach, DE 19971For SaleMLS ID #DESU2101240, LINDA BOVA, SEA BOVA ASSOCIATES INC.. Bright MLS
- $324,9002 bd2 ba950 sqftNone Available, Rehoboth Beach, DE 19971For SaleMLS ID #DESU2116202, Lee Ann Wilkinson, Berkshire Hathaway HomeServices PenFed Realty. Bright MLS
- $269,9003 bd2 ba1.6k sqftNone Available, Rehoboth Beach, DE 19971For SaleMLS ID #DESU2114912, LINDA BOVA, SEA BOVA ASSOCIATES INC.. Bright MLS
- $359,9003 bd2 ba1.8k sqftNone Available, Rehoboth Beach, DE 19971For SaleMLS ID #DESU2102450, Lee Ann Wilkinson, Berkshire Hathaway HomeServices PenFed Realty. Bright MLS
- $354,9002 bd2 ba1k sqftNone Available, Rehoboth Beach, DE 19971For SaleMLS ID #DESU2078480, SHIRLEY KALVINSKY, Jack Lingo - Rehoboth. Bright MLS
- $198,0003 bd2 ba1.1k sqftNone Available, Rehoboth Beach, DE 19971For SaleMLS ID #DESU2108718, Christopher Lougheed, RE/MAX Point Realty. Bright MLS
- $475,0003 bd3 ba2k sqft34378 Bronze St, Rehoboth Beach, DE 19971For Sale By Owner
- $379,0002 bd2 ba858 sqftNone Available, Rehoboth Beach, DE 19971For SaleMLS ID #DESU2097360, MATT BRITTINGHAM, Patterson-Schwartz-Rehoboth. Bright MLS
- $499,5003 bd3 ba1.5k sqftNone Available, Rehoboth Beach, DE 19971For SaleMLS ID #DESU2111716, Julie Gritton, Coldwell Banker Premier - Lewes. Bright MLS
