Aspen Meadows is located less than a 4-mile drive to the famous Rehoboth Beach boardwalk; only 5 miles to the Lewes public beach; and the Cape Henlopen State Park beaches are not much farther away. The Wolfe Neck trailhead to the State Park’s hiking/biking trail is right down the road, too, if you prefer to bike to the beach. This home is around the corner from the community pool and clubhouse, which has a fitness center. This 2009 Champion home features a living room with a stone-front gas fireplace. A dining area adjoins the kitchen. The kitchen has a breakfast bar island, smooth-top electric cooktop, exhaust hood, wall oven, built-in microwave, and a disposal. There is a family room adjoining the kitchen. The main bedroom is en suite with a large step-in shower. Split bedroom plan. The second full bath has a tub/shower. The laundry room is off of the kitchen, and it has a full-size side-by-side washer & dryer. Perhaps one of the best features of this home is the FLOORED ATTIC with fixed stairs (not a flimsy ladder) for easy access. 8'x28' front screened porch. Paver patio out back by the oversized shed. Leasehold Interest: Lot Rent is $1,196/mt. (renews annually with any increase capped as per 25 Del. C. Sec. 7050-7054). Lot rent includes trash/recycle, seasonal lawn service, and the pool & fitness center memberships. Homeowner pays electric, water, sewer & Internet (Comcast Xfinity). Equity LifeStyle Properties, Inc., the community owner, requires an Application from the Buyer, with acceptance based on the following criteria: 1.)income verification, 2.)credit bureau score, plus evaluation of debt-to-income ratio, and 3.)criminal background check. (Note: Family & friends may always visit, but rentals are NOT permitted. Financing may be available to qualified borrowers from only a few Lenders that specialize in installment/chattel loans for manufactured homes on leased land. Closing costs will include the a 3.75% real estate transfer tax (DMV Doc Fee) & Settlement Agent fee.
Pending
$245,000
18708 Snowmass Run #196, Rehoboth Beach, DE 19971
3beds
1,680sqft
Manufactured Home
Built in 2009
4,356 Square Feet Lot
$-- Zestimate®
$146/sqft
$-- HOA
What's special
Wall ovenExhaust hoodOversized shedSmooth-top electric cooktopBuilt-in microwaveSplit bedroom planPaver patio out back
- 309 days
- 50
- 1
Zillow last checked:
Listing updated:
Listed by:
LINDA BOVA 302-542-4197,
SEA BOVA ASSOCIATES INC. (302) 227-1222,
Co-Listing Agent: Bridget Bauer 302-227-1222,
SEA BOVA ASSOCIATES INC.
Source: Bright MLS,MLS#: DESU2101240
Facts & features
Interior
Bedrooms & bathrooms
- Bedrooms: 3
- Bathrooms: 2
- Full bathrooms: 2
- Main level bathrooms: 2
- Main level bedrooms: 3
Basement
- Area: 0
Heating
- Forced Air, Propane
Cooling
- Ceiling Fan(s), Central Air, Electric
Appliances
- Included: Cooktop, Microwave, Dishwasher, Disposal, Dryer, Oven, Range Hood, Refrigerator, Washer, Water Heater, Electric Water Heater
- Laundry: Dryer In Unit, Has Laundry, Main Level, Washer In Unit
Features
- Attic, Bathroom - Walk-In Shower, Bathroom - Tub Shower, Built-in Features, Ceiling Fan(s), Crown Molding, Floor Plan - Traditional, Kitchen Island, Primary Bath(s), Walk-In Closet(s), Other, Additional Stairway, Dry Wall
- Flooring: Carpet, Vinyl
- Doors: Insulated, Storm Door(s)
- Windows: Double Pane Windows, Insulated Windows, Window Treatments
- Has basement: No
- Number of fireplaces: 1
- Fireplace features: Gas/Propane, Mantel(s), Stone
Interior area
- Total structure area: 2,280
- Total interior livable area: 1,680 sqft
- Finished area above ground: 1,680
- Finished area below ground: 0
Property
Parking
- Total spaces: 2
- Parking features: Concrete, Driveway
- Uncovered spaces: 2
Accessibility
- Accessibility features: 2+ Access Exits
Features
- Levels: One
- Stories: 1
- Patio & porch: Patio, Porch, Screened
- Pool features: Community
- Park: Equity Lifestyle Properties, Inc.
Lot
- Size: 4,356 Square Feet
- Features: Landscaped
Details
- Additional structures: Above Grade, Below Grade
- Parcel number: 33412.00105.0138783
- Lease amount: $1,196
- Zoning: TP
- Special conditions: Standard
Construction
Type & style
- Home type: MobileManufactured
- Architectural style: Other
- Property subtype: Manufactured Home
Materials
- Frame, Vinyl Siding
- Foundation: Crawl Space, Pillar/Post/Pier
- Roof: Shingle
Condition
- Good
- New construction: No
- Year built: 2009
Utilities & green energy
- Electric: 200+ Amp Service, 220 Volts
- Sewer: Public Sewer
- Water: Public
- Utilities for property: Cable, Satellite Internet Service
Community & HOA
Community
- Features: Pool
- Subdivision: Aspen Meadows
HOA
- Has HOA: No
- Amenities included: Clubhouse, Common Grounds, Fitness Center, Pool
- Services included: Common Area Maintenance, Lawn Care Front, Lawn Care Rear, Lawn Care Side, Maintenance Grounds, Pool(s), Recreation Facility, Road Maintenance, Trash, Other
Location
- Region: Rehoboth Beach
Financial & listing details
- Price per square foot: $146/sqft
- Annual tax amount: $334
- Date on market: 12/6/2025
- Listing agreement: Exclusive Right To Sell
- Listing terms: Cash,Other
- Ownership: Land Lease
- Road surface type: Black Top
- Body type: Double Wide,Other
Estimated market value
Not available
Estimated sales range
Not available
Not available
Price history
| Date | Event | Price |
|---|---|---|
| 10/9/2026 | Pending sale | $245,000$146/sqft |
Source:  Bright MLS #DESU2101240 Report a problem Bright MLS #DESU2101240 Report a problem | ||
| 8/27/2026 | Contingent | $245,000$146/sqft |
Source: Bright MLS #DESU2101240 Report a problem | ||
| 4/29/2026 | Price change | $245,000-2%$146/sqft |
Source: Bright MLS #DESU2101240 Report a problem | ||
| 12/6/2025 | Listed for sale | $250,000$149/sqft |
Source: Bright MLS #DESU2101240 Report a problem | ||
Public tax history
Tax history is unavailable.
Monthly payment
Climate risks
Neighborhood: 19971
Nearby schools
Schools provided by the listing agent
- District: Cape Henlopen
Source: Bright MLS. This data may not be complete. We recommend contacting the local school district to confirm school assignments for this home.
- $191,6003 bd-- ba1.6k sqft18706 Snowmass Run S, Rehoboth Beach, DE 19971Off Market
- $200,0002 bd2 ba1.3k sqft18699 Snowmass Run #27, Rehoboth Beach, DE 19971Sold
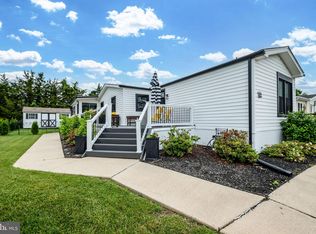
- $175,7003 bd-- ba1.5k sqft18703 Snowmass Run S, Rehoboth Beach, DE 19971Off Market
- $234,6003 bd2 ba1.7k sqft18708 Snowmass Run, Rehoboth Beach, DE 19971Off Market
Similar homes
- $255,0003 bd2 ba1.6k sqftNone Available, Rehoboth Beach, DE 19971For Sale

 MLS ID #DESU2119956, LINDA BOVA, SEA BOVA ASSOCIATES INC.. Bright MLS
 - $254,9003 bd2 ba1.6k sqftNone Available, Rehoboth Beach, DE 19971For Sale
 MLS ID #DESU2114912, LINDA BOVA, SEA BOVA ASSOCIATES INC.. Bright MLS
 - $125,0003 bd2 ba980 sqftNone Available, Rehoboth Beach, DE 19971For Sale
 MLS ID #DESU2115544, Theresa Cappuccino, SEA BOVA ASSOCIATES INC.. Bright MLS
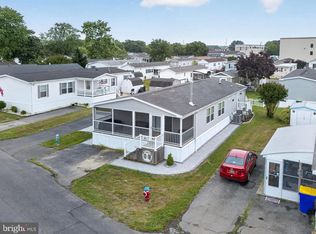
 - $185,0003 bd2 ba1.3k sqftNone Available, Rehoboth Beach, DE 19971For Sale
 MLS ID #DESU2112794, Matt Lunden, Keller Williams Realty. Bright MLS
 - $139,9002 bd2 ba1.1k sqftNone Available, Rehoboth Beach, DE 19971For SaleMLS ID #DESU2119778, MICHAEL DOMINGUEZ, Jack Lingo - Lewes. Bright MLS
- $174,9003 bd2 ba960 sqftNone Available, Rehoboth Beach, DE 19971For SaleMLS ID #DESU2121552, LINDA BOVA, SEA BOVA ASSOCIATES INC.. Bright MLS
- $199,0003 bd2 ba1.6k sqftNone Available, Lewes, DE 19958For SaleMLS ID #DESU2111532, Chris Carr, HomeZu. Bright MLS
- $135,0002 bd1 ba910 sqftNone Available, Rehoboth Beach, DE 19971For SaleMLS ID #DESU2119478, Theresa Cappuccino, SEA BOVA ASSOCIATES INC.. Bright MLS
- $125,0002 bd2 ba1.1k sqftNone Available, Rehoboth Beach, DE 19971For SaleMLS ID #DESU2119822, TONY SACCO, RE/MAX Associates. Bright MLS
- $259,0002 bd2 ba1.7k sqftNone Available, Lewes, DE 19958For SaleMLS ID #DESU2119242, LINDA BOVA, SEA BOVA ASSOCIATES INC.. Bright MLS
- $169,9002 bd2 ba924 sqftNone Available, Lewes, DE 19958For SaleMLS ID #DESU2121864, Scott Weyer, SEA BOVA ASSOCIATES INC.. Bright MLS
- $189,0003 bd2 ba1.9k sqftNone Available, Lewes, DE 19958For SaleMLS ID #DESU2121734, Ava Cannon, Jack Lingo - Rehoboth. Bright MLS
- $139,9002 bd2 ba900 sqftNone Available, Rehoboth Beach, DE 19971For SaleMLS ID #DESU2111278, LINDA BOVA, SEA BOVA ASSOCIATES INC.. Bright MLS
- $159,5003 bd2 ba1.2k sqftNone Available, Rehoboth Beach, DE 19971For SaleMLS ID #DESU2110542, Theresa Cappuccino, SEA BOVA ASSOCIATES INC.. Bright MLS
- $335,0002 bd2 ba1k sqftNone Available, Rehoboth Beach, DE 19971For SaleMLS ID #DESU2114828, LINDA BOVA, SEA BOVA ASSOCIATES INC.. Bright MLS
- $330,0002 bd2 ba936 sqftNone Available, Rehoboth Beach, DE 19971For SaleMLS ID #DESU2117546, LINDA BOVA, SEA BOVA ASSOCIATES INC.. Bright MLS
- $216,9003 bd2 ba1.7k sqftNone Available, Millsboro, DE 19966For SaleMLS ID #DESU2119506, PAULA Pistoia-Waddington, Iron Valley Real Estate Premier. Bright MLS
