Skip main navigation
Sold for $200,000
  • $200,000

    18699 Snowmass Run #27, Rehoboth Beach, DE 19971

    2beds
    1,300sqft
    Manufactured Home
    Built in 1991
    4,356 Square Feet Lot
    $197,700 Zestimate®
    $154/sqft
    $2,323 Estimated rent

    Home value

    $197,700

    $186,000 - $212,000

    $2,323/mo

    Zestimate® history
    Loading
    Loading...

    Owner options

    List your home for rent

    $2,323/mo

    Rent Zestimate®

    Find your next renter with Zillow Rental Manager. Plus, with online applications, you can quickly screen prospective tenants – for free.

    Learn more

    $2,323/mo

    Rent Zestimate®

    Refinance and save

    $901/mo

    Est. payment

    Refinancing to a lower rate could help reduce your monthly payments and save thousands over the life of the loan.

    See today's rates

    $901/mo

    Est. payment

    Explore your selling options

    Work with a Zillow partner agent

    Leverage their expertise and Zillow's premium Showcase listings to get your home seen by more buyers.

    Get started

    List with your own agent

    Get your home in front of millions of buyers by listing it on Zillow.

    Learn how to do it

    Sell it yourself

    Take full control of how buyers see your home on Zillow by listing For Sale by Owner (FSBO).

    List your home

    What's special

    Guest roomFenced pet yardSpacious islandStainless steel appliancesAll-season sunroomBlackout shadesWalk-in closet
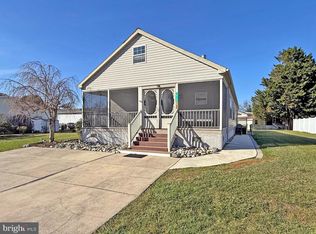
    Beautifully updated 2BR, 2BA beach-modern home in Aspen Meadows with 1,200 sq ft including an all-season sunroom. Perfectly located east of Coastal Hwy near Rehoboth Beach, shopping, and a short distance to Rehoboth or Lewes beaches. Enjoy 2024 upgrades like luxury flooring, Benjamin Moore paint, a chef’s kitchen with LG stainless steel appliances, and a spacious island. Primary suite features a king bed and walk-in closet; guest room includes a queen bed, desk, and blackout shades. Sunroom offers private HVAC, built-in bar, and dual refrigerators. Outdoor highlights: large Trex deck, fenced pet yard (grandfathered), a 5'x10' shed, and a new 10'x16' shed (2 yrs old, under warranty) with electric. Community amenities include a pool, fitness center, and year-round events. Ideal for year-round living or a vacation retreat.

    Zillow last checked:

    Listing updated:

    Listed by:

    JOHN BLACK 302-249-6922,

    Patterson-Schwartz-Rehoboth

    Bought with:

    JOHN BLACK, RS-0015101

    Patterson-Schwartz-Rehoboth

    Source: Bright MLS,MLS#: DESU2087864MLS Logo

    Facts & features

    Interior

    Bedrooms & bathrooms
    • Bedrooms: 2
    • Bathrooms: 2
    • Full bathrooms: 2
    • Main level bathrooms: 2
    • Main level bedrooms: 2
    Rooms
    • Room types: Primary Bedroom, Sun/Florida Room, Bathroom 2
    Primary bedroom
    • Features: Ceiling Fan(s), Flooring - Engineered Wood, Walk-In Closet(s)
    • Level: Main
    • Area: 143 Square Feet
    • Dimensions: 11 X 13
    Bathroom 2
    • Features: Ceiling Fan(s), Flooring - Engineered Wood
    • Level: Main
    • Area: 144 Square Feet
    • Dimensions: 18 X 8
    Other
    • Features: Built-in Features, Flooring - Engineered Wood
    • Level: Main
    • Area: 220 Square Feet
    • Dimensions: 11 X 20
    Heating
    • Forced Air, Heat Pump, Electric
    Cooling
    • Central Air, Wall Unit(s), Electric
    Appliances
    • Included: Microwave, Dishwasher, Dryer, Ice Maker, Oven/Range - Electric, Range Hood, Refrigerator, Stainless Steel Appliance(s), Washer, Water Heater, Electric Water Heater
    • Laundry: Dryer In Unit, Has Laundry, Main Level, Washer In Unit
    Features
    • Ceiling Fan(s), Combination Kitchen/Dining, Open Floorplan, Kitchen Island, Primary Bath(s), Bathroom - Stall Shower, Bathroom - Tub Shower, Other
    • Flooring: Engineered Wood
    • Doors: Storm Door(s)
    • Windows: Double Pane Windows, Skylight(s), Window Treatments
    • Has basement: No
    • Has fireplace: No
    Interior area
    • Total structure area: 1,300
    • Total interior livable area: 1,300 sqft
    • Finished area above ground: 1,300
    • Finished area below ground: 0

    Property

    Parking
    • Total spaces: 2
    • Parking features: Driveway
    • Uncovered spaces: 2
    Accessibility
    • Accessibility features: None
    Features
    • Levels: One
    • Stories: 1
    • Patio & porch: Deck, Wrap Around
    • Pool features: Community
    • Fencing: Partial
    • Park: Equity Lifestyle Properties, Inc.
    Lot
    • Size: 4,356 Square Feet
    • Features: Backs - Open Common Area, Cleared, Landscaped
    Details
    • Additional structures: Above Grade, Below Grade, Outbuilding
    • Parcel number: 33412.00105.0139416
    • On leased land: Yes
    • Lease amount: $829
    • Zoning: TP
    • Special conditions: Standard
    • Other equipment: None

    Construction

    Type & style
    • Home type: MobileManufactured
    • Architectural style: Ranch/Rambler
    • Property subtype: Manufactured Home
    Materials
    • Vinyl Siding
    • Foundation: Crawl Space, Pillar/Post/Pier
    • Roof: Shingle
    Condition
    • Excellent
    • New construction: No
    • Year built: 1991

    Utilities & green energy

    • Electric: 200+ Amp Service, 220 Volts
    • Sewer: Public Sewer
    • Water: Public
    • Utilities for property: Cable

    Community & HOA

    Community
    • Features: Pool
    • Subdivision: Aspen Meadows
    HOA
    • Has HOA: No
    Location
    • Region: Rehoboth Beach

    Financial & listing details

    • Price per square foot: $154/sqft
    • Tax assessed value: $8,050
    • Annual tax amount: $397
    • Date on market: 6/3/2025
    • Listing agreement: Exclusive Right To Sell
    • Inclusions: N / A
    • Exclusions: N / A
    • Ownership: Land Lease
    • Road surface type: Black Top
    • Body type: Single Wide,Other

    Price history

    DateEventPrice
    8/1/2025Sold$200,000-4.8%$154/sqft
    Source: Bright MLS #DESU2087864 Report a problem
    7/4/2025Pending sale$210,000$162/sqft
    Source: Bright MLS #DESU2087864 Report a problem
    6/16/2025Price change$210,000-4.5%$162/sqft
    Source: Bright MLS #DESU2087864 Report a problem
    6/3/2025Listed for sale$219,900+27.9%$169/sqft
    Source: Bright MLS #DESU2087864 Report a problem
    3/14/2024Sold$171,900+1.2%$132/sqft
    Source: Bright MLS #DESU2053864 Report a problem
    2/20/2024Pending sale$169,900$131/sqft
    Source: Bright MLS #DESU2053864 Report a problem
    1/10/2024Contingent$169,900$131/sqft
    Source: Bright MLS #DESU2053864 Report a problem
    1/5/2024Listed for sale$169,900$131/sqft
    Source: Bright MLS #DESU2053864 Report a problem

    Public tax history

    Tax history is unavailable.

    Neighborhood: 19971

    Nearby schools

    GreatSchools rating
    Schools provided by the listing agent
    • District: Cape Henlopen

    Source: Bright MLS. This data may not be complete. We recommend contacting the local school district to confirm school assignments for this home.

    Sell for more on Zillow
    Get a Zillow Showcase℠ listing at no additional cost and you could sell for .
    $197,700
    2% more
    +$3,954
    With Zillow Showcase(estimated)
    $201,654