Awesome location, great home rarely offered in this neighborhood. It is being offered furnished. This property offers a double lot that is beautifully landscaped. There is a 24x24 detached garage with a breezeway to the home. There is an awesome 4 season room. There are new windows installed throughout the home. The Breezewood community offers a picnic pavilion, playground and basketball court. It is just minutes away from everything that the beach has to offer!
For sale
Price cut: $30K (7/22)
$549,000
100 Laurel Knob Ct, Rehoboth Beach, DE 19971
3beds
2,040sqft
:
Get pre-qualified$3,164/mo
Single Family Residence
Built in 1988
0.48 Acres Lot
$536,500 Zestimate®
$269/sqft
$28/mo HOA
What's special
Breezeway to the homeBeautifully landscapedDouble lot
- 70 days |
- 1,552 |
- 56 |
Zillow last checked:
Listing updated:
Listed by:
Cary Boczon 410-829-0147,
Iron Valley Real Estate at The Beach (302) 541-8787
Source: Bright MLS,MLS#: DESU2111832
Facts & features
Interior
Bedrooms & bathrooms
- Bedrooms: 3
- Bathrooms: 2
- Full bathrooms: 2
- Main level bathrooms: 2
- Main level bedrooms: 3
Basement
- Area: 0
Heating
- Central, Electric
Cooling
- Central Air, Electric
Appliances
- Included: Electric Water Heater
Features
- Attic, Bathroom - Tub Shower, Bathroom - Walk-In Shower, Floor Plan - Traditional, Pantry, Dry Wall
- Flooring: Carpet, Vinyl
- Windows: Window Treatments
- Has basement: No
- Number of fireplaces: 1
- Fireplace features: Gas/Propane, Wood Burning
Interior area
- Total structure area: 2,040
- Total interior livable area: 2,040 sqft
- Finished area above ground: 2,040
- Finished area below ground: 0
Property
Parking
- Total spaces: 6
- Parking features: Garage Faces Front, Garage Door Opener, Detached, Driveway
- Garage spaces: 2
- Uncovered spaces: 4
Accessibility
- Accessibility features: Accessible Hallway(s)
Features
- Levels: One
- Stories: 1
- Exterior features: Rain Gutters, Sidewalks
- Pool features: None
Lot
- Size: 0.48 Acres
- Dimensions: 93.00 x 137.00
Details
- Additional structures: Above Grade, Below Grade, Outbuilding
- Parcel number: 33413.00446.00
- Zoning: MR
- Special conditions: Standard
Construction
Type & style
- Home type: SingleFamily
- Architectural style: Ranch/Rambler
- Property subtype: Single Family Residence
Materials
- Frame, Vinyl Siding
- Foundation: Block
- Roof: Architectural Shingle
Condition
- Excellent
- New construction: No
- Year built: 1988
Details
- Builder name: Nanticoke Homes
Utilities & green energy
- Electric: 200+ Amp Service
- Sewer: Public Sewer
- Water: Public
- Utilities for property: Cable Available, Electricity Available, Sewer Available, Water Available, Underground Utilities, Phone Available, Cable
Community & HOA
Community
- Security: Fire Escape
- Subdivision: Breezewood
HOA
- Has HOA: Yes
- Amenities included: Common Grounds, Dog Park, Picnic Area, Tot Lots/Playground
- Services included: Road Maintenance, Common Area Maintenance
- HOA fee: $330 annually
- HOA name: BREEZEWOOD HOA
Location
- Region: Rehoboth Beach
Financial & listing details
- Price per square foot: $269/sqft
- Tax assessed value: $470,300
- Annual tax amount: $993
- Date on market: 5/15/2026
- Listing agreement: Exclusive Right To Sell
- Listing terms: Cash,Conventional,FHA
- Exclusions: Oyster Plates In Kitchen
- Ownership: Fee Simple
Estimated market value
$536,500
$510,000 - $563,000
$2,766/mo
Price history
| Date | Event | Price |
|---|---|---|
| 7/22/2026 | Price change | $549,000-5.2%$269/sqft |
Source:  Bright MLS #DESU2111832 Report a problem Bright MLS #DESU2111832 Report a problem | ||
| 6/3/2026 | Price change | $579,000-1.9%$284/sqft |
Source: Bright MLS #DESU2111832 Report a problem | ||
| 5/19/2026 | Price change | $590,000-7.8%$289/sqft |
Source: Bright MLS #DESU2111832 Report a problem | ||
| 5/15/2026 | Listed for sale | $640,000$314/sqft |
Source: Bright MLS #DESU2111832 Report a problem | ||
Public tax history
| Year | Property taxes | Tax assessment |
|---|---|---|
| 2025 | $598 -18.8% | $235,150 +836.9% |
| 2024 | $737 +0.1% | $25,100 |
| 2023 | $736 +6% | $25,100 |
| 2022 | $694 -11.2% | $25,100 |
| 2021 | $782 +0.5% | $25,100 |
| 2020 | $778 | $25,100 |
| 2019 | $778 -0.2% | $25,100 |
| 2018 | $780 +11.1% | $25,100 |
| 2017 | $702 +17.2% | $25,100 |
| 2016 | $599 +4% | $25,100 |
| 2015 | $576 +1.9% | $25,100 |
| 2014 | $566 +2.7% | $25,100 |
| 2013 | $551 +0.6% | $25,100 |
| 2012 | $547 +8% | $25,100 |
| 2011 | $507 | $25,100 |
| 2010 | $507 -2.4% | $25,100 |
| 2009 | $519 | $25,100 |
| 2008 | -- | -- |
| 2007 | -- | -- |
| 2006 | -- | -- |
| 2005 | -- | -- |
| 2004 | -- | -- |
| 2003 | -- | -- |
| 2002 | -- | -- |
| 2001 | -- | -- |
Find assessor info on the county website
Monthly payment
Est. payment
Payment breakdown
Explore the cost of this home by adjusting the details. Changes won't be saved.Climate risks
Neighborhood: 19971
Nearby schools
GreatSchools rating
- 8/10Rehoboth Elementary SchoolGrades: K-5Distance: 2.1 mi
- 7/10Beacon Middle SchoolGrades: 6-8Distance: 1.3 mi
- 8/10Cape Henlopen High SchoolGrades: 9-12Distance: 3.1 mi
Schools provided by the listing agent
- District: Cape Henlopen
Source: Bright MLS. This data may not be complete. We recommend contacting the local school district to confirm school assignments for this home.
- $416,9003 bd-- ba1.3k sqft101 Ivywood Knob Ct, Rehoboth Beach, DE 19971Off Market
- $410,9003 bd-- ba1.4k sqft103 Ivywood Knob Ct, Rehoboth Beach, DE 19971Off Market
- $171,800-- bd-- ba-- sqft101 Acorn Knob Ct, Rehoboth Beach, DE 19971Off Market
- $434,4003 bd-- ba1.3k sqft318 Breezewood Dr, Rehoboth Beach, DE 19971Off Market

- $488,5004 bd2 ba1.9k sqft117 Whisperwood Ln, Rehoboth Beach, DE 19971Off Market
- $404,8003 bd-- ba1.4k sqft103 Laurel Knob Ct, Rehoboth Beach, DE 19971Off Market
- $392,7002 bd-- ba1.1k sqft115 Whisperwood Ln, Rehoboth Beach, DE 19971Off Market
- $531,0003 bd2 ba1.5k sqft100 Cedar Knob Ct, Rehoboth Beach, DE 19971Sold
A local agent can set up tours, give advice and negotiate with sellers.
A local lender can help you make sure your offer is ready when you are.
Similar homes
- $615,0003 bd2 ba1.7k sqftNone Available, Rehoboth Beach, DE 19971For Sale
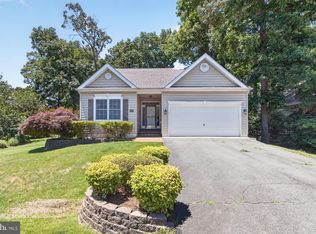
 MLS ID #DESU2114944, Debbie Reed, RE/MAX Realty Group Rehoboth. Bright MLS
 - $718,0004 bd3 ba1.9k sqftNone Available, Rehoboth Beach, DE 19971For Sale
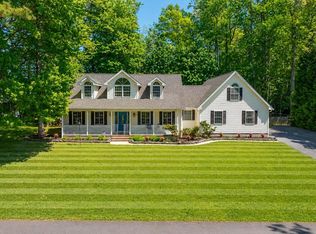 MLS ID #DESU2111100, DENISE KARAS, Compass. Bright MLS
 - $524,9004 bd3 ba2.3k sqftNone Available, Lewes, DE 19958For Sale
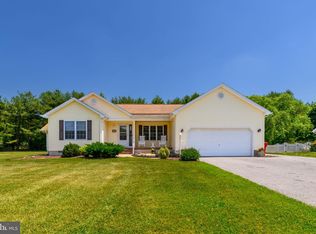 MLS ID #DESU2112056, ROB BURTON, RE/MAX Realty Group Rehoboth. Bright MLS
 - $525,0004 bd4 ba2.9k sqftNone Available, Lewes, DE 19958For Sale
 MLS ID #DESU2107872, Ryan McCoy, Coldwell Banker Realty. Bright MLS
 - $549,9003 bd2 ba2.3k sqftNone Available, Milton, DE 19968For SaleMLS ID #DESU2105634, Lee Ann Wilkinson, Berkshire Hathaway HomeServices PenFed Realty. Bright MLS
- $420,0006 bd3 ba1.9k sqftNone Available, Harbeson, DE 19951For SaleMLS ID #DESU2115976, Joseph Stephens, Iron Valley Real Estate at The Beach. Bright MLS
- $510,0003 bd3 ba1.6k sqftNone Available, Lewes, DE 19958For SaleMLS ID #DESU2111078, DENISE KARAS, Compass. Bright MLS
- $450,0003 bd2 ba1.3k sqft31387 Elwood Ct, Ocean View, DE 19970For Sale By Owner
- $599,9993 bd2 ba1.5k sqftNone Available, Lewes, DE 19958For SaleMLS ID #DESU2114858, Victor Koveleski, Long & Foster Real Estate, Inc.. Bright MLS
- $489,0003 bd2 ba1.7k sqftNone Available, Milton, DE 19968For SaleMLS ID #DESU2114562, Hugh V Fuller, EXP Realty, LLC. Bright MLS
- $579,0004 bd3 ba2.8k sqftNone Available, Harbeson, DE 19951For SaleMLS ID #DESU2111060, Leslie Donaldson, Keller Williams Realty. Bright MLS
- $544,0003 bd2 ba1.3k sqftNone Available, Georgetown, DE 19947For SaleMLS ID #DESU2113180, Jessica Harrison, Patterson-Schwartz-Rehoboth. Bright MLS
- $540,0003 bd3 ba2.4k sqftNone Available, Ocean View, DE 19970For SaleMLS ID #DESU2108532, LIZ KAPP, Long & Foster Real Estate, Inc.. Bright MLS
- $499,0003 bd3 ba1.7k sqftNone Available, Ocean View, DE 19970For SaleMLS ID #DESU2112614, Rose Walker, 1ST CHOICE PROPERTIES LLC. Bright MLS
- $479,0003 bd2 ba1.8k sqftNone Available, Selbyville, DE 19975For SaleMLS ID #DESU2115912, Jay Shinn, RE/MAX Point Realty. Bright MLS
- $445,0003 bd2 ba1.8k sqftNone Available, Selbyville, DE 19975For SaleMLS ID #DESU2116178, KIM HOOK, RE/MAX Coastal. Bright MLS
- $625,0003 bd3 ba2.9k sqftNone Available, Milton, DE 19968For SaleMLS ID #DESU2112380, Justin Yon, Century 21 Home Team Realty. Bright MLS
- $649,9003 bd3 ba2.4k sqftNone Available, Lewes, DE 19958For SaleMLS ID #DESU2115328, Debbie Riley Geist, Coldwell Banker Realty. Bright MLS
- $438,0003 bd2 ba1.5k sqftNone Available, Milton, DE 19968For SaleMLS ID #DESU2111402, Pete Wham, Keller Williams Realty. Bright MLS
- $419,9003 bd3 ba1.7k sqftNone Available, Millsboro, DE 19966For SaleMLS ID #DESU2114130, APRIL IRELAN, Jack Lingo - Lewes. Bright MLS
