Welcome home to this charming 3-bedroom, 2-bath residence situated on a spacious 0.52-acre lot in a peaceful community just 5 miles from Fenwick Island and Delaware's beautiful beaches. Whether you're searching for a full-time residence, vacation getaway, or investment opportunity, this home offers endless potential. Inside, you'll find a warm and inviting living area featuring a cozy gas fireplace, ceiling fans throughout, and a functional kitchen complete with stainless steel appliances and a convenient peninsula for additional prep space and seating. Elegant French doors open to a relaxing sitting room, creating the perfect spot to unwind or entertain. Step outside to enjoy your morning coffee on the welcoming front porch or host gatherings on the Trex® deck with white vinyl railings, overlooking the generous backyard. The community features scenic ponds for peaceful viewing or fishing, while the low annual HOA fee of just $350 and low property taxes add to the home's affordability. Bring your personal style and ideas to make this property your perfect beach retreat or everyday home. With its ideal location near shopping, dining, golf, and the coast, this is an opportunity you won't want to miss!
For sale
Price cut: $9K (9/11)
$439,999
35772 Egret Rd, Selbyville, DE 19975
3beds
1,816sqft
Single Family Residence
Built in 1996
0.52 Acres Lot
$429,500 Zestimate®
$242/sqft
$29/mo HOA
What's special
Cozy gas fireplaceStainless steel appliancesCeiling fans throughoutRelaxing sitting roomGenerous backyardElegant french doorsFunctional kitchen
- 82 days
- 851
- 46
Zillow last checked:
Listing updated:
Listed by:
Jay Shinn 302-530-0146,
RE/MAX Point Realty (302) 426-2211
Source: Bright MLS,MLS#: DESU2115912
Facts & features
Interior
Bedrooms & bathrooms
- Bedrooms: 3
- Bathrooms: 2
- Full bathrooms: 2
- Main level bathrooms: 2
- Main level bedrooms: 3
Basement
- Area: 0
Heating
- Central, Natural Gas
Cooling
- Central Air, Electric
Appliances
- Included: Electric Water Heater
Features
- Flooring: Carpet
- Has basement: No
- Number of fireplaces: 1
- Fireplace features: Gas/Propane
Interior area
- Total structure area: 1,816
- Total interior livable area: 1,816 sqft
- Finished area above ground: 1,816
- Finished area below ground: 0
Property
Parking
- Total spaces: 2
- Parking features: Garage Faces Front, Driveway, Attached
- Attached garage spaces: 2
- Has uncovered spaces: Yes
Accessibility
- Accessibility features: None
Features
- Levels: One
- Stories: 1
- Pool features: None
Lot
- Size: 0.52 Acres
- Features: Cleared
Details
- Additional structures: Above Grade, Below Grade
- Parcel number: 53312.00315.00
- Zoning: AR-1
- Special conditions: Standard
Construction
Type & style
- Home type: SingleFamily
- Architectural style: Ranch/Rambler
- Property subtype: Single Family Residence
Materials
- Frame, Aluminum Siding
- Foundation: Block
Condition
- New construction: No
- Year built: 1996
Details
- Builder name: Joe Martelini
Utilities & green energy
- Sewer: Public Sewer
- Water: Well
Community & HOA
Community
- Subdivision: Swann Estates
HOA
- Has HOA: Yes
- HOA fee: $350 annually
- HOA name: SWAN ESTATES
Location
- Region: Selbyville
Financial & listing details
- Price per square foot: $242/sqft
- Tax assessed value: $383,800
- Annual tax amount: $1,301
- Date on market: 7/10/2026
- Listing agreement: Exclusive Agency
- Listing terms: Cash,Conventional,FHA,USDA Loan,VA Loan
- Ownership: Fee Simple
Estimated market value
$429,500
$408,000 - $451,000
$2,773/mo
Price history
| Date | Event | Price |
|---|---|---|
| 9/11/2026 | Price change | $439,999-2%$242/sqft |
Source:  Bright MLS #DESU2115912 Report a problem Bright MLS #DESU2115912 Report a problem | ||
| 8/15/2026 | Price change | $449,000-2.2%$247/sqft |
Source: Bright MLS #DESU2115912 Report a problem | ||
| 8/10/2026 | Price change | $459,000-2.1%$253/sqft |
Source: Bright MLS #DESU2115912 Report a problem | ||
| 7/29/2026 | Price change | $469,000-2.1%$258/sqft |
Source: Bright MLS #DESU2115912 Report a problem | ||
| 7/10/2026 | Listed for sale | $479,000-0.2%$264/sqft |
Source: Bright MLS #DESU2115912 Report a problem | ||
| 6/8/2026 | Listing removed | $479,900$264/sqft |
Source: Bright MLS #DESU2102548 Report a problem | ||
| 3/12/2026 | Price change | $479,900-4%$264/sqft |
Source: Bright MLS #DESU2102548 Report a problem | ||
| 1/8/2026 | Listed for sale | $499,900$275/sqft |
Source: Bright MLS #DESU2102548 Report a problem | ||
Public tax history
| Year | Property taxes | Tax assessment |
|---|---|---|
| 2025 | $1,301 +26.8% | $191,900 +807.3% |
| 2024 | $1,025 +0.1% | $21,150 |
| 2023 | $1,025 +1.9% | $21,150 |
| 2022 | $1,005 +1.8% | $21,150 |
| 2021 | $988 +21.8% | $21,150 |
| 2020 | $811 | $21,150 |
| 2019 | $811 +1.4% | $21,150 |
| 2018 | $800 -16.4% | $21,150 |
| 2017 | $956 +4.5% | $21,150 |
| 2016 | $915 -1.1% | $21,150 |
| 2015 | $926 +1.3% | $21,150 |
| 2014 | $914 +0.5% | $21,150 |
| 2013 | $910 -14.6% | $21,150 |
| 2012 | $1,065 +140% | $21,150 |
| 2011 | $444 | $21,150 |
| 2010 | $444 +0.3% | $21,150 |
| 2009 | $442 | $21,150 |
| 2008 | -- | -- |
| 2007 | -- | -- |
| 2006 | -- | -- |
| 2005 | -- | -- |
| 2004 | -- | -- |
| 2003 | -- | -- |
| 2002 | -- | -- |
| 2001 | -- | -- |
Find assessor info on the county website
Monthly payment
Est. payment
Payment breakdown
Explore the cost of this home by adjusting the details. Changes won't be saved.Climate risks
Neighborhood: 19975
Nearby schools
Schools provided by the listing agent
- District: Indian River
Source: Bright MLS. This data may not be complete. We recommend contacting the local school district to confirm school assignments for this home.
Similar homes
- $439,0003 bd2 ba1.6k sqftNone Available, Selbyville, DE 19975For Sale
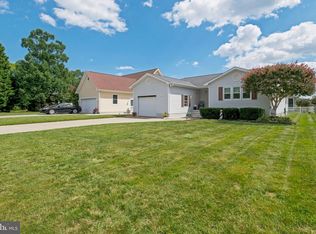
 MLS ID #DESU2119210, KARA BRASURE, Patterson-Schwartz-Rehoboth. Bright MLS
 - $419,0003 bd2 ba1.4k sqftNone Available, Selbyville, DE 19975For Sale
 MLS ID #DESU2118908, Kira Konarski, Keller Williams Realty. Bright MLS
 - $435,0003 bd2 ba1.3k sqftNone Available, Selbyville, DE 19975For Sale
 MLS ID #DESU2111396, BARBARA CARLSON, Keller Williams Realty. Bright MLS
 - $413,0003 bd2 ba1.3k sqftNone Available, Selbyville, DE 19975For Sale
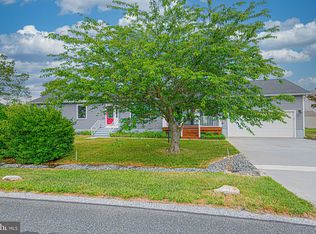 MLS ID #DESU2114716, KIM HOOK, RE/MAX Coastal. Bright MLS
 - $475,0004 bd4 ba2.6k sqftPark Shore, Selbyville, DE 19975For SaleMLS ID #DESU2120516, Patrick Grantham, Long & Foster Real Estate, Inc.. Bright MLS
- $479,9003 bd2 ba1.5k sqftSwann Keys, Selbyville, DE 19975For SaleMLS ID #DESU2119920, Rose Bloom, Long & Foster Real Estate, Inc.. Bright MLS
- $455,0003 bd3 ba1.9k sqftNone Available, Selbyville, DE 19975For SaleMLS ID #DESU2116546, KARLA MORGAN, Keller Williams Realty. Bright MLS
- $385,0003 bd2 ba1.4k sqftNone Available, Frankford, DE 19945For SaleMLS ID #DESU2116934, Barbara Lawrence, RE/MAX Advantage Realty. Bright MLS
- $495,9003 bd3 ba2.1k sqftNone Available, Bishopville, MD 21813For SaleMLS ID #MDWO2040328, Marlene Ott, Berkshire Hathaway HomeServices PenFed Realty - OP. Bright MLS
- $510,0004 bd3 ba2.5k sqftNone Available, Selbyville, DE 19975For SaleMLS ID #DESU2108270, Kelley Bjorkland, Coldwell Banker Realty. Bright MLS
- $449,9003 bd2 ba1.5k sqftNone Available, Ocean Pines, MD 21811For SaleMLS ID #MDWO2040398, Julie Stefan, Keller Williams Realty. Bright MLS
- $599,9004 bd3 ba2.4k sqftNone Available, Selbyville, DE 19975For SaleMLS ID #DESU2117108, Christine MCCOY, Coldwell Banker Realty. Bright MLS
- $415,0003 bd2 ba1.3k sqftNone Available, Ocean Pines, MD 21811For SaleMLS ID #MDWO2041040, Jake Townsend, Coldwell Banker Realty. Bright MLS
- $479,9003 bd2 ba1.9k sqftNone Available, Ocean View, DE 19970For SaleMLS ID #DESU2110324, SHELBY SMITH, Long & Foster Real Estate, Inc.. Bright MLS
- $435,0003 bd2 ba1.5k sqftNone Available, Dagsboro, DE 19939For SaleMLS ID #DESU2120152, Inese DONOFRIO, Coldwell Banker Realty. Bright MLS
- $449,0003 bd2 ba1.9k sqftNone Available, Ocean View, DE 19970For SaleMLS ID #DESU2118316, Mr. Bjorkland William, Coldwell Banker Realty. Bright MLS
- $399,0003 bd2 ba1.4k sqftNone Available, Ocean Pines, MD 21811For SaleMLS ID #MDWO2041088, Ryan Haley, Atlantic Shores Sotheby's International Realty. Bright MLS
- $389,0003 bd2 ba2.1k sqftNone Available, Frankford, DE 19945For SaleMLS ID #DESU2117450, Sally Harrison, Coldwell Banker Realty. Bright MLS
- $417,9003 bd2 ba1.7k sqftNone Available, Ocean Pines, MD 21811For SaleMLS ID #MDWO2038504, Sean McCracken, RE/MAX Eagle Realty. Bright MLS
- $495,0003 bd3 ba1.9k sqftNone Available, Ocean Pines, MD 21811For SaleMLS ID #MDWO2041376, Debbie Bennington, Berkshire Hathaway HomeServices PenFed Realty - OP. Bright MLS
