This 3-bedroom, 2 bath, in the popular community of Swann Keys is move in ready! This location offers direct canal access with new bulkhead in 2020. Cheery four season sunroom and screened porch capture stunning sunsets providing a peaceful waterfront setting. Home features a spacious kitchen with a breakfast bar open to the warm and bright Living and Dining Rooms. Bedrooms are generous in size with ample closets. Primary bedroom features en-suite bath with double vanity, soaking tub, separate shower and walk in closet. The laundry room completes the package for easy one floor living. A wide driveway offers parking for up to 4 cars and a good size shed for additional storage. HOA of $1300 annually includes: common area, road maintenance, trash, boat ramp, club house, community center, pool, playground and lake privileges. Located in one of coastal Delaware’s most accessible boating communities and minutes to the beach! Home is C-Grade Real Estate, therefore, all financing is accepted.
Pending
Price cut: $15K (9/15)
$479,900
36981 Blue Teal Rd, Selbyville, DE 19975
3beds
1,536sqft
Single Family Residence
Built in 2009
3,920 Square Feet Lot
$475,100 Zestimate®
$312/sqft
$108/mo HOA
What's special
Peaceful waterfront settingCheery four season sunroom
- 58 days
- 464
- 17
Zillow last checked:
Listing updated:
Listed by:
Rose Bloom 302-690-3298,
Long & Foster Real Estate, Inc. 3023515000,
Listing Team: Team Wilson
Source: Bright MLS,MLS#: DESU2119920
Facts & features
Interior
Bedrooms & bathrooms
- Bedrooms: 3
- Bathrooms: 2
- Full bathrooms: 2
- Main level bathrooms: 2
- Main level bedrooms: 3
Rooms
- Room types: Living Room, Dining Room, Primary Bedroom, Bedroom 2, Bedroom 3, Kitchen, Sun/Florida Room
Primary bedroom
- Level: Main
- Area: 154 Square Feet
- Dimensions: 14 X 11
Bedroom 2
- Level: Main
- Area: 110 Square Feet
- Dimensions: 10 X 11
Bedroom 3
- Level: Main
- Area: 110 Square Feet
- Dimensions: 10 X 11
Dining room
- Level: Main
- Area: 120 Square Feet
- Dimensions: 15 X 8
Kitchen
- Level: Main
- Area: 108 Square Feet
- Dimensions: 12 X 9
Living room
- Level: Main
- Area: 242 Square Feet
- Dimensions: 11 X 22
Other
- Level: Main
- Area: 60 Square Feet
- Dimensions: 10 X 6
Heating
- Forced Air, Electric
Cooling
- Central Air, Electric
Appliances
- Included: Electric Water Heater
- Laundry: Main Level
Features
- Soaking Tub, Bathroom - Tub Shower, Bathroom - Walk-In Shower, Ceiling Fan(s), Entry Level Bedroom, Primary Bath(s)
- Flooring: Carpet, Vinyl
- Has basement: No
- Has fireplace: No
Interior area
- Total structure area: 1,536
- Total interior livable area: 1,536 sqft
- Finished area above ground: 1,536
- Finished area below ground: 0
Property
Parking
- Parking features: Driveway
- Has uncovered spaces: Yes
Accessibility
- Accessibility features: None
Features
- Levels: One
- Stories: 1
- Patio & porch: Enclosed, Porch
- Pool features: Community
- On waterfront: Yes
- Waterfront features: Boat/Launch Ramp - Public, Canal
- Frontage length: Water Frontage Ft: 10
Lot
- Size: 3,920 Square Feet
- Dimensions: 40.00 x 100.00
Details
- Additional structures: Above Grade, Below Grade
- Parcel number: 53312.2036.00
- Zoning: GR
- Special conditions: Standard
Construction
Type & style
- Home type: SingleFamily
- Property subtype: Single Family Residence
Materials
- Vinyl Siding
- Foundation: Slab
Condition
- New construction: No
- Year built: 2009
Utilities & green energy
- Sewer: Public Sewer
- Water: Public
Community & HOA
Community
- Subdivision: Swann Keys
HOA
- Has HOA: Yes
- HOA fee: $1,300 annually
Location
- Region: Selbyville
Financial & listing details
- Price per square foot: $312/sqft
- Tax assessed value: $386,500
- Annual tax amount: $822
- Date on market: 9/4/2026
- Listing agreement: Exclusive Right To Sell
- Listing terms: Cash
- Inclusions: See List
- Exclusions: See List
- Ownership: Fee Simple
Estimated market value
$475,100
$451,000 - $499,000
$2,219/mo
Price history
| Date | Event | Price |
|---|---|---|
| 10/30/2026 | Pending sale | $479,900$312/sqft |
Source:  Bright MLS #DESU2119920 Report a problem | ||
| 10/23/2026 | Listed for sale | $479,900$312/sqft |
Source: Bright MLS #DESU2119920 Report a problem | ||
| 10/14/2026 | Contingent | $479,900$312/sqft |
Source: Bright MLS #DESU2119920 Report a problem | ||
| 9/15/2026 | Price change | $479,900-3%$312/sqft |
Source: Bright MLS #DESU2119920 Report a problem | ||
| 9/4/2026 | Listed for sale | $494,900+3.1%$322/sqft |
Source: Bright MLS #DESU2119920 Report a problem | ||
| 4/15/2026 | Listing removed | $479,900$312/sqft |
Source:  Long & Foster Broker Feed #DESU2104432 Report a problem | ||
| 3/23/2026 | Listed for sale | $479,900$312/sqft |
Source: Bright MLS #DESU2104432 Report a problem | ||
| 2/10/2026 | Contingent | $479,900$312/sqft |
Source: Bright MLS #DESU2104432 Report a problem | ||
| 2/9/2026 | Listed for sale | $479,900$312/sqft |
Source: Bright MLS #DESU2104432 Report a problem | ||
Public tax history
| Year | Property taxes | Tax assessment |
|---|---|---|
| 2025 | $839 +20.6% | $193,250 +1071.2% |
| 2024 | $695 -1.6% | $16,500 |
| 2023 | $707 +5.2% | $16,500 |
| 2022 | $672 +3.1% | $16,500 |
| 2021 | $652 +5% | $16,500 |
| 2020 | $621 +0.5% | $16,500 |
| 2019 | $618 -0.3% | $16,500 |
| 2018 | $619 -1.5% | $16,500 |
| 2017 | $629 +13.2% | $16,500 |
| 2016 | $556 -3% | $16,500 |
| 2015 | $573 +1.5% | $16,500 |
| 2014 | $564 -1.1% | $16,500 |
| 2013 | $571 +2.4% | $16,500 |
| 2012 | $557 +0.5% | $16,500 |
| 2011 | $555 | $16,500 |
| 2010 | $555 +0.4% | $16,500 |
| 2009 | $552 | $16,500 |
| 2008 | -- | -- |
| 2007 | -- | -- |
| 2006 | -- | -- |
| 2005 | -- | -- |
| 2004 | -- | -- |
| 2003 | -- | -- |
| 2002 | -- | -- |
| 2001 | -- | -- |
Find assessor info on the county website
Monthly payment
Est. payment
Payment breakdown
Explore the cost of this home by adjusting the details. Changes won't be saved.Climate risks
Neighborhood: 19975
Nearby schools
Schools provided by the listing agent
- District: Indian River
Source: Bright MLS. This data may not be complete. We recommend contacting the local school district to confirm school assignments for this home.
- $322,4002 bd-- ba1.1k sqft36983 Blue Teal Rd, Selbyville, DE 19975Off Market
- $474,3003 bd2 ba1.3k sqft36977 Blue Teal Rd, Selbyville, DE 19975Off Market
- $291,2003 bd-- ba1k sqft36985 Blue Teal Rd, Selbyville, DE 19975Off Market
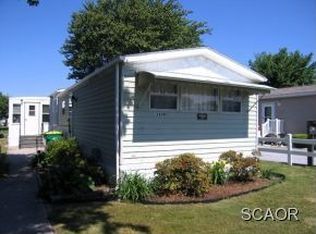
- $459,8003 bd-- ba1.4k sqft36987 Blue Teal Rd, Selbyville, DE 19975Off Market
Similar homes
- $480,0003 bd3 ba2.2k sqftNone Available, Selbyville, DE 19975For Sale
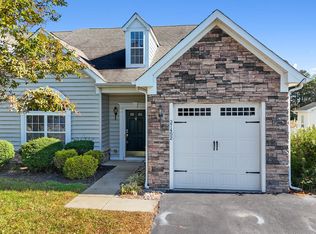
 MLS ID #DESU2123232, Rick Bogdanski, Patterson-Schwartz-OceanView. Bright MLS
- $465,0004 bd2 ba2k sqftNone Available, Selbyville, DE 19975For Sale
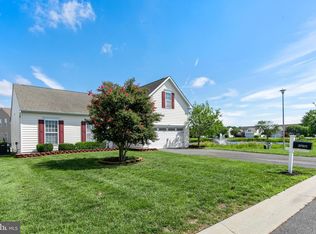 MLS ID #DESU2117712, Frank Kilian, Coldwell Banker Realty. Bright MLS
- $450,0004 bd2 ba1.4k sqftNone Available, Selbyville, DE 19975For Sale
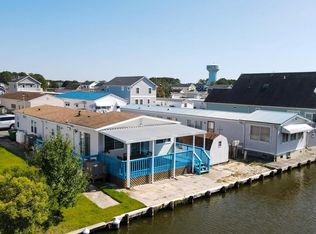 MLS ID #DESU2120824, Russell Griffin, Keller Williams Realty. Bright MLS
- $435,0003 bd2 ba1.3k sqftNone Available, Selbyville, DE 19975For Sale
 MLS ID #DESU2111396, BARBARA CARLSON, Keller Williams Realty. Bright MLS
- $539,0003 bd3 ba2.2k sqftNone Available, Selbyville, DE 19975For SaleMLS ID #DESU2118424, Rosie Beauclair, ERA Martin Associates, Shamrock Division. Bright MLS
- $445,0003 bd3 ba1.9k sqftNone Available, Selbyville, DE 19975For SaleMLS ID #DESU2116546, KARLA MORGAN, Keller Williams Realty. Bright MLS
- $479,9003 bd2 ba1.9k sqftNone Available, Ocean View, DE 19970For SaleMLS ID #DESU2110324, SHELBY SMITH, Long & Foster Real Estate, Inc.. Bright MLS
- $515,0003 bd2 ba1.6k sqftNone Available, Frankford, DE 19945For SaleMLS ID #DESU2117994, SARAH SCHIFANO, Long & Foster Real Estate, Inc.. Bright MLS
- $380,0003 bd3 ba1.7k sqftNone Available, Selbyville, DE 19975For SaleMLS ID #DESU2119162, Jennifer Brink, Keller Williams Realty. Bright MLS
- $549,9003 bd2 ba1.6k sqftNone Available, Ocean View, DE 19970For SaleMLS ID #DESU2119510, Morgan Travis, Coldwell Banker Realty. Bright MLS
- $399,0003 bd2 ba1.5k sqftNone Available, Ocean View, DE 19970For SaleMLS ID #DESU2122730, Dana Hess, EXP Realty, LLC. Bright MLS
- $460,0003 bd3 ba1.7k sqftNone Available, Ocean View, DE 19970For SaleMLS ID #DESU2116878, ANNE POWELL DEL VECCHIO, Coldwell Banker Realty. Bright MLS
- $485,5003 bd3 ba1.9k sqftNone Available, Ocean Pines, MD 21811For SaleMLS ID #MDWO2039826, Marlene Ott, Berkshire Hathaway HomeServices PenFed Realty - OP. Bright MLS
- $575,0004 bd4 ba1.9k sqftNone Available, Selbyville, DE 19975For SaleMLS ID #DESU2107176, CHRISTINA ANTONIOLI, Long & Foster Real Estate, Inc.. Bright MLS
- $590,0004 bd2 ba1.9k sqftNone Available, Ocean View, DE 19970For SaleMLS ID #DESU2122388, Christine MCCOY, Coldwell Banker Realty. Bright MLS
- $499,9003 bd2 ba2k sqftNone Available, Ocean Pines, MD 21811For SaleMLS ID #MDWO2041014, Bethany Drew, Hileman Real Estate-Berlin. Bright MLS
- $499,0003 bd2 ba1.7k sqftNone Available, Lewes, DE 19958For SaleMLS ID #DESU2114962, SHAUN TULL, Jack Lingo - Rehoboth. Bright MLS
- $399,9004 bd3 ba1.4k sqftNone Available, Ocean View, DE 19970For SaleMLS ID #DESU2122936, Rebecca Coulbourn, Keller Williams Realty. Bright MLS
- $389,9993 bd2 ba1.3k sqftNone Available, Ocean Pines, MD 21811For SaleMLS ID #MDWO2041040, Jake Townsend, Coldwell Banker Realty. Bright MLS
- $625,0002 bd2 ba873 sqftSea Colony West Viii, Bethany Beach, DE 19930For SaleMLS ID #DESU2123130, Jenny Smith, Keller Williams Realty. Bright MLS
