Welcome to Creek Haven in desirable Selbyville, Delaware—just a short drive to the beaches of Fenwick Island and Ocean City! This beautifully designed Aspen model offers 3 bedrooms, 2.5 baths with a large, tree lined backyard. As you enter the home, you are welcomed by an open floorplan with living, kitchen and dining all together. Upstairs, you will find the private owner’s suite is situated at the rear of the home and includes a generous walk-in closet and en-suite bath with dual vanities. Two additional bedrooms are located toward the front, offering privacy for guests or flexibility for a home office. Enjoy outdoor living with a backyard that may back to peaceful wooded areas or community open space, depending on the lot—ideal for relaxing after a day at the beach. Additional features include a 2-car garage, large upstairs laundry and low-maintenance living. Located in the sought-after Creek Haven community with easy access to Route 113, shopping, dining, and coastal attractions, this Aspen model is perfect as a primary residence, vacation home, or investment property. Community amenities also include a playground and RV/Trailer Parking area!
For sale
Price cut: $3K (8/7)
$351,900
30251 Creekview Cir, Selbyville, DE 19975
3beds
1,500sqft
Single Family Residence
Built in 2024
10,454 Square Feet Lot
$349,700 Zestimate®
$235/sqft
$85/mo HOA
What's special
Large tree lined backyardGenerous walk-in closetLarge upstairs laundry
- 136 days |
- 1,237 |
- 67 |
Zillow last checked:
Listing updated:
Listed by:
Lee Ann Wilkinson 302-645-6664,
Berkshire Hathaway HomeServices PenFed Realty 3026456661,
Listing Team: The Lee Ann Wilkinson Group, Co-Listing Agent: William Makowski 302-542-7768,
Berkshire Hathaway HomeServices PenFed Realty
Source: Bright MLS,MLS#: DESU2108396
Facts & features
Interior
Bedrooms & bathrooms
- Bedrooms: 3
- Bathrooms: 3
- Full bathrooms: 2
- 1/2 bathrooms: 1
- Main level bathrooms: 1
Basement
- Area: 0
Heating
- Heat Pump, Electric
Cooling
- Central Air, Electric
Appliances
- Included: Dishwasher, Disposal, Dryer, Energy Efficient Appliances, Microwave, Refrigerator, Electric Water Heater
Features
- Bathroom - Walk-In Shower, Ceiling Fan(s), Combination Dining/Living, Combination Kitchen/Dining, Combination Kitchen/Living, Open Floorplan
- Flooring: Carpet
- Has basement: No
- Has fireplace: No
Interior area
- Total structure area: 1,500
- Total interior livable area: 1,500 sqft
- Finished area above ground: 1,500
- Finished area below ground: 0
Property
Parking
- Total spaces: 6
- Parking features: Covered, Garage Faces Front, Garage Door Opener, Driveway, Attached, Off Site
- Attached garage spaces: 2
- Uncovered spaces: 4
Accessibility
- Accessibility features: None
Features
- Levels: Two
- Stories: 2
- Exterior features: Lawn Sprinkler
- Pool features: None
Lot
- Size: 10,454 Square Feet
Details
- Additional structures: Above Grade, Below Grade
- Parcel number: 53316.00278.00
- Zoning: TN
- Special conditions: Standard
Construction
Type & style
- Home type: SingleFamily
- Architectural style: Coastal
- Property subtype: Single Family Residence
Materials
- Vinyl Siding, Tile, Concrete, CPVC/PVC, Stick Built
- Foundation: Slab
Condition
- New construction: No
- Year built: 2024
Utilities & green energy
- Sewer: Public Sewer
- Water: Private
Community & HOA
Community
- Subdivision: Creek Haven
HOA
- Has HOA: Yes
- HOA fee: $85 monthly
Location
- Region: Selbyville
Financial & listing details
- Price per square foot: $235/sqft
- Tax assessed value: $314,900
- Annual tax amount: $673
- Date on market: 4/1/2026
- Listing agreement: Exclusive Right To Sell
- Listing terms: Cash,Conventional
- Ownership: Fee Simple
Estimated market value
$349,700
$332,000 - $367,000
$2,270/mo
Price history
| Date | Event | Price |
|---|---|---|
| 8/7/2026 | Price change | $351,900-0.8%$235/sqft |
Source:  Bright MLS #DESU2108396 Report a problem Bright MLS #DESU2108396 Report a problem | ||
| 7/24/2026 | Price change | $354,900-1%$237/sqft |
Source: Bright MLS #DESU2108396 Report a problem | ||
| 6/19/2026 | Price change | $358,400-0.6%$239/sqft |
Source: Bright MLS #DESU2108396 Report a problem | ||
| 5/26/2026 | Price change | $360,400-1.4%$240/sqft |
Source: Bright MLS #DESU2108396 Report a problem | ||
| 4/22/2026 | Price change | $365,400-1.2%$244/sqft |
Source: Bright MLS #DESU2108396 Report a problem | ||
| 4/1/2026 | Listed for sale | $369,900+8.1%$247/sqft |
Source: Bright MLS #DESU2108396 Report a problem | ||
| 7/22/2024 | Sold | $342,265+267.2%$228/sqft |
Source: Public Record Report a problem | ||
| 2/23/2024 | Sold | $93,200$62/sqft |
Source: Public Record Report a problem | ||
Public tax history
| Year | Property taxes | Tax assessment |
|---|---|---|
| 2025 | $685 -12.8% | $157,450 +728.7% |
| 2024 | $786 +845.8% | $19,000 +850% |
| 2023 | $83 +1.6% | $2,000 |
| 2022 | $82 | $2,000 |
Find assessor info on the county website
Monthly payment
Est. payment
Payment breakdown
Explore the cost of this home by adjusting the details. Changes won't be saved.Climate risks
Neighborhood: 19975
Nearby schools
GreatSchools rating
- 8/10Showell (Phillip C.) Elementary SchoolGrades: K-5Distance: 0.3 mi
- 7/10Selbyville Middle SchoolGrades: 6-8Distance: 0.4 mi
- 6/10Indian River High SchoolGrades: 9-12Distance: 5.4 mi
Schools provided by the listing agent
- District: Indian River
Source: Bright MLS. This data may not be complete. We recommend contacting the local school district to confirm school assignments for this home.
- $460,0005 bd3 ba2.5k sqft30247 Creekview Cir, Selbyville, DE 19975Sold
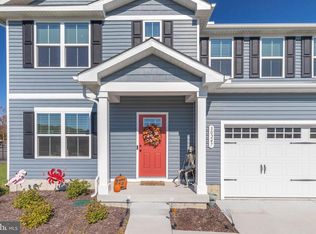
- $401,1454 bd3 ba2.3k sqft30229 Creekview Cir, Selbyville, DE 19975Sold
- $364,7653 bd-- ba1.4k sqft30281 Creekview Cir, Selbyville, DE 19975Sold
- $392,6653 bd-- ba1.9k sqft30119 Creekview Cir, Selbyville, DE 19975Sold
- $343,4753 bd-- ba1.4k sqft30123 Creekview Cir, Selbyville, DE 19975Sold
- $261,1003 bd-- ba1.2k sqft30576 Polly Branch Rd, Selbyville, DE 19975Off Market
- $341,5653 bd-- ba1.4k sqft30203 Creekview Cir, Selbyville, DE 19975Sold
- $440,2554 bd-- ba2.6k sqft30323 Creekview Cir, Selbyville, DE 19975Sold
A local agent can set up tours, give advice and negotiate with sellers.
A local lender can help you make sure your offer is ready when you are.
Similar homes
- $410,0003 bd2 ba1.4k sqftNone Available, Selbyville, DE 19975For Sale

 MLS ID #DESU2116686, SHELBY SMITH, Long & Foster Real Estate, Inc.. Bright MLS
 - $415,0003 bd3 ba1.4k sqftNone Available, Selbyville, DE 19975For Sale
 MLS ID #DESU2113272, ASHLEY BROSNAHAN, Long & Foster Real Estate, Inc.. Bright MLS
 - $429,5004 bd3 ba1.7k sqftNone Available, Selbyville, DE 19975For Sale
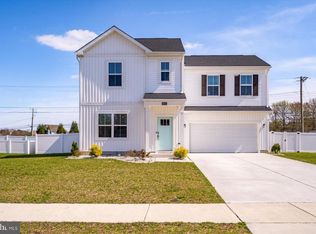 MLS ID #DESU2108792, Rich Meadows, Compass. Bright MLS
 - $424,0003 bd2 ba1.2k sqftNone Available, Selbyville, DE 19975For Sale
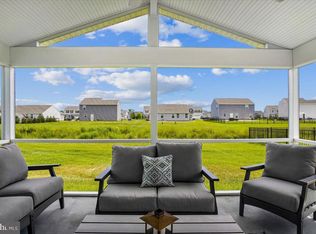 MLS ID #DESU2109704, Jeannie Bausch, Douglas Realty. Bright MLS
 - $475,0004 bd3 ba801 sqftNone Available, Selbyville, DE 19975For SaleMLS ID #DESU2109494, Sandra Stevens, EXP Realty, LLC. Bright MLS
- $447,4904 bd2 ba1.7k sqftNone Available, Selbyville, DE 19975New ConstructionBright MLS
- $485,0005 bd4 ba2k sqftNone Available, Selbyville, DE 19975For SaleMLS ID #DESU2117500, Matthew Ord, Crown Homes Real Estate. Bright MLS
- $369,0003 bd2 ba1.5k sqftNone Available, Selbyville, DE 19975For SaleMLS ID #DESU2114116, BRENDAN CROTTY, Keller Williams Realty. Bright MLS
- $424,0003 bd3 ba2k sqftNone Available, Selbyville, DE 19975For SaleMLS ID #DESU2115044, Anne Marie Mercier-Bouse, RE/MAX Advantage Realty. Bright MLS
- $500,0003 bd2 ba1.5k sqftNone Available, Selbyville, DE 19975For SaleMLS ID #DESU2112318, Jennifer Izzi Smith, Keller Williams Realty. Bright MLS
- $399,9993 bd2 ba1.3k sqftNone Available, Ocean View, DE 19970For SaleMLS ID #DESU2116188, Stacy Allwein, Real Broker LLC. Bright MLS
- $380,0003 bd3 ba1.9k sqftNone Available, Millsboro, DE 19966For SaleMLS ID #DESU2114196, Jim Coulter, Long & Foster Real Estate, Inc.. Bright MLS
- $368,0002 bd2 ba1.2k sqftNone Available, Selbyville, DE 19975For SaleMLS ID #DESU2108024, ASHLEY BROSNAHAN, Long & Foster Real Estate, Inc.. Bright MLS
- $320,0003 bd2 ba1.5k sqftNone Available, Pittsville, MD 21850For SaleMLS ID #MDWC2024090, Michael Moore, Keller Williams Realty Delmarva. Bright MLS
- $508,0003 bd2 ba1.6k sqftNone Available, Frankford, DE 19945For SaleMLS ID #DESU2111738, Marvine Jenkins, Coldwell Banker Realty. Bright MLS
- $424,9003 bd2 ba1.9k sqftNone Available, Millsboro, DE 19966For SaleMLS ID #DESU2116362, Michael Cunningham, Bryan Realty Group. Bright MLS
- $335,0003 bd3 ba1.7k sqftNone Available, Delmar, DE 19940For SaleMLS ID #DESU2111758, Gary Desch, Northrop Realty. Bright MLS
- $525,0003 bd2 ba1.7k sqftNone Available, Bishopville, MD 21813For SaleMLS ID #MDWO2039444, Pam Price, Berkshire Hathaway HomeServices PenFed Realty. Bright MLS
- $420,0003 bd2 ba1.5k sqftNone Available, Ocean View, DE 19970For SaleMLS ID #DESU2112228, Christine MCCOY, Coldwell Banker Realty. Bright MLS
- $319,9003 bd4 ba1.5k sqftNone Available, Millsboro, DE 19966For SaleMLS ID #DESU2115326, Don Schlater, Berkshire Hathaway HomeServices PenFed Realty. Bright MLS
