Welcome to The Townes of Ocean Pines! With 4 bedrooms, 3 ½ baths, a loft and recreation area this townhome has space for all to enjoy. On the main floor you will find a spacious primary bedroom with a large walk-in closet, an ensuite with a double sink vanity, soaking tub, separate shower and water closet. For your convenience, a powder room is located just to the left of the entryway. The kitchen is equipped with brand new Frigidaire range, microwave, dishwasher and refrigerator. Dine at the elevated kitchen island or at your table in the dining area. The freshly carpeted living room area with gas fireplace, sits just off the kitchen, facing the Ocean Pines golf course, creating a warm, inviting gathering space for friends and family. Enjoy your morning coffee on the main floor deck while taking in the view of the 13th green of the golf course. Upstairs is a versatile loft area overlooking the main floor, perfect for a home office, lounge or additional guest bed space. Just off the loft is another bedroom suite complete with a spacious walk-in closet and ensuite bath. Heading downstairs from the main floor is a lovely den or recreation room area with two more bedrooms and shared hall bath. The enclosed laundry area with Whirlpool washer and dryer is on this floor as well. An oversized 2 car garage with plenty of storage space completes this level. This home has easy access to all that the Ocean Pines community has to offer; multiple pools, golf, yacht club with restaurant and special event space, marina, beach club, tennis, pickleball/paddleball, walking trails, parks, playgrounds, boat ramps and many, many community and recreational events. Ocean City and Assateague Island are just minutes away for more outdoor adventures to enjoy. You can’t miss making this home your new adventure! Recent Property Inspection Report indicated two areas of exterior water penetration behind the vinyl siding. As this is common area, the Condo Board contracted to have both areas properly flashed/gutter adjusted with new sheeting installed as necessary. No indications of moisture in drywall. The work was completed July 2nd and Report is attached.
For sale
Price cut: $10K (7/15)
$439,000
102 Hingham Ln #27, Ocean Pines, MD 21811
4beds
2,872sqft
:
Get pre-qualified$3,383/mo
Townhouse
Built in 2003
9,511 Square Feet Lot
$425,900 Zestimate®
$153/sqft
$398/mo HOA
What's special
Large walk-in closetLoft and recreation areaSeparate showerDining areaSpacious primary bedroomElevated kitchen islandSoaking tub
- 130 days |
- 599 |
- 50 |
Likely to sell faster than
Zillow last checked:
Listing updated:
Listed by:
Michael Foelber 410-208-0469,
Rutherford Realty (410) 524-1965
Source: Bright MLS,MLS#: MDWO2036608
Facts & features
Interior
Bedrooms & bathrooms
- Bedrooms: 4
- Bathrooms: 4
- Full bathrooms: 3
- 1/2 bathrooms: 1
- Main level bathrooms: 4
- Main level bedrooms: 4
Basement
- Area: 0
Heating
- Heat Pump, Electric
Cooling
- Heat Pump, Electric
Appliances
- Included: Electric Water Heater
Features
- Has basement: No
- Number of fireplaces: 1
Interior area
- Total structure area: 2,872
- Total interior livable area: 2,872 sqft
- Finished area above ground: 2,872
- Finished area below ground: 0
Property
Parking
- Total spaces: 1
- Parking features: Garage Door Opener, Attached
- Attached garage spaces: 1
Accessibility
- Accessibility features: Accessible Doors
Features
- Levels: Three
- Stories: 3
- Pool features: Community
Lot
- Size: 9,511 Square Feet
Details
- Additional structures: Above Grade, Below Grade
- Parcel number: 2403162370
- Zoning: R-3
- Special conditions: Standard
Construction
Type & style
- Home type: Townhouse
- Architectural style: Coastal
- Property subtype: Townhouse
Materials
- Stick Built
- Foundation: Crawl Space
Condition
- New construction: No
- Year built: 2003
Utilities & green energy
- Sewer: Public Sewer
- Water: Public
Community & HOA
Community
- Condo and coop fee: $975 quarterly
- Subdivision: None Available
HOA
- Has HOA: Yes
- Amenities included: Beach Club, Boat Ramp, Clubhouse, Common Grounds, Community Center, Dog Park, Golf Club, Golf Course, Golf Course Membership Available, Jogging Path, Marina/Marina Club, Meeting Room, Picnic Area, Pier/Dock, Indoor Pool, Pool, Pool Mem Avail, Putting Green, Recreation Facilities, Tennis Court(s), Tot Lots/Playground
- Services included: Common Area Maintenance, Maintenance Structure, Maintenance Grounds, Management, Reserve Funds, Road Maintenance, Snow Removal, Insurance, Water
- HOA fee: $875 annually
Location
- Region: Ocean Pines
Financial & listing details
- Price per square foot: $153/sqft
- Tax assessed value: $324,467
- Annual tax amount: $2,875
- Date on market: 3/18/2026
- Listing agreement: Exclusive Right To Sell
- Ownership: Fee Simple
Estimated market value
$425,900
$405,000 - $447,000
$3,070/mo
Price history
| Date | Event | Price |
|---|---|---|
| 7/15/2026 | Price change | $439,000-2.2%$153/sqft |
Source:  Bright MLS #MDWO2036608 Report a problem Bright MLS #MDWO2036608 Report a problem | ||
| 6/27/2026 | Listed for sale | $449,000$156/sqft |
Source: Bright MLS #MDWO2036608 Report a problem | ||
| 6/4/2026 | Listing removed | $449,000$156/sqft |
Source: Bright MLS #MDWO2036608 Report a problem | ||
| 5/26/2026 | Pending sale | $449,000$156/sqft |
Source: Bright MLS #MDWO2036608 Report a problem | ||
| 3/18/2026 | Listed for sale | $449,000+19.4%$156/sqft |
Source: Bright MLS #MDWO2036608 Report a problem | ||
| 4/1/2025 | Listing removed | $3,200$1/sqft |
Source: Zillow Rentals Report a problem | ||
| 3/10/2025 | Sold | $376,000+37500%$131/sqft |
Source: Public Record Report a problem | ||
| 3/4/2025 | Listed for rent | $3,200$1/sqft |
Source: Zillow Rentals Report a problem | ||
| 10/21/2016 | Sold | $1,000-99.7% |
Source: Public Record Report a problem | ||
| 9/3/2004 | Sold | $317,500-17.6%$111/sqft |
Source: Public Record Report a problem | ||
| 2/19/2004 | Sold | $385,450+6.6%$134/sqft |
Source: Public Record Report a problem | ||
| 11/4/2003 | Sold | $361,500+12.3%$126/sqft |
Source: Public Record Report a problem | ||
| 8/1/2003 | Sold | $321,850$112/sqft |
Source: Public Record Report a problem | ||
Public tax history
| Year | Property taxes | Tax assessment |
|---|---|---|
| 2025 | $2,875 +1.6% | $310,133 +4.8% |
| 2024 | $2,831 +2.3% | $295,800 +2.3% |
| 2023 | $2,767 +2.4% | $289,100 -2.3% |
| 2022 | $2,703 +2.4% | $295,800 +7.3% |
| 2021 | $2,638 +1.4% | $275,700 +1.4% |
| 2020 | $2,602 +1.4% | $271,867 -1.4% |
| 2019 | $2,565 +2.5% | $275,700 +4.4% |
| 2018 | $2,502 +2.2% | $264,200 +2.2% |
| 2017 | $2,447 +6.9% | $258,433 +2.3% |
| 2016 | $2,289 | $252,667 +2.3% |
| 2015 | $2,289 | $246,900 |
| 2014 | $2,289 | $246,900 |
| 2013 | -- | $246,900 -13.2% |
| 2012 | -- | $284,300 |
| 2011 | -- | $284,300 |
| 2010 | -- | $284,300 -21.6% |
| 2009 | -- | $362,590 +6.1% |
| 2008 | -- | $341,726 +6.5% |
| 2007 | -- | $320,863 +7% |
| 2006 | -- | $300,000 +5.9% |
| 2005 | -- | $283,332 +6.2% |
| 2004 | -- | $266,666 +6.7% |
| 2003 | -- | $250,000 |
Find assessor info on the county website
Monthly payment
Est. payment
Payment breakdown
Explore the cost of this home by adjusting the details. Changes won't be saved.Climate risks
Neighborhood: 21811
Nearby schools
GreatSchools rating
- 8/10Showell Elementary SchoolGrades: PK-4Distance: 3 mi
- 10/10Stephen Decatur Middle SchoolGrades: 7-8Distance: 4.3 mi
- 7/10Stephen Decatur High SchoolGrades: 9-12Distance: 4 mi
Schools provided by the listing agent
- District: Worcester County Public Schools
Source: Bright MLS. This data may not be complete. We recommend contacting the local school district to confirm school assignments for this home.
- $483,6004 bd4 ba2.8k sqft104 Hingham Ln #26, Ocean Pines, MD 21811Off Market
- $---- bd-- ba-- sqft104 Hingham Ln, Berlin, MD 21811Off Market
- $470,000-- bd3 ba2.8k sqft106 Hingham Ln #25, Ocean Pines, MD 21811Off Market
- $473,500-- bd3 ba2.8k sqft108 Hingham Ln #24, Ocean Pines, MD 21811Off Market
- $427,2003 bd2 ba2.3k sqft110 Hingham Ln, Ocean Pines, MD 21811Off Market
- $453,4003 bd2 ba2.3k sqft110 Hingham Ln #23, Ocean Pines, MD 21811Off Market
- $445,300-- bd3 ba2.8k sqft112 Hingham Ln #22, Ocean Pines, MD 21811Off Market
- $400,0004 bd4 ba2.8k sqft114 Hingham Ln #21, Ocean Pines, MD 21811Sold
A local agent can set up tours, give advice and negotiate with sellers.
A local lender can help you make sure your offer is ready when you are.
Similar homes
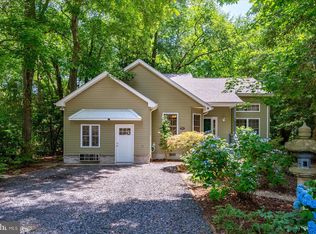
- $459,0003 bd3 ba1.8k sqftNone Available, Ocean Pines, MD 21811For Sale
 MLS ID #MDWO2039296, Sonia Zaffiris, Hileman Real Estate-Berlin. Bright MLS
 - $479,0003 bd3 ba1.6k sqftNone Available, Ocean Pines, MD 21811For Sale
 MLS ID #MDWO2038858, Jon M Barker, Keller Williams Realty Delmarva. Bright MLS
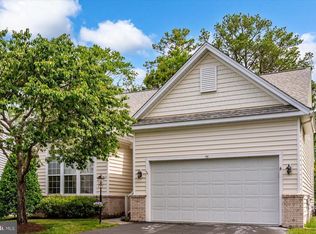
 - $539,9004 bd3 ba2.3k sqftNone Available, Ocean Pines, MD 21811For Sale
 MLS ID #MDWO2038732, Joyce Melbourne Husman, Berkshire Hathaway HomeServices PenFed Realty - OP. Bright MLS
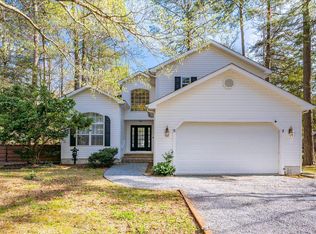
 - $515,0004 bd3 ba2.7k sqftNone Available, Ocean Pines, MD 21811For Sale
 MLS ID #MDWO2037800, RHONDA FRICK, Long & Foster Real Estate, Inc.. Bright MLS
 - $499,9993 bd2 ba1.6k sqftNone Available, Ocean Pines, MD 21811For SaleMLS ID #MDWO2039310, Cindy Poremski, Berkshire Hathaway HomeServices PenFed Realty - OP. Bright MLS
- $415,0003 bd4 ba2.5k sqftTowns Of Berlin, Berlin, MD 21811For SaleMLS ID #MDWO2038720, Mia McCarthy, Keller Williams Realty Delmarva. Bright MLS
- $530,0004 bd4 ba2.3k sqftNone Available, Berlin, MD 21811For SaleMLS ID #MDWO2037308, Tara Miller, Northrop Realty. Bright MLS
- $369,9003 bd3 ba1.4k sqftNone Available, Ocean Pines, MD 21811For SaleMLS ID #MDWO2039710, Dan O'Hare, Coldwell Banker Realty. Bright MLS
- $420,0003 bd3 ba2.2k sqftNone Available, Berlin, MD 21811For SaleMLS ID #MDWO2035700, Cassie Stuart, Sheppard Realty Inc. Bright MLS
- $399,9003 bd4 ba2.5k sqftTowns Of Berlin, Berlin, MD 21811For SaleMLS ID #MDWO2035648, Andie Scheidt, Engel & Volkers Annapolis. Bright MLS
- $535,0003 bd2 ba2k sqftNone Available, Ocean Pines, MD 21811For SaleMLS ID #MDWO2038424, Cindy Delzoppo, Northrop Realty. Bright MLS
- $435,0004 bd3 ba1.5k sqftNone Available, Ocean View, DE 19970For SaleMLS ID #DESU2107038, Bill Spinelli, Northrop Realty. Bright MLS
- $499,5004 bd4 ba2.7k sqftNone Available, Ocean City, MD 21842For SaleMLS ID #MDWO2036436, Deeley Chester, Coastal Life Realty Group LLC. Bright MLS
- $530,0004 bd4 ba2.3k sqft12428 Sea Oaks #5, Berlin, MD 21811For SaleMLS ID #MDWO2037308, Tara Miller. Long & Foster Broker Feed
- $450,0006 bd4 ba2.4k sqftNone Available, Showell, MD 21862For SaleMLS ID #MDWO2035992, Nicole Schreibstein Abbott, Northrop Realty. Bright MLS
- $474,0004 bd3 ba2.3k sqftNone Available, Frankford, DE 19945For SaleMLS ID #DESU2109938, CHRISTINA ANTONIOLI, Long & Foster Real Estate, Inc.. Bright MLS
- $639,9003 bd4 ba2.6k sqftNone Available, Berlin, MD 21811For SaleMLS ID #MDWO2037854, Jimbo Weismiller, Keller Williams Realty Delmarva. Bright MLS
- $509,9003 bd3 ba2.3k sqftNone Available, Berlin, MD 21811For SaleMLS ID #MDWO2036522, Dave Whittington, Coastal Life Realty Group LLC. Bright MLS
- $474,9004 bd5 ba2.4k sqftNone Available, Berlin, MD 21811For SaleMLS ID #MDWO2037704, Kevin E Decker, Coastal Life Realty Group LLC. Bright MLS
- $475,0003 bd4 ba2.5k sqftNone Available, Selbyville, DE 19975For SaleMLS ID #DESU2110722, Nancye Vermillion, Keller Williams Realty. Bright MLS
