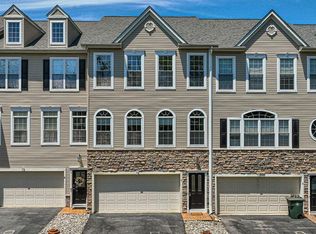
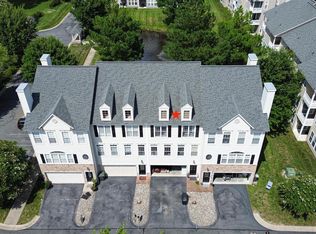
BEST PRICE IN THE TOWNES OF BERLIN — MOTIVATED SELLER! Incredible value meets effortless coastal living! Spanning 2,580 sq ft across 3 finished levels, this move-in ready townhome features an open-concept main floor with a spacious kitchen, breakfast nook, and bright living/dining area leading to a private balcony with serene pond views. Upstairs, discover a luxurious primary suite with its own private balcony, walk-in closet, soaking tub, and separate shower, plus 2 additional bedrooms, a full bath, and dedicated upper-level laundry. The fully finished, heated walk-out lower level offers a half bath and patio access—the ideal setup for a home office, gym, or guest suite. Premium details include wood floors, crown molding, 9-ft ceilings, and an oversized 2-car garage. Enjoy 3 outdoor spaces overlooking the pond, all just steps from historic downtown Berlin and a short drive to Ocean City & Assateague beaches. Includes a 1-year home warranty. Ask about seller incentives today!
For sale
Price cut: $10K (7/9)
$399,900
400 Williams St Unit 12, Berlin, MD 21811
3beds
2,580sqft
Townhouse
Built in 2005
-- sqft lot
$390,100 Zestimate®
$155/sqft
$265/mo HOA
What's special
Walk-in closetOpen-concept main floorSeparate showerCrown moldingWood floorsBreakfast nookDedicated upper-level laundry
- 220 days
- 326
- 6
Zillow last checked:
Listing updated:
Listed by:
Andie Scheidt 410-241-1754,
Engel & Volkers Annapolis (443) 292-6767
Source: Bright MLS,MLS#: MDWO2035648
Facts & features
Interior
Bedrooms & bathrooms
- Bedrooms: 3
- Bathrooms: 4
- Full bathrooms: 2
- 1/2 bathrooms: 2
- Main level bathrooms: 1
Basement
- Area: 0
Heating
- Central, Zoned, Electric
Cooling
- Central Air, Zoned, Electric
Appliances
- Included: Dishwasher, Oven/Range - Electric, Refrigerator, Washer, Dryer, Electric Water Heater
Features
- Breakfast Area, Ceiling Fan(s), Combination Dining/Living, Crown Molding, 9'+ Ceilings
- Flooring: Carpet, Hardwood, Vinyl, Tile/Brick
- Basement: Finished,Heated,Walk-Out Access
- Has fireplace: No
Interior area
- Total structure area: 2,580
- Total interior livable area: 2,580 sqft
- Finished area above ground: 2,580
- Finished area below ground: 0
Property
Parking
- Total spaces: 4
- Parking features: Garage Faces Front, Garage Door Opener, Attached, Driveway
- Attached garage spaces: 2
- Uncovered spaces: 2
Accessibility
- Accessibility features: >84" Garage Door
Features
- Levels: Three
- Stories: 3
- Pool features: None
Details
- Additional structures: Above Grade, Below Grade
- Parcel number: 2403165957
- Zoning: R3
- Special conditions: Standard
Construction
Type & style
- Home type: Townhouse
- Architectural style: Traditional
- Property subtype: Townhouse
Materials
- Vinyl Siding
- Foundation: Slab
- Roof: Architectural Shingle
Condition
- Very Good
- New construction: No
- Year built: 2005
Utilities & green energy
- Sewer: Public Sewer
- Water: Public
- Utilities for property: Cable Available, Electricity Available, Water Available
Community & HOA
Community
- Security: Fire Sprinkler System
- Condo and coop fee: $795 quarterly
- Subdivision: None Available
HOA
- Has HOA: No
- Amenities included: None
- Services included: Common Area Maintenance, Maintenance Structure, Maintenance Grounds, Management, Reserve Funds, Road Maintenance, Snow Removal, Trash, Lawn Care Front, Lawn Care Rear, Lawn Care Side, Insurance
- HOA name: Townes Of Berlin
Location
- Region: Berlin
- Municipality: Berlin
Financial & listing details
- Price per square foot: $155/sqft
- Tax assessed value: $321,600
- Annual tax amount: $5,642
- Date on market: 1/28/2026
- Listing agreement: Exclusive Agency
- Listing terms: Cash,Conventional,Negotiable
- Ownership: Condominium
Estimated market value
$390,100
$371,000 - $410,000
$3,061/mo
Price history
| Date | Event | Price |
|---|---|---|
| 7/9/2026 | Price change | $399,900-2.4%$155/sqft |
Source:  Bright MLS #MDWO2035648 Report a problem Bright MLS #MDWO2035648 Report a problem | ||
| 5/23/2026 | Price change | $409,900-3.6%$159/sqft |
Source: Bright MLS #MDWO2035648 Report a problem | ||
| 4/20/2026 | Price change | $425,000-2.3%$165/sqft |
Source: Bright MLS #MDWO2035648 Report a problem | ||
| 4/6/2026 | Listed for sale | $435,000$169/sqft |
Source: Bright MLS #MDWO2035648 Report a problem | ||
| 3/13/2026 | Pending sale | $435,000$169/sqft |
Source: Bright MLS #MDWO2035648 Report a problem | ||
| 1/28/2026 | Listed for sale | $435,000+47%$169/sqft |
Source: Bright MLS #MDWO2035648 Report a problem | ||
| 8/26/2005 | Sold | $295,850$115/sqft |
Source: Public Record Report a problem | ||
Public tax history
| Year | Property taxes | Tax assessment |
|---|---|---|
| 2025 | $4,711 -4.3% | $321,600 +16.5% |
| 2024 | $4,925 +7.7% | $276,000 +7.7% |
| 2023 | $4,572 +9.1% | $256,233 -7.2% |
| 2022 | $4,190 +10.1% | $276,000 +27.4% |
| 2021 | $3,807 +0.8% | $216,700 +0.8% |
| 2020 | $3,777 +0.8% | $214,967 -0.8% |
| 2019 | $3,747 +8.9% | $216,700 +2.5% |
| 2018 | $3,441 +2.1% | $211,500 +2.1% |
| 2017 | $3,371 -5% | $207,200 +2.1% |
| 2016 | $3,547 | $202,900 +2.2% |
| 2015 | $3,547 | $198,600 |
| 2014 | $3,547 | $198,600 |
| 2013 | -- | $198,600 -14.5% |
| 2012 | -- | $232,200 |
| 2011 | -- | $232,200 |
| 2010 | -- | $232,200 -18.2% |
| 2009 | -- | $283,800 +8.9% |
| 2008 | -- | $260,580 +9.8% |
| 2007 | -- | $237,360 +10.8% |
| 2006 | -- | $214,140 |
Find assessor info on the county website
Monthly payment
Est. payment
Payment breakdown
Explore the cost of this home by adjusting the details. Changes won't be saved.Climate risks
Neighborhood: 21811
Nearby schools
Schools provided by the listing agent
- District: Worcester County Public Schools
Source: Bright MLS. This data may not be complete. We recommend contacting the local school district to confirm school assignments for this home.


Similar homes
- $399,9993 bd3 ba2.2k sqftNone Available, Berlin, MD 21811For Sale

 MLS ID #MDWO2035700, Cassie Stuart, Sheppard Realty Inc. Bright MLS
 - $410,0003 bd4 ba2.5k sqftGlenriddle Homeowners Associat, Berlin, MD 21811For Sale
 MLS ID #MDWO2038808, Mary Rice, Engel & Volkers Ocean City. Bright MLS
 - $399,9993 bd2 ba1.6k sqftNone Available, Berlin, MD 21811For Sale
 MLS ID #MDWO2040814, Dallas Godman, Atlantic Shores Sotheby's International Realty. Bright MLS
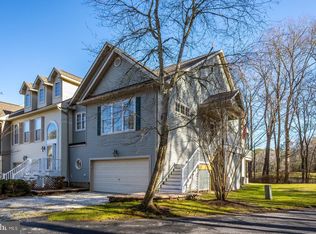
 - $409,0004 bd4 ba2.8k sqftNone Available, Ocean Pines, MD 21811For Sale
 MLS ID #MDWO2036608, Michael Foelber, Rutherford Realty. Bright MLS
 - $395,0003 bd3 ba1.7k sqftNone Available, Berlin, MD 21811For SaleMLS ID #MDWO2040646, Behjat Baharloo, Realty Advantage of Maryland LLC. Bright MLS
- $418,0003 bd3 ba1.7k sqftNone Available, Berlin, MD 21811For SaleMLS ID #MDWO2039000, Mary Rice, Engel & Volkers Ocean City. Bright MLS
- $309,9003 bd3 ba1.6k sqftNone Available, Berlin, MD 21811For SaleMLS ID #MDWO2037354, Jennifer Izzi Smith, Keller Williams Realty. Bright MLS
- $479,9003 bd3 ba1.7k sqftMarina Village, Ocean Pines, MD 21811For SaleMLS ID #MDWO2039902, KATIE LANDON, Coldwell Banker Realty. Bright MLS
- $445,0003 bd3 ba2.3k sqftNone Available, Berlin, MD 21811For SaleMLS ID #MDWO2039486, Julie Woulfe, ERA Martin Associates, Shamrock Division. Bright MLS
- $349,0003 bd3 ba1.7k sqftOcean Village At Old, Ocean City, MD 21842For SaleMLS ID #MDWO2038562, Sandra Woelfel, Coldwell Banker Realty. Bright MLS
- $520,0004 bd4 ba2.3k sqftNone Available, Berlin, MD 21811For SaleMLS ID #MDWO2037308, Tara Miller, Northrop Realty. Bright MLS
- $525,0003 bd3 ba2.3k sqftNone Available, Ocean Pines, MD 21811For SaleMLS ID #MDWO2038732, Joyce Melbourne Husman, Berkshire Hathaway HomeServices PenFed Realty - OP. Bright MLS
- $440,0003 bd3 ba1.7k sqftNone Available, Berlin, MD 21811For SaleMLS ID #MDWO2038842, Kristen Gebhart, Northrop Realty. Bright MLS
- $375,0004 bd4 ba3.1k sqftNone Available, Millsboro, DE 19966For SaleMLS ID #DESU2118586, SUSAN MILLS, JACK LINGO MILLSBORO. Bright MLS
- $435,0003 bd3 ba2k sqftNone Available, Ocean View, DE 19970For SaleMLS ID #DESU2115136, Betsy Perry, Keller Williams Realty. Bright MLS
- $549,9003 bd3 ba2.5k sqftNone Available, Ocean Pines, MD 21811For SaleMLS ID #MDWO2038602, Vicki Harmon, Coldwell Banker Realty. Bright MLS
- $435,0004 bd3 ba1.5k sqftNone Available, Ocean View, DE 19970For SaleMLS ID #DESU2107038, Bill Spinelli, Northrop Realty. Bright MLS
- $450,0006 bd4 ba2.4k sqftNone Available, Showell, MD 21862For SaleMLS ID #MDWO2035992, Nicole Schreibstein Abbott, Northrop Realty. Bright MLS
- $590,0004 bd4 ba2.8k sqftNone Available, Berlin, MD 21811For SaleMLS ID #MDWO2040094, Jenn Kukel, Keller Williams Realty Delmarva. Bright MLS
