Welcome Home to 9 Holly Court, tucked away at the end of a quiet cul-de-sac in south Ocean Pines. Upon entry, you are greeted by an open living space featuring LVP flooring, skylights, and a soaring vaulted ceiling. The upgraded kitchen offers granite countertops and stainless steel appliances and opens to a second Great Room featuring a wood-burning fireplace, additional skylights, and sliding glass doors leading outside. The first floor also includes an attached garage and spacious primary suite with a walk-in closet and private ensuite bath. Upstairs, you’ll find two additional bedrooms and a full bathroom. Outside, the oversized lot offers plenty of open space for entertaining and enjoying the coastal lifestyle. Ocean Pines offers resort-style amenities including pools, golf, tennis, pickleball, marina, parks, trails and a private oceanfront beach club, all just minutes from Ocean City and Berlin. Whether you have been searching for a second home at the beaches, primary residence, or an addition to your investment portfolio- don't delay. Please reach out anytime with questions, or to schedule a private tour.
Under contract
Price increase: $10K (9/10)
$410,000
9 Holly Ct, Berlin, MD 21811
3beds
1,618sqft
Single Family Residence
Built in 1990
0.27 Acres Lot
$406,400 Zestimate®
$253/sqft
$76/mo HOA
What's special
Wood-burning fireplaceWalk-in closetPrivate ensuite bathSoaring vaulted ceilingStainless steel appliancesSecond great roomLvp flooring
- 50 days
- 430
- 28
Likely to sell faster than
Zillow last checked:
Listing updated:
Listed by:
Dallas Godman 443-397-4389,
Atlantic Shores Sotheby's International Realty (410) 524-0919
Source: Bright MLS,MLS#: MDWO2040814
Facts & features
Interior
Bedrooms & bathrooms
- Bedrooms: 3
- Bathrooms: 2
- Full bathrooms: 2
- Main level bathrooms: 1
- Main level bedrooms: 1
Basement
- Area: 0
Heating
- Central, Electric
Cooling
- Central Air, Electric
Appliances
- Included: Dishwasher, Dryer, Microwave, Refrigerator, Stainless Steel Appliance(s), Cooktop, Washer, Water Heater, Electric Water Heater
Features
- Ceiling Fan(s), Combination Kitchen/Dining, Open Floorplan, Kitchen - Gourmet, Primary Bath(s), Walk-In Closet(s), Upgraded Countertops, Vaulted Ceiling(s)
- Flooring: Luxury Vinyl, Carpet
- Windows: Skylight(s)
- Has basement: No
- Number of fireplaces: 1
- Fireplace features: Wood Burning
Interior area
- Total structure area: 1,618
- Total interior livable area: 1,618 sqft
- Finished area above ground: 1,618
- Finished area below ground: 0
Video & virtual tour
Property
Parking
- Total spaces: 5
- Parking features: Garage Faces Front, Driveway, Attached
- Attached garage spaces: 1
- Uncovered spaces: 4
Accessibility
- Accessibility features: None
Features
- Levels: Two
- Stories: 2
- Exterior features: Awning(s)
- Pool features: Community
Lot
- Size: 0.27 Acres
- Features: Open Lot, Rear Yard, Front Yard
Details
- Additional structures: Above Grade, Below Grade
- Parcel number: 2403110737
- Zoning: R-2
- Special conditions: Standard
Construction
Type & style
- Home type: SingleFamily
- Architectural style: Contemporary
- Property subtype: Single Family Residence
Materials
- Vinyl Siding, Frame, Stick Built
- Foundation: Crawl Space
- Roof: Shingle
Condition
- New construction: No
- Year built: 1990
- Major remodel year: 2018
Utilities & green energy
- Sewer: Public Sewer
- Water: Public
Community & HOA
Community
- Features: Pool
- Subdivision: Ocean Pines - Sherwood Forest
HOA
- Has HOA: Yes
- Amenities included: Bar/Lounge, Beach Club, Common Grounds, Dog Park, Clubhouse, Golf Course Membership Available, Jogging Path, Marina/Marina Club, Picnic Area, Pool Mem Avail, Recreation Facilities, Tennis Court(s), Tot Lots/Playground
- Services included: Common Area Maintenance, Management, Snow Removal
- HOA fee: $915 annually
- HOA name: OCEAN PINES
Location
- Region: Berlin
Financial & listing details
- Price per square foot: $253/sqft
- Tax assessed value: $373,267
- Annual tax amount: $3,248
- Date on market: 8/27/2026
- Listing agreement: Exclusive Right To Sell
- Inclusions: Plantation Window Shutters, Retractable Awning
- Exclusions: Furniture, Personal Items
- Ownership: Fee Simple
Estimated market value
$406,400
$386,000 - $427,000
$2,413/mo
Price history
| Date | Event | Price |
|---|---|---|
| 9/29/2026 | Contingent | $410,000$253/sqft |
Source:  Bright MLS #MDWO2040814 Report a problem Bright MLS #MDWO2040814 Report a problem | ||
| 9/10/2026 | Price change | $410,000+2.5%$253/sqft |
Source: Bright MLS #MDWO2040814 Report a problem | ||
| 8/27/2026 | Listed for sale | $399,999-4.7%$247/sqft |
Source: Bright MLS #MDWO2040814 Report a problem | ||
| 7/20/2026 | Listing removed | $419,900$260/sqft |
Source: Bright MLS #MDWO2032004 Report a problem | ||
| 5/26/2026 | Listed for sale | $419,900$260/sqft |
Source: Bright MLS #MDWO2032004 Report a problem | ||
| 5/8/2026 | Contingent | $419,900$260/sqft |
Source: Bright MLS #MDWO2032004 Report a problem | ||
| 3/19/2026 | Listed for sale | $419,900-4.5%$260/sqft |
Source: Bright MLS #MDWO2032004 Report a problem | ||
| 10/27/2025 | Listing removed | $439,900$272/sqft |
Source: Bright MLS #MDWO2032004 Report a problem | ||
| 7/28/2025 | Listed for sale | $439,900+6%$272/sqft |
Source: Bright MLS #MDWO2032004 Report a problem | ||
| 2/14/2025 | Listing removed | $415,000$256/sqft |
Source: Bright MLS #MDWO2027434 Report a problem | ||
| 1/9/2025 | Listed for sale | $415,000$256/sqft |
Source: Bright MLS #MDWO2027434 Report a problem | ||
| 11/6/2024 | Sold | $415,000-4.6%$256/sqft |
Source: Bright MLS #MDWO2022636 Report a problem | ||
| 10/31/2024 | Pending sale | $434,900$269/sqft |
Source: Bright MLS #MDWO2022636 Report a problem | ||
| 10/7/2024 | Contingent | $434,900$269/sqft |
Source: Bright MLS #MDWO2022636 Report a problem | ||
| 10/1/2024 | Price change | $434,900-1.2%$269/sqft |
Source: Bright MLS #MDWO2022636 Report a problem | ||
| 9/16/2024 | Price change | $439,999-2.1%$272/sqft |
Source: Bright MLS #MDWO2022636 Report a problem | ||
| 8/12/2024 | Listed for sale | $449,500+63.5%$278/sqft |
Source: Bright MLS #MDWO2022636 Report a problem | ||
| 7/27/2018 | Sold | $275,000+1.9%$170/sqft |
Source: Public Record Report a problem | ||
| 6/5/2018 | Pending sale | $269,900$167/sqft |
Source: Re/Max Advantage Realty-OC #516867 Report a problem | ||
| 5/24/2018 | Listed for sale | $269,900+56.5%$167/sqft |
Source: Re/Max Advantage Realty-OC #516867 Report a problem | ||
| 3/24/2016 | Sold | $172,500-6.7%$107/sqft |
Source: Public Record Report a problem | ||
| 11/29/2015 | Listed for sale | $184,900+45%$114/sqft |
Source: Owner Report a problem | ||
| 1/20/2015 | Sold | $127,500+15.9%$79/sqft |
Source: Public Record Report a problem | ||
| 10/21/2014 | Listed for sale | -- |
Source: Auction.com Report a problem | ||
| 3/26/1998 | Sold | $110,000+2.4%$68/sqft |
Source: Public Record Report a problem | ||
| 2/22/1995 | Sold | $107,400$66/sqft |
Source: Public Record Report a problem | ||
Public tax history
| Year | Property taxes | Tax assessment |
|---|---|---|
| 2026 | $3,273 +0.8% | $373,267 +6.5% |
| 2025 | $3,248 +3.6% | $350,333 +7% |
| 2024 | $3,133 +7.7% | $327,400 +7.7% |
| 2023 | $2,910 +8.3% | $304,067 -7.1% |
| 2022 | $2,687 +9.1% | $327,400 +27.2% |
| 2021 | $2,463 +8.8% | $257,400 +8.8% |
| 2020 | $2,264 +9.7% | $236,567 -8.1% |
| 2019 | $2,065 +11.9% | $257,400 +32.1% |
| 2018 | $1,846 +0.8% | $194,900 +0.8% |
| 2017 | $1,831 +32.9% | $193,367 +0.8% |
| 2016 | $1,378 | $191,833 +0.8% |
| 2015 | $1,378 | $190,300 |
| 2014 | $1,378 | $190,300 |
| 2013 | -- | $190,300 -13.8% |
| 2012 | -- | $220,700 |
| 2011 | -- | $220,700 |
| 2010 | -- | $220,700 -17.6% |
| 2009 | -- | $267,750 +11.2% |
| 2008 | -- | $240,696 +12.7% |
| 2007 | -- | $213,643 +14.5% |
| 2006 | -- | $186,590 +12.6% |
| 2005 | -- | $165,720 +14.4% |
| 2004 | -- | $144,850 +16.8% |
| 2003 | -- | $123,980 +4.2% |
| 2002 | -- | $118,926 +4.4% |
| 2001 | -- | $113,873 |
Find assessor info on the county website
Monthly payment
Est. payment
Payment breakdown
Explore the cost of this home by adjusting the details. Changes won't be saved.Climate risks
Neighborhood: 21811
Nearby schools
Schools provided by the listing agent
- District: Worcester County Public Schools
Source: Bright MLS. This data may not be complete. We recommend contacting the local school district to confirm school assignments for this home.
Similar homes
- $405,0003 bd2 ba1.3k sqftNone Available, Ocean Pines, MD 21811For Sale
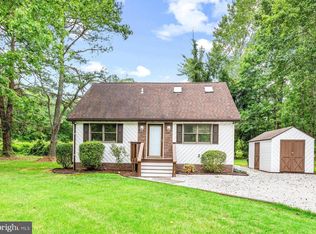
 MLS ID #MDWO2039430, Laura Bukhantsova, Iron Valley Real Estate Charm City. Bright MLS
 - $369,0003 bd2 ba1.5k sqftNone Available, Dagsboro, DE 19939For Sale
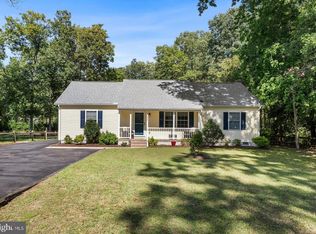 MLS ID #DESU2121440, Ms. Temeka Mumford, Coldwell Banker Realty. Bright MLS
 - $609,0005 bd2 ba2k sqftNone Available, Ocean View, DE 19970For Sale
 MLS ID #DESU2111764, SUZANNE MACNAB, RE/MAX Coastal. Bright MLS
 - $479,9003 bd3 ba1.7k sqftMarina Village, Ocean Pines, MD 21811For Sale
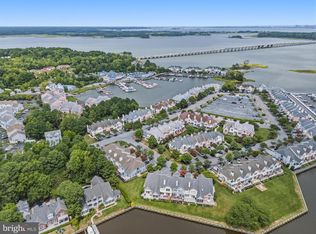 MLS ID #MDWO2039902, KATIE LANDON, Coldwell Banker Realty. Bright MLS
 - $379,0003 bd4 ba2.4k sqftNone Available, Millsboro, DE 19966For SaleMLS ID #DESU2104810, MATT BRITTINGHAM, Patterson-Schwartz-Rehoboth. Bright MLS
- $560,0004 bd2 ba2k sqftNone Available, Dagsboro, DE 19939For SaleMLS ID #DESU2119998, Cindy Williams, Coldwell Banker Realty. Bright MLS
- $429,9003 bd3 ba1.4k sqftNone Available, Berlin, MD 21811For SaleMLS ID #MDWO2041694, Steven Diaz, Atlantic Shores Sotheby's International Realty. Bright MLS
- $549,9004 bd3 ba2k sqftNone Available, Ocean View, DE 19970For SaleMLS ID #DESU2114902, Andrew Timmons, Keller Williams Realty. Bright MLS
- $399,9004 bd3 ba1.7k sqftNone Available, Ocean Pines, MD 21811For SaleMLS ID #MDWO2039216, Shawn Kotwica, Coldwell Banker Realty. Bright MLS
- $510,5003 bd2 ba2k sqftNone Available, Ocean Pines, MD 21811For SaleMLS ID #MDWO2041014, Bethany Drew, Hileman Real Estate-Berlin. Bright MLS
- $329,9003 bd2 ba960 sqftNone Available, Ocean Pines, MD 21811For SaleMLS ID #MDWO2041278, David Yungmann, The KW Collective. Bright MLS
- $489,9994 bd3 ba2.2k sqftNone Available, Berlin, MD 21811For SaleMLS ID #MDWO2040138, Madeleine Forrester, Coldwell Banker Realty. Bright MLS
- $489,9003 bd2 ba1.3k sqftNone Available, Ocean City, MD 21842For SaleMLS ID #MDWO2041546, Rich DiFilippo, Keller Williams Realty Delmarva. Bright MLS
- $605,0004 bd3 ba2.1k sqftNone Available, Ocean View, DE 19970For SaleMLS ID #DESU2119884, SARAH SCHIFANO, Long & Foster Real Estate, Inc.. Bright MLS
- $535,0003 bd4 ba2.2k sqftNone Available, Ocean View, DE 19970For SaleMLS ID #DESU2114100, Lauren ALBERTI, Northrop Realty. Bright MLS
- $359,9005 bd2 ba1.2k sqftNone Available, Ocean Pines, MD 21811For SaleMLS ID #MDWO2037820, Rosezette Dennis, Coldwell Banker Realty. Bright MLS
- $435,0004 bd3 ba1.5k sqftNone Available, Ocean View, DE 19970For SaleMLS ID #DESU2107038, Bill Spinelli, Northrop Realty. Bright MLS
- $417,9003 bd2 ba1.7k sqftNone Available, Ocean Pines, MD 21811For SaleMLS ID #MDWO2038504, Sean McCracken, RE/MAX Eagle Realty. Bright MLS
- $519,9003 bd2 ba1.9k sqftNone Available, Millsboro, DE 19966For SaleMLS ID #DESU2107948, Beatrice Maggio, JACK LINGO MILLSBORO. Bright MLS
- $465,0003 bd3 ba2.1k sqftNone Available, Millsboro, DE 19966For SaleMLS ID #DESU2116750, Tom Ruch, Northrop Realty. Bright MLS
- $449,9003 bd2 ba1.6k sqftNone Available, Dagsboro, DE 19939For SaleMLS ID #DESU2115148, Brandon Scott, Long & Foster Real Estate, Inc.. Bright MLS
- $399,9004 bd3 ba1.5k sqftNone Available, Ocean Pines, MD 21811For SaleMLS ID #MDWO2040764, Anne Marie Mercier-Bouse, RE/MAX Advantage Realty. Bright MLS
- $479,0004 bd3 ba1.6k sqftNone Available, Dagsboro, DE 19939For SaleMLS ID #DESU2110716, LESLIE KOPP, Long & Foster Real Estate, Inc.. Bright MLS
- $500,0003 bd2 ba1.6k sqftNone Available, Frankford, DE 19945For SaleMLS ID #DESU2111738, Marvine Jenkins, Coldwell Banker Realty. Bright MLS
- $489,9003 bd3 ba2.1k sqftNone Available, Frankford, DE 19945For SaleMLS ID #DESU2120632, Madeleine Forrester, Coldwell Banker Realty. Bright MLS
- $369,9003 bd2 ba1.4k sqftNone Available, Ocean View, DE 19970For SaleMLS ID #DESU2113732, Sterling Townsend, Monument Sotheby's International Realty. Bright MLS
- $560,0003 bd2 ba1.6k sqftNone Available, Ocean View, DE 19970For SaleMLS ID #DESU2119510, Morgan Travis, Coldwell Banker Realty. Bright MLS
- $529,9003 bd2 ba2k sqftNone Available, Frankford, DE 19945For SaleMLS ID #DESU2114550, LINDA BOVA, SEA BOVA ASSOCIATES INC.. Bright MLS
- $515,0003 bd2 ba1.6k sqftNone Available, Frankford, DE 19945For SaleMLS ID #DESU2117994, SARAH SCHIFANO, Long & Foster Real Estate, Inc.. Bright MLS
- $489,9003 bd3 ba1.6k sqftNone Available, Ocean Pines, MD 21811For SaleMLS ID #MDWO2039860, Jess Foy, Coldwell Banker Realty. Bright MLS
- $389,9003 bd2 ba1.4k sqftNone Available, Dagsboro, DE 19939For SaleMLS ID #DESU2119098, SARAH FRENCH, Long & Foster Real Estate, Inc.. Bright MLS
- $359,0004 bd2 ba1.2k sqftNone Available, Berlin, MD 21811For SaleMLS ID #MDWO2032988, Phillip Knight, Northrop Realty. Bright MLS
- $515,0004 bd4 ba2.3k sqftNone Available, Berlin, MD 21811For SaleMLS ID #MDWO2037308, Tara Miller, Northrop Realty. Bright MLS
- $319,9003 bd4 ba1.5k sqftNone Available, Millsboro, DE 19966For SaleMLS ID #DESU2115326, Don Schlater, Berkshire Hathaway HomeServices PenFed Realty. Bright MLS
- $265,0003 bd2 ba1.4k sqftNone Available, Millsboro, DE 19966For SaleMLS ID #DESU2121466, Melissa Squier, Iron Valley Real Estate Premier. Bright MLS
- $400,0004 bd1 ba1.7k sqftNone Available, Selbyville, DE 19975For SaleMLS ID #DESU2108858, Russell Griffin, Keller Williams Realty. Bright MLS
- $499,9003 bd3 ba2.4k sqftNone Available, Ocean View, DE 19970For SaleMLS ID #DESU2121474, CHRISTINA ANTONIOLI, Long & Foster Real Estate, Inc.. Bright MLS
- $399,0003 bd2 ba1.4k sqftNone Available, Ocean Pines, MD 21811For SaleMLS ID #MDWO2041088, Ryan Haley, Atlantic Shores Sotheby's International Realty. Bright MLS
- $449,0003 bd2 ba1.3k sqftNone Available, Millville, DE 19967For SaleMLS ID #DESU2111476, ANN RASKAUSKAS, BETHANY AREA REALTY LLC. Bright MLS
