Welcome to this spacious, updated twin villa in Arrington Woods—a prime location just 4.5 miles from the beach. Spanning 2,500 square feet, this well-maintained home offers 3 bedrooms, 3.5 bathrooms, and a versatile loft. The open-concept living area is bathed in natural light and enhanced with wide-plank hardwood floors and a cozy fireplace. Convenient first-floor primary suite plus an additional primary suite w/full bathroom on the upper level. Modern upgrades shine throughout, including quartz countertops in the kitchen, a custom shiplap accent wall with built-in cabinetry in the dining area, and beautifully refreshed bathrooms. The well-flowing floor plan invites comfortable living and easy entertaining. A main level primary suite plus an additional primary suite, 3rd bedroom and loft upstairs ensure plenty of room for family and guests. Step outside to enjoy the private balcony or the large screened porch overlooking expansive green space. Tucked away among mature trees, this quiet, established community with sidewalks and a neighborly aesthetic offers the perfect escape with unmatched convenience - close to dining, shopping, and entertainment. Enjoy carefree coastal living with lawn care and exterior maintenance included in HOA membership, as well as access to the community pool - just a quick walk away. Located minutes from Fenwick & OC beaches, This gem offers the best of coastal living and everyday convenience; and with fresh paint and modern updates, this home is move-in ready. Schedule your tour today and start living your best life at the beach!
Under contract
Price cut: $24.9K (6/29)
$475,000
36386 Holly Ct, Selbyville, DE 19975
3beds
2,500sqft
Single Family Residence
Built in 2005
12.86 Acres Lot
$-- Zestimate®
$190/sqft
$286/mo HOA
What's special
Beautifully refreshed bathroomsWell-flowing floor planPrivate balconyVersatile loftCozy fireplaceWide-plank hardwood floorsBathed in natural light
- 111 days |
- 351 |
- 14 |
Zillow last checked:
Listing updated:
Listed by:
Nancye Vermillion 302-500-9255,
Keller Williams Realty 3023600300
Source: Bright MLS,MLS#: DESU2110722
Facts & features
Interior
Bedrooms & bathrooms
- Bedrooms: 3
- Bathrooms: 4
- Full bathrooms: 3
- 1/2 bathrooms: 1
- Main level bathrooms: 2
- Main level bedrooms: 1
Rooms
- Room types: Loft
Loft
- Level: Upper
Heating
- Forced Air, Heat Pump, Electric, Propane
Cooling
- Central Air, Electric
Appliances
- Included: Microwave, Dishwasher, Disposal, Dryer, Oven, Range Hood, Refrigerator, Washer, Water Heater
Features
- Flooring: Wood, Carpet, Luxury Vinyl
- Windows: Window Treatments
- Has basement: No
- Number of fireplaces: 1
Interior area
- Total structure area: 2,500
- Total interior livable area: 2,500 sqft
- Finished area above ground: 2,500
- Finished area below ground: 0
Video & virtual tour
Property
Parking
- Total spaces: 2
- Parking features: Garage Faces Front, Garage Door Opener, Inside Entrance, Asphalt, Attached, Driveway
- Attached garage spaces: 1
- Uncovered spaces: 1
Accessibility
- Accessibility features: None
Features
- Levels: Two
- Stories: 2
- Patio & porch: Porch
- Exterior features: Balcony
- Pool features: Community
Lot
- Size: 12.86 Acres
Details
- Additional structures: Above Grade, Below Grade
- Parcel number: 53319.0017.0051
- Zoning: MR
- Special conditions: Standard
Construction
Type & style
- Home type: SingleFamily
- Architectural style: Coastal
- Property subtype: Single Family Residence
- Attached to another structure: Yes
Materials
- Frame, Aluminum Siding
- Foundation: Slab
- Roof: Pitched,Wood,Shingle
Condition
- New construction: No
- Year built: 2005
Details
- Builder model: Brookstone
Utilities & green energy
- Sewer: Public Sewer
- Water: Public
Community & HOA
Community
- Security: Smoke Detector(s)
- Subdivision: Arrington Woods
HOA
- Has HOA: Yes
- Amenities included: Pool
- Services included: Reserve Funds, Insurance, Common Area Maintenance, Maintenance Structure, Maintenance Grounds, Management, Pool(s), Road Maintenance, Snow Removal, Trash
- HOA fee: $858 quarterly
Location
- Region: Selbyville
Financial & listing details
- Price per square foot: $190/sqft
- Tax assessed value: $432,500
- Annual tax amount: $924
- Date on market: 5/1/2026
- Listing agreement: Exclusive Right To Sell
- Ownership: Fee Simple
Estimated market value
Not available
Estimated sales range
Not available
Not available
Price history
| Date | Event | Price |
|---|---|---|
| 7/26/2026 | Contingent | $475,000$190/sqft |
Source:  Bright MLS #DESU2110722 Report a problem Bright MLS #DESU2110722 Report a problem | ||
| 6/29/2026 | Price change | $475,000-5%$190/sqft |
Source: Bright MLS #DESU2110722 Report a problem | ||
| 5/12/2026 | Price change | $499,900-7.3%$200/sqft |
Source: Bright MLS #DESU2110722 Report a problem | ||
| 5/1/2026 | Listed for sale | $539,000+107.3%$216/sqft |
Source: Bright MLS #DESU2110722 Report a problem | ||
| 3/6/2012 | Sold | $260,000$104/sqft |
Source: Public Record Report a problem | ||
Public tax history
| Year | Property taxes | Tax assessment |
|---|---|---|
| 2025 | $949 -32.7% | $216,250 +545.5% |
| 2024 | $1,410 +0.1% | $33,500 |
| 2023 | $1,409 +1.6% | $33,500 |
| 2022 | $1,387 +4.9% | $33,500 |
| 2021 | $1,322 +4.8% | $33,500 +2.4% |
| 2020 | $1,262 | $32,700 |
| 2019 | $1,262 +0.4% | $32,700 -2.4% |
| 2018 | $1,256 -1% | $33,500 |
| 2017 | $1,268 +12.5% | $33,500 |
| 2016 | $1,127 -3% | $33,500 |
| 2015 | $1,162 | $33,500 |
| 2014 | -- | $33,500 |
| 2013 | $1,157 +3.2% | $33,500 |
| 2012 | $1,121 +0.7% | $33,500 |
| 2011 | $1,113 | $33,500 |
| 2010 | $1,113 +0.4% | $33,500 |
| 2009 | $1,108 | $33,500 |
| 2008 | -- | -- |
| 2007 | -- | -- |
Find assessor info on the county website
Monthly payment
Est. payment
Payment breakdown
Explore the cost of this home by adjusting the details. Changes won't be saved.Climate risks
Neighborhood: 19975
Nearby schools
GreatSchools rating
- 8/10Showell (Phillip C.) Elementary SchoolGrades: K-5Distance: 5.3 mi
- 7/10Selbyville Middle SchoolGrades: 6-8Distance: 4.9 mi
- 6/10Indian River High SchoolGrades: 9-12Distance: 7.9 mi
Schools provided by the listing agent
- District: Indian River
Source: Bright MLS. This data may not be complete. We recommend contacting the local school district to confirm school assignments for this home.
- $514,0004 bd-- ba2.7k sqft36388 Holly Ct, Selbyville, DE 19975Off Market
- $509,6004 bd-- ba2.7k sqft36380 Holly Ct, Selbyville, DE 19975Off Market
- $498,5004 bd-- ba2.5k sqft36430 Birch Ct, Selbyville, DE 19975Off Market
- $518,3004 bd-- ba2.7k sqft36423 Birch Ct, Selbyville, DE 19975Off Market
- $554,2004 bd4 ba2.5k sqft36424 Birch Ct, Selbyville, DE 19975Off Market
- $497,0004 bd-- ba2.5k sqft36431 Birch Ct, Selbyville, DE 19975Off Market
- $454,2004 bd4 ba2.6k sqft36378 Holly Ct, Selbyville, DE 19975Off Market
- $485,3004 bd-- ba2.7k sqft36432 Birch Ct, Selbyville, DE 19975Off Market
A local agent can set up tours, give advice and negotiate with sellers.
A local lender can help you make sure your offer is ready when you are.
Similar homes
- $485,0003 bd2 ba1.5k sqftNone Available, Selbyville, DE 19975For Sale
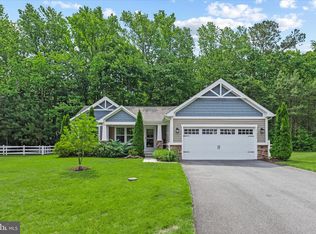
 MLS ID #DESU2112318, Jennifer Izzi Smith, Keller Williams Realty. Bright MLS
 - $589,0003 bd3 ba2.5k sqftNone Available, Selbyville, DE 19975For Sale
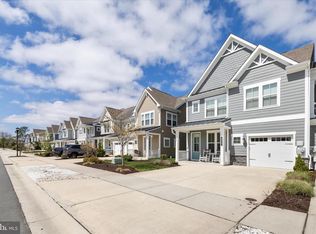 MLS ID #DESU2109448, JEN HUGHES, Keller Williams Realty. Bright MLS
 - $415,0003 bd3 ba1.4k sqftNone Available, Selbyville, DE 19975For Sale
 MLS ID #DESU2113272, ASHLEY BROSNAHAN, Long & Foster Real Estate, Inc.. Bright MLS
 - $479,9004 bd4 ba1.9k sqftNone Available, Rehoboth Beach, DE 19971For Sale
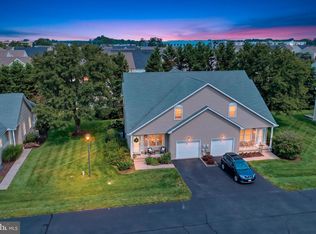 MLS ID #DESU2117140, LISA BARROS, Monument Sotheby's International Realty. Bright MLS
 - $499,9003 bd3 ba2.2k sqftNone Available, Ocean View, DE 19970For SaleMLS ID #DESU2117604, LIZ KAPP, Long & Foster Real Estate, Inc.. Bright MLS
- $630,0003 bd3 ba2.5k sqftNone Available, Selbyville, DE 19975For SaleMLS ID #DESU2111824, KARLA MORGAN, Keller Williams Realty. Bright MLS
- $485,0005 bd4 ba2k sqftNone Available, Selbyville, DE 19975For SaleMLS ID #DESU2117500, Matthew Ord, Crown Homes Real Estate. Bright MLS
- $508,0003 bd2 ba1.6k sqftNone Available, Frankford, DE 19945For SaleMLS ID #DESU2111738, Marvine Jenkins, Coldwell Banker Realty. Bright MLS
- $635,0004 bd3 ba2k sqftNone Available, Selbyville, DE 19975For SaleMLS ID #DESU2110528, ADAM LINDER, Northrop Realty. Bright MLS
- $499,9003 bd2 ba1.5k sqftNone Available, Ocean Pines, MD 21811For SaleMLS ID #MDWO2039274, Adam Monico, Coldwell Banker Realty. Bright MLS
- $469,0004 bd3 ba2.3k sqftNone Available, Frankford, DE 19945For SaleMLS ID #DESU2109938, CHRISTINA ANTONIOLI, Long & Foster Real Estate, Inc.. Bright MLS
- $549,9904 bd3 ba2.5k sqftNone Available, Frankford, DE 19945For SaleMLS ID #DESU2108740, JAY SCHULMAN, Coldwell Banker Realty. Bright MLS
- $469,0003 bd3 ba1.6k sqftNone Available, Ocean Pines, MD 21811For SaleMLS ID #MDWO2038858, Jon M Barker, Keller Williams Realty Delmarva. Bright MLS
- $419,5004 bd3 ba1.9k sqftNone Available, Selbyville, DE 19975For SaleMLS ID #DESU2099802, Phillip Knight, Northrop Realty. Bright MLS
- $519,9003 bd4 ba1.9k sqftNone Available, Millville, DE 19967For SaleMLS ID #DESU2109948, Donna M Hardy, Northrop Realty. Bright MLS
- $498,5004 bd3 ba1.6k sqftNone Available, Dagsboro, DE 19939For SaleMLS ID #DESU2110716, LESLIE KOPP, Long & Foster Real Estate, Inc.. Bright MLS
- $424,9003 bd3 ba2k sqftNone Available, Selbyville, DE 19975For SaleMLS ID #DESU2108848, DAYNA FEHER, Keller Williams Realty. Bright MLS
- $459,9003 bd2 ba1.8k sqftNone Available, Millsboro, DE 19966For SaleMLS ID #DESU2117572, JAMES LATTANZI, Northrop Realty. Bright MLS
- $495,0003 bd3 ba2.3k sqftNone Available, Ocean View, DE 19970For SaleMLS ID #DESU2115832, Peter Boscas, Red Cedar Real Estate, LLC. Bright MLS
- $449,9003 bd2 ba1.6k sqftNone Available, Dagsboro, DE 19939For SaleMLS ID #DESU2115148, Brandon Scott, Long & Foster Real Estate, Inc.. Bright MLS
