Welcome to this stunning 5-bedroom, 3.5-bathroom home, blending top-tier modern updates in an idyllic setting with an unobstructed view of a shimmering pond. Step inside to find gorgeous, wide-plank solid oak hardwood floors finished in place and an integrated surround sound system perfect for entertaining. The heart of the home is the chef-inspired kitchen, fully outfitted with stainless steel appliances, custom cabinetry, quartz countertops, convection cooking, and a custom glass tile backsplash. This rare layout features two spacious first-floor suites, offering incredible flexibility for guests or multi-generational living. Every structural and mechanical detail has been handled with care. The home features a finished two-car garage with storage and equipped with an EV charger with required 240 volt line, plus an encapsulated crawl space for maximum energy efficiency. Recent high-value updates include a brand-new roof, recently painted exterior 2019, new water heater, updated HVAC system, a security system, smart locks, and a smart thermostat. Outside, an irrigation system maintains the established, lush gardens, verdant lawns and fenced backyard. Just a short distance, along the tree-lined streets, is the October Glory Owners Pool and Beach Shuttle Stop. This home is nestled in Bear Trap Dunes, an award-winning community brimming with amenities: indoor and outdoor pools, Har-Tru and hard surface tennis courts, a fitness center with whirlpool and saunas, multi-sport courts/pickleball courts, basketball and volleyball, beach shuttle, HD cable TV, internet, and a tot-lot playground. The Bear Trap Dunes Golf Club offers public play and on-site dining.
Under contract
Price cut: $7.5K (8/19)
$787,500
25 Sycamore St, Ocean View, DE 19970
5beds
2,958sqft
Single Family Residence
Built in 2001
8,276 Square Feet Lot
$-- Zestimate®
$266/sqft
$296/mo HOA
What's special
Verdant lawnsTree-lined streetsStainless steel appliancesCustom cabinetryCustom glass tile backsplashConvection cookingQuartz countertops
- 66 days
- 695
- 38
Likely to sell faster than
Zillow last checked:
Listing updated:
Listed by:
MISSY NALEWAIK 302-258-7155,
Keller Williams Realty 3023600300
Source: Bright MLS,MLS#: DESU2116212
Facts & features
Interior
Bedrooms & bathrooms
- Bedrooms: 5
- Bathrooms: 4
- Full bathrooms: 3
- 1/2 bathrooms: 1
- Main level bathrooms: 3
- Main level bedrooms: 2
Basement
- Area: 0
Heating
- Forced Air, Natural Gas
Cooling
- Central Air, Electric
Appliances
- Included: Dishwasher, Disposal, Ice Maker, Refrigerator, Microwave, Oven/Range - Electric, Washer, Water Heater, Exhaust Fan, Extra Refrigerator/Freezer, Self Cleaning Oven, Stainless Steel Appliance(s), Gas Water Heater
- Laundry: Main Level, Washer In Unit, Dryer In Unit
Features
- Breakfast Area, Combination Kitchen/Dining, Entry Level Bedroom, Ceiling Fan(s), Bathroom - Walk-In Shower, Crown Molding, Open Floorplan, Kitchen - Gourmet, Sound System, Upgraded Countertops, Walk-In Closet(s), Vaulted Ceiling(s)
- Flooring: Hardwood, Carpet, Ceramic Tile, Wood
- Doors: Storm Door(s), Insulated
- Windows: Screens, Double Hung, Energy Efficient, Window Treatments
- Has basement: No
- Number of fireplaces: 1
- Fireplace features: Gas/Propane, Mantel(s), Stone
Interior area
- Total structure area: 2,958
- Total interior livable area: 2,958 sqft
- Finished area above ground: 2,958
- Finished area below ground: 0
Property
Parking
- Total spaces: 4
- Parking features: Garage Door Opener, Storage, Concrete, Attached, Driveway, On Street
- Attached garage spaces: 2
- Uncovered spaces: 2
Accessibility
- Accessibility features: None
Features
- Levels: Two
- Stories: 2
- Patio & porch: Deck, Porch, Screened
- Exterior features: Lawn Sprinkler, Sidewalks
- Pool features: Community
- Has spa: Yes
- Spa features: Bath
- Fencing: Aluminum,Back Yard
- Has view: Yes
- View description: Pond, Garden
- Has water view: Yes
- Water view: Pond
- Waterfront features: Pond
- Frontage length: Water Frontage Ft: 44
Lot
- Size: 8,276 Square Feet
- Dimensions: 59.00 x 129.00
- Features: Landscaped, Pond
Details
- Additional structures: Above Grade, Below Grade
- Parcel number: 13416.001443.00
- Zoning: TN
- Special conditions: Standard
Construction
Type & style
- Home type: SingleFamily
- Architectural style: Coastal
- Property subtype: Single Family Residence
Materials
- Stick Built, HardiPlank Type
- Foundation: Concrete Perimeter, Crawl Space
- Roof: Architectural Shingle
Condition
- Excellent
- New construction: No
- Year built: 2001
Details
- Builder model: Tradition
- Builder name: Carl M. Freeman Communities
Utilities & green energy
- Electric: 200+ Amp Service, 220 Volts
- Sewer: Public Sewer
- Water: Private
- Utilities for property: Cable Connected, Natural Gas Available, Phone Available, Sewer Available, Water Available, Cable
Community & HOA
Community
- Features: Pool
- Security: Security System, Smoke Detector(s), Carbon Monoxide Detector(s), Exterior Cameras
- Subdivision: Bear Trap
HOA
- Has HOA: Yes
- Amenities included: Basketball Court, Community Center, Fitness Center, Golf Club, Golf Course, Jogging Path, Tot Lots/Playground, Pool, Putting Green, Recreation Facilities, Sauna, Tennis Court(s), Cable TV, Clubhouse, Spa/Hot Tub, Meeting Room, Indoor Pool, Transportation Service, Volleyball Courts
- Services included: Cable TV, Common Area Maintenance, Internet, Insurance, Management, Pool(s), Recreation Facility, Reserve Funds, Sauna, Trash, Bus Service, Health Club
- HOA fee: $296 monthly
Location
- Region: Ocean View
Financial & listing details
- Price per square foot: $266/sqft
- Tax assessed value: $658,500
- Annual tax amount: $4,152
- Date on market: 8/6/2026
- Listing agreement: Exclusive Right To Sell
- Listing terms: Cash,Conventional
- Inclusions: Upstairs Bedroom Contents, Surround System
- Ownership: Fee Simple
Estimated market value
Not available
Estimated sales range
Not available
Not available
Price history
| Date | Event | Price |
|---|---|---|
| 9/21/2026 | Contingent | $787,500$266/sqft |
Source:  Bright MLS #DESU2116212 Report a problem Bright MLS #DESU2116212 Report a problem | ||
| 8/19/2026 | Price change | $787,500-0.9%$266/sqft |
Source: Bright MLS #DESU2116212 Report a problem | ||
| 8/6/2026 | Listed for sale | $795,000+47.2%$269/sqft |
Source: Bright MLS #DESU2116212 Report a problem | ||
| 9/26/2018 | Sold | $540,000-3.6%$183/sqft |
Source: Public Record Report a problem | ||
| 8/25/2018 | Pending sale | $559,900$189/sqft |
Source: Keller Williams Realty #1001648556 Report a problem | ||
| 8/16/2018 | Price change | $559,900-1.8%$189/sqft |
Source: Keller Williams Realty #1001648556 Report a problem | ||
| 8/12/2018 | Price change | $569,900-1.7%$193/sqft |
Source: Keller Williams Realty #1001648556 Report a problem | ||
| 7/12/2018 | Price change | $579,900-1.7%$196/sqft |
Source: Keller Williams Realty #1001648556 Report a problem | ||
| 6/25/2018 | Price change | $589,900-1.7%$199/sqft |
Source: Keller Williams Realty #1001648556 Report a problem | ||
| 5/29/2018 | Listed for sale | $599,900+9.1%$203/sqft |
Source: KELLER WILLIAMS REALTY #732044 Report a problem | ||
| 12/15/2016 | Sold | $550,000+0.9%$186/sqft |
Source: Public Record Report a problem | ||
| 8/9/2016 | Listing removed | $544,900$184/sqft |
Source: RESORTQUEST DELAWARE MARKETPLACE #708463 Report a problem | ||
| 7/21/2016 | Listed for sale | $544,900$184/sqft |
Source: RESORTQUEST DELAWARE MARKETPLACE #708463 Report a problem | ||
| 5/26/2016 | Listing removed | $544,900-0.7%$184/sqft |
Source: RESORTQUEST DELAWARE MARKETPLACE #708463 Report a problem | ||
| 4/25/2016 | Price change | $549,000-1.9%$186/sqft |
Source: RESORTQUEST DELAWARE MARKETPLACE #708463 Report a problem | ||
| 4/20/2016 | Price change | $559,900-3.4%$189/sqft |
Source: RESORTQUEST DELAWARE MARKETPLACE #708463 Report a problem | ||
| 3/31/2016 | Price change | $579,900-0.4%$196/sqft |
Source: RESORTQUEST DELAWARE MARKETPLACE #708463 Report a problem | ||
| 3/25/2016 | Listed for sale | $582,000$197/sqft |
Source: LONG AND FOSTER-BETHANY #708208 Report a problem | ||
Public tax history
| Year | Property taxes | Tax assessment |
|---|---|---|
| 2025 | $1,432 -32.6% | $329,250 +548.8% |
| 2024 | $2,124 +0.1% | $50,750 |
| 2023 | $2,122 +1.6% | $50,750 |
| 2022 | $2,088 +3.1% | $50,750 |
| 2021 | $2,026 +4.7% | $50,750 |
| 2020 | $1,934 | $50,750 |
| 2019 | $1,934 +0.4% | $50,750 |
| 2018 | $1,926 +0.3% | $50,750 |
| 2017 | $1,920 -0.8% | $50,750 |
| 2016 | $1,936 +10.1% | $50,750 |
| 2015 | $1,759 +1.5% | $50,750 |
| 2014 | $1,732 -1.1% | $50,750 |
| 2013 | $1,751 +3.6% | $50,750 |
| 2012 | $1,691 +1% | $50,750 |
| 2011 | $1,674 | $50,750 |
| 2010 | $1,674 +0.4% | $50,750 |
| 2009 | $1,667 | $50,750 |
| 2008 | -- | -- |
| 2007 | -- | -- |
| 2006 | -- | -- |
| 2005 | -- | -- |
| 2004 | -- | -- |
| 2003 | -- | -- |
| 2002 | -- | -- |
| 2001 | -- | -- |
Find assessor info on the county website
Monthly payment
Est. payment
Payment breakdown
Explore the cost of this home by adjusting the details. Changes won't be saved.Climate risks
Neighborhood: 19970
Nearby schools
Schools provided by the listing agent
- District: Indian River
Source: Bright MLS. This data may not be complete. We recommend contacting the local school district to confirm school assignments for this home.
Similar homes
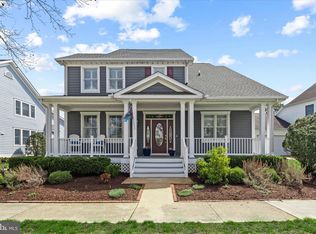
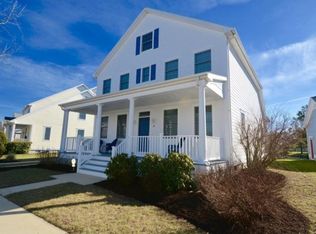
- $838,9004 bd4 ba3.1k sqftNone Available, Ocean View, DE 19970For Sale
 MLS ID #DESU2118648, Lee Ann Wilkinson, Berkshire Hathaway HomeServices PenFed Realty. Bright MLS
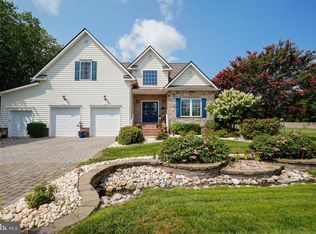
 - $767,0005 bd4 ba3.4k sqftNone Available, Millville, DE 19967For Sale
 MLS ID #DESU2111326, Tammy Medlock, Coldwell Banker Realty. Bright MLS
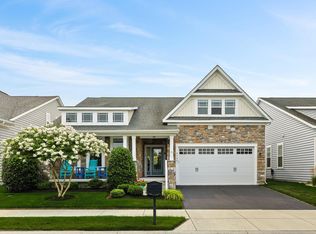
 - $699,9005 bd4 ba3k sqftNone Available, Millville, DE 19967For Sale
 MLS ID #DESU2116190, Donna M Hardy, Northrop Realty. Bright MLS
 - $649,9003 bd3 ba2.6k sqftNone Available, Ocean View, DE 19970For Sale
 MLS ID #DESU2117266, TRAVIS LAYTON, LAYTON ASSOCIATES REAL ESTATE. Bright MLS
 - $900,0005 bd4 ba2.6k sqftNone Available, Selbyville, DE 19975For SaleMLS ID #DESU2116704, Danny TAGLIENTI, Keller Williams Realty. Bright MLS
- $699,9004 bd5 ba3k sqftNone Available, Millville, DE 19967For SaleMLS ID #DESU2114430, MATT BRITTINGHAM, Patterson-Schwartz-Rehoboth. Bright MLS
- $750,0005 bd4 ba3.7k sqftNone Available, Dagsboro, DE 19939For SaleMLS ID #DESU2109676, Allison Stine, Northrop Realty. Bright MLS
- $759,9004 bd3 ba2k sqftNone Available, Selbyville, DE 19975For SaleMLS ID #DESU2113314, Andrea Douds, Weichert, Realtors - Beach Bound. Bright MLS
- $649,0003 bd3 ba2.7k sqftNone Available, Ocean View, DE 19970For SaleMLS ID #DESU2118094, SUZANNE MACNAB, RE/MAX Coastal. Bright MLS
- $859,5005 bd3 ba2.9k sqftNone Available, Frankford, DE 19945For SaleMLS ID #DESU2117784, Mark Ricker, Dugre' Real Estate Company. Bright MLS
- $528,9004 bd3 ba2.3k sqftNone Available, Selbyville, DE 19975For SaleMLS ID #DESU2121822, Michael Valenti, Long & Foster Real Estate, Inc.. Bright MLS
- $515,0003 bd3 ba1.7k sqftNone Available, Ocean View, DE 19970For SaleMLS ID #DESU2081612, NANCY PRICE, Coldwell Banker Premier - Seaford. Bright MLS
- $660,0004 bd3 ba2.5k sqftNone Available, Frankford, DE 19945For SaleMLS ID #DESU2118832, Laura Bligh, Long & Foster Real Estate, Inc.. Bright MLS
- $619,9004 bd4 ba3.4k sqftNone Available, Dagsboro, DE 19939For SaleMLS ID #DESU2115138, TRAVIS LAYTON, LAYTON ASSOCIATES REAL ESTATE. Bright MLS
- $495,0003 bd3 ba1.7k sqftNone Available, Ocean View, DE 19970For SaleMLS ID #DESU2105268, MISSY NALEWAIK, Keller Williams Realty. Bright MLS
- $799,9004 bd4 ba2.7k sqftNone Available, Berlin, MD 21811For SaleMLS ID #MDWO2035578, Jenny Sheppard, Sheppard Realty Inc. Bright MLS
- $879,0004 bd3 ba1.5k sqftNone Available, Rehoboth Beach, DE 19971For SaleMLS ID #DESU2121664, Zane Jones, Jack Lingo - Rehoboth. Bright MLS
- $625,0003 bd3 ba2.1k sqftNone Available, Ocean View, DE 19970For SaleMLS ID #DESU2113980, ELIZABETH DORMAN, Coldwell Banker Premier - Rehoboth. Bright MLS
- $779,9004 bd3 ba2.9k sqftNone Available, Harbeson, DE 19951For SaleMLS ID #DESU2121818, Cory Mayo, Compass. Bright MLS
- $655,0003 bd3 ba2.3k sqftNone Available, Selbyville, DE 19975For SaleMLS ID #DESU2117154, Kelly Johnston, Monument Sotheby's International Realty. Bright MLS
