Spacious 6 bedroom 3 bathroom home is located just 3 1/2 miles to the beach and Fenwick Island board walk. This home has room for the whole family with multiple living spaces. Features first floor primary bedroom/suite and bath, 2 additional bedrooms and a 2nd full bath. 2nd floor has 3 bedrooms and a full bath with a jetted tub and walk-in shower. Both first and 2nd floors have living areas to relax watch tv or visit with family or friends. House has two zone heating and cooling for increase efficiency. Community has a pool, three ponds to fish and a boat ramp to the bay. Home is being sold furnished.
For sale
$720,000
36793 Breakwater Run, Selbyville, DE 19975
6beds
2,800sqft
:
Get pre-qualified$4,152/mo
Single Family Residence
Built in 1995
8,276 Square Feet Lot
$-- Zestimate®
$257/sqft
$40/mo HOA
What's special
Three ponds to fishMultiple living spaces
- 57 days |
- 120 |
- 1 |
Zillow last checked:
Listing updated:
Listed by:
THOMAS FERDIG 810-499-1500,
4 SHORE REALTY LLC (302) 732-3330
Source: Bright MLS,MLS#: DESU2112790
Facts & features
Interior
Bedrooms & bathrooms
- Bedrooms: 6
- Bathrooms: 3
- Full bathrooms: 3
- Main level bathrooms: 2
- Main level bedrooms: 3
Basement
- Area: 0
Heating
- Heat Pump, Electric
Cooling
- Central Air, Electric
Appliances
- Included: Electric Water Heater
Features
- Has basement: No
- Has fireplace: No
Interior area
- Total structure area: 2,800
- Total interior livable area: 2,800 sqft
- Finished area above ground: 2,800
- Finished area below ground: 0
Property
Parking
- Parking features: Driveway
- Has uncovered spaces: Yes
Accessibility
- Accessibility features: 2+ Access Exits
Features
- Levels: Two
- Stories: 2
- Pool features: Community
Lot
- Size: 8,276 Square Feet
- Dimensions: 69.00 x 120.00
Details
- Additional structures: Above Grade, Below Grade
- Parcel number: 53319.00462.00
- Zoning: MR
- Special conditions: Standard
Construction
Type & style
- Home type: SingleFamily
- Architectural style: Colonial
- Property subtype: Single Family Residence
Materials
- Frame, Aluminum Siding
- Foundation: Crawl Space
Condition
- New construction: No
- Year built: 1995
Utilities & green energy
- Sewer: Public Sewer
- Water: Well
Community & HOA
Community
- Subdivision: Keenwick Sound
HOA
- Has HOA: Yes
- HOA fee: $480 annually
Location
- Region: Selbyville
Financial & listing details
- Price per square foot: $257/sqft
- Tax assessed value: $467,600
- Annual tax amount: $999
- Date on market: 5/29/2026
- Listing agreement: Exclusive Right To Sell
- Ownership: Fee Simple
Estimated market value
Not available
Estimated sales range
Not available
Not available
Price history
| Date | Event | Price |
|---|---|---|
| 5/29/2026 | Listed for sale | $720,000+37.1%$257/sqft |
Source:  Bright MLS #DESU2112790 Report a problem Bright MLS #DESU2112790 Report a problem | ||
| 3/24/2022 | Sold | $525,000+0%$188/sqft |
Source: Bright MLS #DESU2008216 Report a problem | ||
| 3/4/2022 | Contingent | $524,900$187/sqft |
Source: Bright MLS #DESU2008216 Report a problem | ||
| 2/23/2022 | Price change | $524,900-4.4%$187/sqft |
Source: Bright MLS #DESU2008216 Report a problem | ||
| 1/5/2022 | Price change | $549,000-2.8%$196/sqft |
Source: Bright MLS #DESU2008216 Report a problem | ||
| 12/12/2021 | Price change | $565,000-2.9%$202/sqft |
Source: Bright MLS #DESU2008216 Report a problem | ||
| 11/24/2021 | Price change | $582,000-1.2%$208/sqft |
Source: Bright MLS #DESU2008216 Report a problem | ||
| 11/3/2021 | Price change | $589,000-4.2%$210/sqft |
Source: Bright MLS #DESU2008216 Report a problem | ||
| 10/22/2021 | Listed for sale | $615,000+103.6%$220/sqft |
Source: Bright MLS #DESU2008216 Report a problem | ||
| 12/21/2020 | Sold | $302,000-5.6%$108/sqft |
Source: Public Record Report a problem | ||
| 11/12/2020 | Pending sale | $320,000$114/sqft |
Source: Tesla Realty Group LLC #DESU160802 Report a problem | ||
| 11/7/2020 | Listed for sale | $320,000$114/sqft |
Source: Tesla Realty Group LLC #DESU160802 Report a problem | ||
| 11/4/2020 | Pending sale | $320,000$114/sqft |
Source: Tesla Realty Group LLC #DESU160802 Report a problem | ||
| 9/10/2020 | Price change | $320,000-5%$114/sqft |
Source: Tesla Realty Group LLC #DESU160802 Report a problem | ||
| 7/24/2020 | Price change | $337,000-2.3%$120/sqft |
Source: Tesla Realty Group LLC #DESU160802 Report a problem | ||
| 6/28/2020 | Listed for sale | $345,000+604.1%$123/sqft |
Source: Tesla Realty Group LLC #DESU160802 Report a problem | ||
| 11/7/2018 | Sold | $49,000-78.6%$18/sqft |
Source: Public Record Report a problem | ||
| 10/22/2013 | Listing removed | $229,000$82/sqft |
Source: ResortQuest Real Estate #603450 Report a problem | ||
| 9/8/2013 | Price change | $229,000-4.2%$82/sqft |
Source: ResortQuest Real Estate #603450 Report a problem | ||
| 6/3/2013 | Price change | $239,000-4%$85/sqft |
Source: ResortQuest Real Estate #603450 Report a problem | ||
| 5/14/2013 | Listed for sale | $249,000$89/sqft |
Source: ResortQuest Real Estate #603450 Report a problem | ||
| 1/10/2013 | Listing removed | $249,000$89/sqft |
Source: Coldwell Banker Residential Brokerage - Bethany Beach #591901 Report a problem | ||
| 10/26/2012 | Price change | $249,000-21.9%$89/sqft |
Source: Coldwell Banker Residential Brokerage - Bethany Beach #591901 Report a problem | ||
| 9/14/2012 | Listed for sale | $319,000$114/sqft |
Source: Coldwell Banker Residential Brokerage - Bethany Beach #591901 Report a problem | ||
Public tax history
| Year | Property taxes | Tax assessment |
|---|---|---|
| 2025 | $1,001 -4.1% | $233,800 +827.8% |
| 2024 | $1,044 +0.1% | $25,200 |
| 2023 | $1,043 +1.6% | $25,200 |
| 2022 | $1,026 +3.1% | $25,200 |
| 2021 | $995 +3.1% | $25,200 |
| 2020 | $965 | $25,200 |
| 2019 | $965 +1.3% | $25,200 |
| 2018 | $953 -2.7% | $25,200 |
| 2017 | $980 +12.2% | $25,200 |
| 2016 | $873 -2.9% | $25,200 |
| 2015 | $899 +1.5% | $25,200 |
| 2014 | $886 -1% | $25,200 |
| 2013 | $896 +2.1% | $25,200 |
| 2012 | $877 -0.3% | $25,200 |
| 2011 | $880 | $25,200 |
| 2010 | $880 +0.4% | $25,200 |
| 2009 | $876 | $25,200 |
| 2008 | -- | -- |
| 2007 | -- | -- |
| 2006 | -- | -- |
| 2005 | -- | -- |
| 2004 | -- | -- |
| 2003 | -- | -- |
| 2002 | -- | -- |
| 2001 | -- | -- |
Find assessor info on the county website
Monthly payment
Est. payment
Payment breakdown
Explore the cost of this home by adjusting the details. Changes won't be saved.Climate risks
Neighborhood: 19975
Nearby schools
GreatSchools rating
- 8/10Showell (Phillip C.) Elementary SchoolGrades: K-5Distance: 5.8 mi
- 7/10Selbyville Middle SchoolGrades: 6-8Distance: 5.5 mi
- 6/10Indian River High SchoolGrades: 9-12Distance: 8.2 mi
Schools provided by the listing agent
- District: Indian River
Source: Bright MLS. This data may not be complete. We recommend contacting the local school district to confirm school assignments for this home.
- $450,0003 bd2 ba1.3k sqft36799 Breakwater Run, Selbyville, DE 19975Sold

- $435,7003 bd3 ba1.5k sqft36787 Breakwater Run, Selbyville, DE 19975Off Market
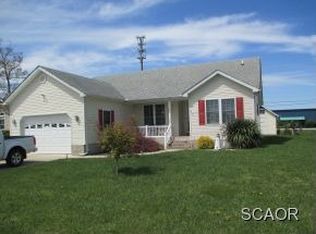
- $364,1002 bd2 ba1.4k sqft36803 Breakwater Run, Selbyville, DE 19975Off Market
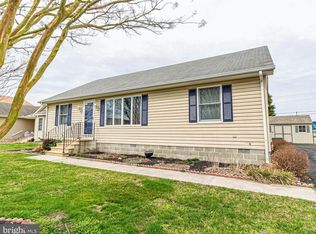
- $419,7003 bd2 ba1.8k sqft36779 Breakwater Run, Selbyville, DE 19975Off Market

- $422,5003 bd-- ba1.5k sqft36796 Breakwater Run, Selbyville, DE 19975Off Market
- $412,5003 bd2 ba1.8k sqft36790 Breakwater Run, Selbyville, DE 19975Sold
- $415,9003 bd-- ba1.4k sqft36802 Breakwater Run, Selbyville, DE 19975Off Market
- $13,7002 bd-- ba980 sqft37648 W Shady Dr, Selbyville, DE 19975Off Market
A local agent can set up tours, give advice and negotiate with sellers.
Similar homes
- $699,0004 bd3 ba3k sqftNone Available, Selbyville, DE 19975For Sale
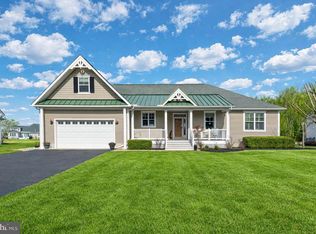
 MLS ID #DESU2107412, KIM HOOK, RE/MAX Coastal. Bright MLS
 - $649,0004 bd3 ba3.7k sqftNone Available, Selbyville, DE 19975For Sale
 MLS ID #DESU2114478, Allison Foshee, Coldwell Banker Realty. Bright MLS
 - $445,0003 bd2 ba1.8k sqftNone Available, Selbyville, DE 19975For Sale
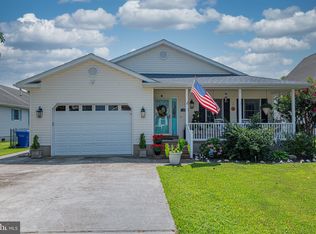 MLS ID #DESU2116178, KIM HOOK, RE/MAX Coastal. Bright MLS
 - $799,9004 bd3 ba2k sqftNone Available, Selbyville, DE 19975For Sale
 MLS ID #DESU2113314, Andrea Douds, Weichert, Realtors - Beach Bound. Bright MLS
 - $845,0005 bd5 ba3.3k sqftNone Available, Selbyville, DE 19975For SaleMLS ID #DESU2106576, KIM HOOK, RE/MAX Coastal. Bright MLS
- $875,0003 bd3 ba2.6k sqftNone Available, Selbyville, DE 19975For SaleMLS ID #DESU2115960, Joseph Lagano, Long & Foster Real Estate, Inc.. Bright MLS
- $899,0006 bd5 ba3.3k sqftNone Available, Selbyville, DE 19975For SaleMLS ID #DESU2098756, Barry Dean, Long & Foster Real Estate, Inc.. Bright MLS
- $660,0004 bd3 ba2.9k sqftNone Available, Selbyville, DE 19975For SaleMLS ID #DESU2102882, Danny TAGLIENTI, Keller Williams Realty. Bright MLS
- $512,0004 bd3 ba2.3k sqftNone Available, Selbyville, DE 19975For SaleMLS ID #DESU2114698, KATHY GOODMAN, RE/MAX Coastal. Bright MLS
- $590,0005 bd3 ba2.4k sqftNone Available, Selbyville, DE 19975For SaleMLS ID #DESU2114088, Dustin Oldfather, Compass. Bright MLS
- $780,0005 bd4 ba3k sqftNone Available, Ocean View, DE 19970For SaleMLS ID #DESU2112510, MISSY NALEWAIK, Keller Williams Realty. Bright MLS
- $729,0003 bd3 ba2.8k sqftNone Available, Frankford, DE 19945For SaleMLS ID #DESU2114900, Daniel Demers, Sell Your Home Services. Bright MLS
- $750,0004 bd3 ba2.6k sqftNone Available, Ocean View, DE 19970For SaleMLS ID #DESU2115228, TREVOR A. CLARK, 1ST CHOICE PROPERTIES LLC. Bright MLS
- $699,9005 bd3 ba2.3k sqftNone Available, Berlin, MD 21811For SaleMLS ID #MDWO2039582, Leslie Smith, Sheppard Realty Inc. Bright MLS
- $899,9004 bd3 ba3k sqftNone Available, Frankford, DE 19945For SaleMLS ID #DESU2115020, Dustin Oldfather, Compass. Bright MLS
- $724,9004 bd3 ba2k sqftNone Available, Bishopville, MD 21813For SaleMLS ID #MDWO2037120, Chase Church, Coldwell Banker Bud Church Realty,Inc.. Bright MLS
- $495,0003 bd3 ba3k sqftNone Available, Selbyville, DE 19975For SaleMLS ID #DESU2113976, Charlene L. Reaser, EXP Realty, LLC. Bright MLS
- $529,9003 bd2 ba1.7k sqftNone Available, Selbyville, DE 19975New ConstructionMLS ID #DESU2095494, PATRICK MONTAGUE, Long & Foster Real Estate, Inc.. Bright MLS
- $575,0004 bd4 ba1.9k sqftNone Available, Selbyville, DE 19975For SaleMLS ID #DESU2107176, CHRISTINA ANTONIOLI, Long & Foster Real Estate, Inc.. Bright MLS
- $699,9993 bd2 ba1.6k sqftNone Available, Ocean Pines, MD 21811For SaleMLS ID #MDWO2037660, Larry Lessin, Save 6, Incorporated. Bright MLS
